Seller offering $10,000 in concessions! Location, convenience, and lifestyle can be found at 27540 Stonecreek Way. Perfectly situated in the heart of Wesley Chapel, this home sits on a premium cul-de-sac lot in the highly coveted Seven Oaks community. Seven Oaks community is established with mature landscaping that gives you a different feel than most communities in Wesley Chapel. As you enter the gated community you will notice the privacy and tranquility that come with a cul-de-sac setting combined with a spacious lot that has endless potential. The home sits on a .25 of an acre that backs up to conservation behind and to the side of the home. The 2700 sq ft home features 4 bedrooms, 2.5 bathrooms, an office and an extra flex space upstairs. The foyer welcomes you into the home with natural light and a beautiful view of the backyard through the sliding glass doors. The spacious living room and kitchen combination floorplan opens up the home with an island in the kitchen, tons of cabinets, granite countertops and stainless steel appliances The primary suite offers a peaceful retreat with a large sitting space, walk- in closets, a primary bathroom with a stand up shower and spa tub. The loft/extra flex space is perfect for a game room or extra hang-out space upstairs with the other 3 bedrooms and full bathroom. Seven Oaks residents have access to world-class amenities including three resort style pools, tennis/pickleball courts, basketball courts, sand volleyball, fitness center, clubhouse, nature trails and playgrounds. All just minutes away from top-rated schools, restaurants, I-75, and all the shopping you need to run your household.
Sold for $460,000
$460,000
27540 STONECREEK WAY, WESLEY CHAPEL, FL 33544
4beds
2,710sqft
Single Family Residence
Built in 2011
0.29 Acres Lot
$453,600 Zestimate®
$170/sqft
$3,195 Estimated rent
Home value
$453,600
$413,000 - $499,000
$3,195/mo
Zestimate® history
Owner options
List your home for rent
$3,195/mo
Rent Zestimate®
Find your next renter with Zillow Rental Manager. Plus, with online applications, you can quickly screen prospective tenants – for free.
$3,195/mo
Rent Zestimate®
Refinance and save
$3,197/mo
Est. payment
Refinancing to a lower rate could help reduce your monthly payments and save thousands over the life of the loan.
$3,197/mo
Est. payment
Explore your selling options
Work with a Zillow partner agent
Leverage their expertise and Zillow's premium Showcase listings to get your home seen by more buyers.
Get startedList with your own agent
Get your home in front of millions of buyers by listing it on Zillow.
Learn how to do itSell it yourself
Take full control of how buyers see your home on Zillow by listing For Sale by Owner (FSBO).
List your homeWhat's special
Granite countertopsBacks up to conservationExtra flex spacePrivacy and tranquilitySpacious lotKitchen combination floorplanSpa tub
Zillow last checked:
Listing updated:
Listed by:
Stacee Ehman 317-373-6691,
EXP REALTY LLC 888-883-8509,
Juan Alcala 734-945-7292,
EXP REALTY LLC
Bought with:
Joseph Kozlar, 3345057
REDFIN CORPORATION
Source: Stellar MLS,MLS#: TB8416241 Originating MLS: Sarasota - Manatee
Originating MLS: Sarasota - Manatee
Facts & features
Interior
Bedrooms & bathrooms
- Bedrooms: 4
- Bathrooms: 3
- Full bathrooms: 2
- 1/2 bathrooms: 1
Primary bedroom
- Features: Walk-In Closet(s)
- Level: Second
- Area: 494.71 Square Feet
- Dimensions: 20.11x24.6
Bedroom 1
- Features: Built-in Closet
- Level: Second
- Area: 153.36 Square Feet
- Dimensions: 14.2x10.8
Bedroom 2
- Features: Built-in Closet
- Level: Second
- Area: 160.46 Square Feet
- Dimensions: 14.2x11.3
Bedroom 3
- Features: Built-in Closet
- Level: Second
- Area: 198.69 Square Feet
- Dimensions: 17.9x11.1
Primary bathroom
- Level: Second
- Area: 133.92 Square Feet
- Dimensions: 9.3x14.4
Bathroom 1
- Level: First
- Area: 27.72 Square Feet
- Dimensions: 3.3x8.4
Bathroom 2
- Level: Second
- Area: 214.42 Square Feet
- Dimensions: 14.2x15.1
Dinette
- Level: First
- Area: 172.36 Square Feet
- Dimensions: 13.9x12.4
Dining room
- Level: First
- Area: 157.2 Square Feet
- Dimensions: 12x13.1
Kitchen
- Level: First
- Area: 148.8 Square Feet
- Dimensions: 12x12.4
Living room
- Level: First
- Area: 204.6 Square Feet
- Dimensions: 13.2x15.5
Loft
- Level: Second
- Area: 113.42 Square Feet
- Dimensions: 10.6x10.7
Office
- Level: First
- Area: 157.2 Square Feet
- Dimensions: 12x13.1
Heating
- Central
Cooling
- Central Air
Appliances
- Included: Dishwasher, Disposal, Dryer, Electric Water Heater, Microwave, Range, Refrigerator, Washer
- Laundry: Laundry Room
Features
- Ceiling Fan(s), Eating Space In Kitchen, Kitchen/Family Room Combo, PrimaryBedroom Upstairs, Walk-In Closet(s)
- Flooring: Carpet, Ceramic Tile
- Doors: Sliding Doors
- Has fireplace: No
Interior area
- Total structure area: 3,182
- Total interior livable area: 2,710 sqft
Property
Parking
- Total spaces: 2
- Parking features: Garage - Attached
- Attached garage spaces: 2
Features
- Levels: Two
- Stories: 2
Lot
- Size: 0.29 Acres
Details
- Parcel number: 192613006067A000140
- Zoning: MPUD
- Special conditions: None
Construction
Type & style
- Home type: SingleFamily
- Property subtype: Single Family Residence
Materials
- Stucco, Wood Frame
- Foundation: Slab
- Roof: Shingle
Condition
- New construction: No
- Year built: 2011
Utilities & green energy
- Sewer: Public Sewer
- Water: Public
- Utilities for property: BB/HS Internet Available, Cable Connected, Electricity Connected, Public, Sewer Connected, Water Connected
Community & HOA
Community
- Pet fee: $0 monthly
- Subdivision: SEVEN OAKS PRCL C-4A
HOA
- Has HOA: Yes
- HOA fee: $12 monthly
- HOA name: Seven Oaks Property Owners Association/ Amy Herric
- HOA phone: 813-907-7987
Location
- Region: Wesley Chapel
Financial & listing details
- Price per square foot: $170/sqft
- Tax assessed value: $473,335
- Annual tax amount: $9,411
- Date on market: 8/14/2025
- Cumulative days on market: 104 days
- Ownership: Fee Simple
- Total actual rent: 0
- Electric utility on property: Yes
- Road surface type: Concrete
Price history
| Date | Event | Price |
|---|---|---|
| 1/5/2026 | Sold | $460,000-7.1%$170/sqft |
Source:  Stellar MLS #TB8416241 Report a problem Stellar MLS #TB8416241 Report a problem | ||
| 11/26/2025 | Pending sale | $495,000$183/sqft |
Source: Stellar MLS #TB8416241 Report a problem | ||
| 9/16/2025 | Price change | $495,000-3.9%$183/sqft |
Source: Stellar MLS #TB8416241 Report a problem | ||
| 8/14/2025 | Listed for sale | $515,000+69.5%$190/sqft |
Source: Stellar MLS #TB8416241 Report a problem | ||
| 9/19/2013 | Sold | $303,900-2.6%$112/sqft |
Source: Stellar MLS #T2577877 Report a problem | ||
| 7/2/2013 | Listed for sale | $312,000+15.1%$115/sqft |
Source: SFL Investment Group, LLC dba Keller Williams Realty New Tampa #T2577877 Report a problem | ||
| 6/21/2011 | Sold | $271,080$100/sqft |
Source: Public Record Report a problem | ||
Public tax history
| Year | Property taxes | Tax assessment |
|---|---|---|
| 2024 | $9,412 +5.8% | $473,335 +25.7% |
| 2023 | $8,896 +16.1% | $376,430 +10% |
| 2022 | $7,662 +10.9% | $342,210 +21% |
| 2021 | $6,907 +2% | $282,819 +3% |
| 2020 | $6,773 +0.7% | $274,542 +0.9% |
| 2019 | $6,725 | $272,226 +1% |
| 2018 | $6,725 +1.2% | $269,452 -0.4% |
| 2017 | $6,643 +0.6% | $270,553 +9% |
| 2016 | $6,604 +3.5% | $248,130 +3.7% |
| 2015 | $6,380 +2.9% | $239,233 +0.6% |
| 2014 | $6,200 | $237,919 +5.8% |
| 2013 | -- | $224,962 +0.9% |
| 2012 | -- | $222,908 +376.7% |
| 2011 | -- | $46,757 |
| 2010 | -- | $46,757 -13.9% |
| 2009 | -- | $54,291 -21.5% |
| 2008 | -- | $69,185 +113.1% |
| 2007 | -- | $32,462 |
Find assessor info on the county website
Neighborhood: Seven Oaks
Nearby homes
- $385,0003 bd2 ba1.8k sqft27546 Stonecreek Way, Zephyrhills, FL 33544Sold

- $450,6003 bd2 ba1.8k sqft27546 Stonecreek Way, Wesley Chapel, FL 33544Off Market

- $688,000-- bd4 ba3.8k sqft27552 Stonecreek Way, Zephyrhills, FL 33544Off Market
- $645,1005 bd4 ba3.8k sqft27552 Stonecreek Way, Wesley Chapel, FL 33544Off Market
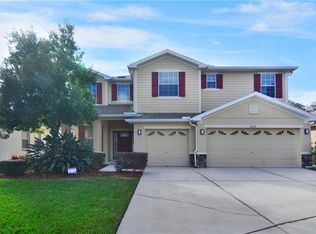
- $634,1005 bd3 ba2.6k sqft27602 Stonecreek Way, Wesley Chapel, FL 33544Off Market
- $657,600-- bd4 ba3.5k sqft27608 Stonecreek Way, Zephyrhills, FL 33544Off Market
- $619,0005 bd4 ba3.5k sqft27608 Stonecreek Way, Wesley Chapel, FL 33544Off Market
- $520,0004 bd3 ba2.7k sqft27549 Stonecreek Way, Wesley Chapel, FL 33544Sold
Nearby schools
GreatSchools rating
- 9/10Seven Oaks Elementary SchoolGrades: PK-5Distance: 0.5 mi
- 6/10Cypress Creek Middle SchoolGrades: 6-8Distance: 4.3 mi
- 5/10Cypress Creek High SchoolGrades: 9-12Distance: 4.6 mi
Schools provided by the listing agent
- Elementary: Seven Oaks Elementary-PO
- Middle: Cypress Creek Middle School
- High: Cypress Creek High-PO
Source: Stellar MLS. This data may not be complete. We recommend contacting the local school district to confirm school assignments for this home.
Get a cash offer in 3 minutes
Find out how much your home could sell for in as little as 3 minutes with a no-obligation cash offer.
Estimated market value
$453,600
Get a cash offer in 3 minutes
Find out how much your home could sell for in as little as 3 minutes with a no-obligation cash offer.
Estimated market value
$453,600
- Florida
- Pasco County
- Wesley Chapel
- 33544
- Seven Oaks
- 27540 STONECREEK WAY
Nearby cities
Nearby neighborhoods
Nearby zip codes
Other Wesley Chapel Topics
