Welcome Home to Family-Friendly Living in Seven Oaks! Step into this beautifully maintained 3 bedroom, 2 bath single-level home with open floor plan, located in the highly desirable community of Seven Oaks, on a cul de sac, with Conservation behind the home. Perfect for growing families, or someone looking to put down roots in this wonderful community in Wesley Chapel, just outside of New Tampa. This home features an open-concept layout with plenty of natural light, a spacious modern and upgraded kitchen with stainless steel appliances, solid stone countertops, spacious living room, dining area, as well as eat in kitchen space, a spot perfect for bar stools, and a large primary suite with walk-in closet. So much storage! Enjoy outdoor living on your peaceful covered screened-in back patio, in your lovely backyard, or take advantage of Seven Oaks’ resort-style living and amenities — amazing pools, pool cabanas, water slide, splash pad, nature trail, playgrounds, lovely benches to relax on while the littles are playing, tennis courts, volleyball sand court, basketball courts, pickleball, fitness center, soccer field, walking trails, lots of sidewalks, clubhouse, conference room, gathering room, movie theater. Wow! So much fun to be had. Just minutes from top-rated shopping, dining, and healthcare. This home may really check off all the boxes for comfort, convenience, and community! Whether you are just starting out or a seasoned investor, this one may be for you. A potential first home that you could hold onto to become your first investment when you move one day to your next primary home. Ready to start investing in your future? Think of those tax savings if you are able to file for homestead exemption. Working remotely? Wow, this is a home to do just that in and so much fun to be had in the area. Come and fall in love with this beautiful home in this lovely area of town, quality schools, nearby community parks, shopping at nearby Wiregrass and Tampa Premium Outlets, restaurants, and medical centers nearby. Come see why this home—and lifestyle—could be your perfect next step.
Sold for $385,000
$385,000
27546 Stonecreek Way, Zephyrhills, FL 33544
3beds
1,844sqft
Single Family Residence
Built in 2013
8,242 Square Feet Lot
$377,600 Zestimate®
$209/sqft
$2,375 Estimated rent
Home value
$377,600
$340,000 - $419,000
$2,375/mo
Zestimate® history
Owner options
List your home for rent
$2,375/mo
Rent Zestimate®
Find your next renter with Zillow Rental Manager. Plus, with online applications, you can quickly screen prospective tenants – for free.
$2,375/mo
Rent Zestimate®
Refinance and save
$2,797/mo
Est. payment
Refinancing to a lower rate could help reduce your monthly payments and save thousands over the life of the loan.
$2,797/mo
Est. payment
Explore your selling options
Work with a Zillow partner agent
Leverage their expertise and Zillow's premium Showcase listings to get your home seen by more buyers.
Get startedList with your own agent
Get your home in front of millions of buyers by listing it on Zillow.
Learn how to do itSell it yourself
Take full control of how buyers see your home on Zillow by listing For Sale by Owner (FSBO).
List your homeWhat's special
Lovely backyardSolid stone countertopsCul de sacOpen-concept layoutPlenty of natural lightDining areaCovered screened-in back patio
Zillow last checked:
Listing updated:
Listed by:
Stephanie LeFew 813-624-3332,
KEYS TO CASTLES GROUP 813-624-3332
Bought with:
Kerin Goff, 3078482
SYNERGY GROUP OF FLORIDA LLC
Source: Stellar MLS,MLS#: TB8395544 Originating MLS: Suncoast Tampa
Originating MLS: Suncoast Tampa
Facts & features
Interior
Bedrooms & bathrooms
- Bedrooms: 3
- Bathrooms: 2
- Full bathrooms: 2
Primary bedroom
- Features: Walk-In Closet(s)
- Level: First
- Area: 224 Square Feet
- Dimensions: 16x14
Bedroom 2
- Features: Built-in Closet
- Level: First
- Area: 132 Square Feet
- Dimensions: 12x11
Bedroom 3
- Features: Built-in Closet
- Level: First
- Area: 132 Square Feet
- Dimensions: 12x11
Dinette
- Level: First
- Area: 81 Square Feet
- Dimensions: 9x9
Dining room
- Level: First
- Area: 99 Square Feet
- Dimensions: 9x11
Great room
- Level: First
- Area: 640 Square Feet
- Dimensions: 16x40
Kitchen
- Level: First
- Area: 160 Square Feet
- Dimensions: 10x16
Heating
- Central, Electric, Exhaust Fan, Heat Pump
Cooling
- Central Air
Appliances
- Included: Dishwasher, Disposal, Dryer, Electric Water Heater, Exhaust Fan, Ice Maker, Microwave, Range, Refrigerator, Washer
- Laundry: Inside, Laundry Room
Features
- Ceiling Fan(s), Eating Space In Kitchen, High Ceilings, Kitchen/Family Room Combo, Living Room/Dining Room Combo, Open Floorplan, Primary Bedroom Main Floor, Solid Surface Counters, Solid Wood Cabinets, Thermostat, Walk-In Closet(s)
- Flooring: Laminate, Tile
- Doors: Sliding Doors
- Windows: Aluminum Frames, Skylight(s)
- Has fireplace: No
Interior area
- Total structure area: 2,486
- Total interior livable area: 1,844 sqft
Property
Parking
- Total spaces: 2
- Parking features: Driveway, Garage Door Opener
- Attached garage spaces: 2
- Has uncovered spaces: Yes
Accessibility
- Accessibility features: Accessible Approach with Ramp, Accessible Bedroom, Accessible Closets, Accessible Doors, Accessible Electrical and Environmental Controls, Accessible Entrance, Accessible Full Bath, Visitor Bathroom, Accessible Hallway(s), Accessible Kitchen, Accessible Kitchen Appliances, Accessible Central Living Area, Accessible Washer/Dryer, Central Living Area
Features
- Levels: One
- Stories: 1
- Patio & porch: Covered, Screened
- Exterior features: Irrigation System, Lighting, Private Mailbox, Rain Gutters, Sidewalk, Sprinkler Metered
- Has view: Yes
- View description: Trees/Woods
Lot
- Size: 8,242 Square Feet
- Features: Conservation Area, Cul-De-Sac, Sidewalk
- Residential vegetation: Mature Landscaping, Trees/Landscaped
Details
- Parcel number: 192613006.067A.00015.0
- Zoning: MPUD
- Special conditions: None
Construction
Type & style
- Home type: SingleFamily
- Property subtype: Single Family Residence
Materials
- Block
- Foundation: Slab
- Roof: Shingle
Condition
- New construction: No
- Year built: 2013
Utilities & green energy
- Sewer: Public Sewer
- Water: Public
- Utilities for property: Cable Available, Cable Connected, Electricity Available, Electricity Connected, Fiber Optics, Phone Available, Public, Sewer Available, Sewer Connected, Sprinkler Meter, Sprinkler Recycled, Street Lights, Underground Utilities, Water Available, Water Connected
Community & HOA
Community
- Features: Clubhouse, Fitness Center, Gated Community - No Guard, Irrigation-Reclaimed Water, Park, Playground, Pool, Restaurant, Sidewalks, Tennis Court(s)
- Security: Gated Community
- Pet fee: $0 monthly
- Subdivision: SEVEN OAKS
HOA
- Has HOA: Yes
- Amenities included: Basketball Court, Clubhouse, Fitness Center, Gated, Park, Pickleball Court(s), Playground, Pool, Recreation Facilities, Tennis Court(s), Trail(s)
- Services included: Community Pool, Manager
- HOA fee: $133 monthly
- HOA name: Amy Herrick
- HOA phone: 813-907-7987
Location
- Region: Zephyrhills
Financial & listing details
- Price per square foot: $209/sqft
- Tax assessed value: $389,549
- Annual tax amount: $5,749
- Date on market: 6/19/2025
- Cumulative days on market: 3 days
- Listing terms: Cash,Conventional,FHA,VA Loan
- Ownership: Fee Simple
- Total actual rent: 0
- Electric utility on property: Yes
- Road surface type: Paved, Asphalt
Price history
| Date | Event | Price |
|---|---|---|
| 7/22/2025 | Sold | $385,000-4.9%$209/sqft |
Source:  Stellar MLS #TB8395544 Report a problem Stellar MLS #TB8395544 Report a problem | ||
| 6/24/2025 | Pending sale | $405,000$220/sqft |
Source: Stellar MLS #TB8395544 Report a problem | ||
| 6/19/2025 | Listed for sale | $405,000+63.6%$220/sqft |
Source: Stellar MLS #TB8395544 Report a problem | ||
| 5/8/2013 | Sold | $247,500$134/sqft |
Source: Public Record Report a problem | ||
Public tax history
| Year | Property taxes | Tax assessment |
|---|---|---|
| 2024 | $5,749 +2.4% | $237,140 |
| 2023 | $5,616 +6.6% | $237,140 +3% |
| 2022 | $5,267 +1.2% | $230,240 +6.1% |
| 2021 | $5,207 +1% | $217,030 +1.4% |
| 2020 | $5,158 +2% | $214,040 +2.3% |
| 2019 | $5,055 | $209,230 +1.9% |
| 2018 | $5,055 +2.1% | $205,333 |
| 2017 | $4,952 +3.2% | $205,333 +4.2% |
| 2016 | $4,797 -3.2% | $196,974 +0.7% |
| 2015 | $4,956 +3.2% | $195,605 +0.8% |
| 2014 | $4,801 | $194,053 +328.8% |
| 2013 | -- | $45,252 |
| 2012 | -- | $45,252 |
| 2011 | -- | $45,252 |
| 2010 | -- | $45,252 -13.9% |
| 2009 | -- | $52,564 -21.5% |
| 2008 | -- | $66,971 +108.3% |
| 2007 | -- | $32,152 |
Find assessor info on the county website
Neighborhood: Seven Oaks
Nearby homes
- $444,7003 bd2 ba1.8k sqft27546 Stonecreek Way, Wesley Chapel, FL 33544Off Market

- $690,400-- bd4 ba3.8k sqft27552 Stonecreek Way, Zephyrhills, FL 33544Off Market
- $657,5005 bd4 ba3.8k sqft27552 Stonecreek Way, Wesley Chapel, FL 33544Off Market
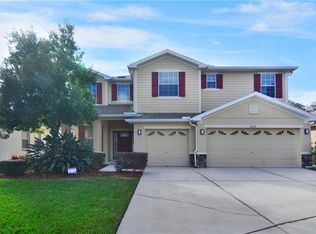
- $460,0004 bd3 ba2.7k sqft27540 Stonecreek Way, WESLEY CHAPEL, FL 33544Sold
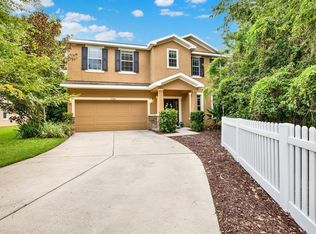
- $634,1005 bd3 ba2.6k sqft27602 Stonecreek Way, Wesley Chapel, FL 33544Off Market
- $656,000-- bd4 ba3.5k sqft27608 Stonecreek Way, Zephyrhills, FL 33544Off Market
- $629,2005 bd4 ba3.5k sqft27608 Stonecreek Way, Wesley Chapel, FL 33544Off Market
- $514,0004 bd3 ba2.7k sqft27614 Stonecreek Way, Zephyrhills, FL 33544Off Market
Nearby schools
GreatSchools rating
- 9/10Seven Oaks Elementary SchoolGrades: PK-5Distance: 0.5 mi
- 6/10Cypress Creek Middle SchoolGrades: 6-8Distance: 4.3 mi
- 5/10Cypress Creek High SchoolGrades: 9-12Distance: 4.6 mi
Get a cash offer in 3 minutes
Find out how much your home could sell for in as little as 3 minutes with a no-obligation cash offer.
Estimated market value
$377,600
Get a cash offer in 3 minutes
Find out how much your home could sell for in as little as 3 minutes with a no-obligation cash offer.
Estimated market value
$377,600
- Florida
- Pasco County
- Wesley Chapel
- 33544
- Seven Oaks
- 27546 Stonecreek Way
Nearby cities
Nearby neighborhoods
Nearby zip codes
Other Wesley Chapel Topics
