Skip main navigation
Off market
  • $723,400

    27542 S Nicklaus Ave #26, Millsboro, DE 19966

    4beds
    3,300sqft
    Detached
    Built in 2008
    -- sqft lot
    $723,400 Zestimate®
    $219/sqft
    $3,044 Estimated rent

    Home value

    $723,400

    $651,000 - $810,000

    $3,044/mo

    Zestimate® history
    Loading
    Loading...

    Owner options

    List your home for rent

    $3,044/mo

    Rent Zestimate®

    Find your next renter with Zillow Rental Manager. Plus, with online applications, you can quickly screen prospective tenants – for free.

    Learn more

    $3,044/mo

    Rent Zestimate®

    Refinance and save

    $4,451/mo

    Est. payment

    Refinancing to a lower rate could help reduce your monthly payments and save thousands over the life of the loan.

    See today's rates

    $4,451/mo

    Est. payment

    Explore your selling options

    Work with a Zillow partner agent

    Leverage their expertise and Zillow's premium Showcase listings to get your home seen by more buyers.

    Get started

    List with your own agent

    Get your home in front of millions of buyers by listing it on Zillow.

    Learn how to do it

    Sell it yourself

    Take full control of how buyers see your home on Zillow by listing For Sale by Owner (FSBO).

    List your home

    What's special

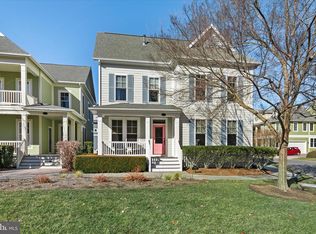
    Serenity abounds with breathtaking views of the 2nd fairway, tee box & pond on this premium lot in the award-winning Peninsula community. This over 3,300 sq. ft. home with 4 bedrooms and en suite baths on 3 levels provide ample space for entertaining & relaxation. Multiple porches in the front & rear on 2 levels! Inside, the first floor with it's 10' ceiling height and open design provide a contemporary vibe. The living room features a wall of windows, a gas fireplace, and built-in bookcases. An entertaining kitchen with a large island and multiple counter spaces, upgraded GE Profile appliances, including double ovens, a gas cook-top and an adjacent butler's pantry (for storage/serving or bar) will allow you endless opportunities for making memorable moments for family and friends. There is an additional flex room for formal dining, study, game room or sitting area. The 2nd floor has loft/TV area that could easily be changed to make a 5th bedroom. Step outside and enjoy the amenity-rich lifestyle of the gated Peninsula community with Clubhouse dining, wine room, billiards, game rooms, golf course, pro shop, driving range, golf simulator, putting greens, bocce court, and firepit. The Lakeside Village is the center for fitness with indoor, outdoor and wave pools, spa, putt-putt golf, tennis, pickleball, community garden, basketball, kayaking, stand-up paddleboard, and dog park. Miles of walking and biking paths, nature center, fishing pier, and bay beach. Year-round activities where you can make friends for a lifetime. Club membership is required, choose from 3 levels, see disclosures. One-time capital contributions to the PCA is 0.5% of the sales price and $136.00 to Veranda

    This property is not currently displayed as for sale or rent on Zillow. This may be different from what's on other websites or public sources.
    Facts & features

    Interior

    Bedrooms & bathrooms
    • Bedrooms: 4
    • Bathrooms: 5
    • Full bathrooms: 4
    • 1/2 bathrooms: 1
    Heating
    • Forced air, Heat pump
    Cooling
    • Central
    Appliances
    • Included: Dishwasher, Dryer, Garbage disposal
    Features
    • Kitchen Island, Recessed Lighting, Walk-In Closet(s), Built-Ins, Dining Area, Crown Molding, Open Floorplan, Wet/Dry Bar, Formal/Separate Dining Room, Master Bath(s), Combination Dining/Living, Upgraded Countertops, Kitchen - Gourmet, Combination Kitchen/Dining, Combination Kitchen/Living, Stall Shower
    • Flooring: Carpet, Hardwood
    • Basement: Y
    • Has fireplace: Yes
    Interior area
    • Total interior livable area: 3,300 sqft
    • Finished area below ground: 0

    Property

    Parking
    • Total spaces: 4
    • Parking features: Garage - Attached
    Accessibility
    • Accessibility features: 2+ Access Exits
    Features
    • Has view: Yes
    • View description: Water
    • Has water view: Yes
    • Water view: Water
    Details
    • Special conditions: Standard

    Construction

    Type & style
    • Home type: SingleFamily
    • Architectural style: Contemporary, Coastal
    • Property subtype: Detached
    Condition
    • Year built: 2008

    Community & HOA

    HOA
    • Has HOA: Yes
    • HOA fee: $302 monthly
    Location
    • Region: Millsboro

    Financial & listing details

    • Price per square foot: $219/sqft

    Price history

    DateEventPrice
    3/4/2020Listing removed$547,000$166/sqft
    Source: Keller Williams Realty #DESU151516 Report a problem
    1/30/2020Pending sale$547,000$166/sqft
    Source: Keller Williams Realty #DESU151516 Report a problem
    11/13/2019Listed for sale$547,000$166/sqft
    Source: Keller Williams Realty #DESU151516 Report a problem

    Public tax history

    Tax history is unavailable.

    Neighborhood: 19966

    Nearby schools

    GreatSchools rating
    Schools provided by the listing agent
    • District: INDIAN RIVER

    Source: The MLS. This data may not be complete. We recommend contacting the local school district to confirm school assignments for this home.

    Get pre-qualified for a loan
    At Zillow Home Loans, we can pre-qualify you in as little as 5 minutes with no impact to your credit score.

    An equal housing lender. NMLS #10287.

    Sell for more on Zillow
    Get a Zillow Showcase℠ listing at no additional cost and you could sell for .
    $723,400
    2% more
    +$14,468
    With Zillow Showcase(estimated)
    $737,868
