FIRST Floor Primary Bedroom! Price Improved! Welcome to a home that breaks the mold at Peninsula Golf & Country Club. Bursting with personality, style, and bold design choices, every turn is a visual treat—think New York loft sophistication with a splash of Miami flair. Fun wallcoverings, vibrant color, and designer lighting create an atmosphere that is both playful and polished, making this home absolutely perfect for entertaining. The open main living and dining provide a seamless flow, ideal for gatherings large and small, featuring durable LVP flooring, a gas fireplace, built-ins, windows galore and a distinctive dining chandelier. Close by is a study with a striking glass barn door. The first-floor primary suite is a true retreat, offering hardwood flooring, custom closets, an updated spa-inspired bath and a beautiful walk-in shower. Outdoors, relax on the private patio that feels like your own personal escape. This 3-bedroom, 2.5-bath home has seen extensive recent improvements, including newHVAC and water heater, new refrigerator, microwave, dishwasher, disposal, washer, and dryer—allowing you to move right in with confidence. A conditioned crawlspace with interior access provides exceptional storage, a rare and valuable feature. Stylish, comfortable, and undeniably fun, this home delivers a fresh take on Peninsula living—where golf-course luxury meets creative expression. Beyond the home itself, The Peninsula offers an exceptional lifestyle with world-class amenities, including a Jack Nicklaus Signature golf course, driving range, elegant clubhouse with dining and lounge spaces, indoor and outdoor pools, fitness center, spa services, tennis and pickleball courts, dog park, community garden, walking trails, and a vibrant calendar of social events. Whether you’re seeking an active lifestyle or relaxed coastal living, The Peninsula delivers resort-style living at its finest. Membership in the country club is required, choose from 3 different levels, see disclosures.
For sale
Price cut: $21K (8/3)
$629,000
27535 S Nicklaus Ave, Millsboro, DE 19966
3beds
2,569sqft
:
Get pre-qualified$4,159/mo
Condominium
Built in 2010
-- sqft lot
$618,500 Zestimate®
$245/sqft
$483/mo HOA
What's special
Gas fireplaceUpdated spa-inspired bathVibrant colorBeautiful walk-in showerWindows galoreDesigner lightingCustom closets
- 189 days |
- 170 |
- 6 |
Zillow last checked:
Listing updated:
Listed by:
VAL ELLENBERGER 240-401-4677,
Compass 3022734998
Source: Bright MLS,MLS#: DESU2103450
Facts & features
Interior
Bedrooms & bathrooms
- Bedrooms: 3
- Bathrooms: 3
- Full bathrooms: 2
- 1/2 bathrooms: 1
- Main level bathrooms: 2
- Main level bedrooms: 1
Rooms
- Room types: Living Room, Dining Room, Primary Bedroom, Bedroom 2, Bedroom 3, Kitchen, Study, Laundry, Loft, Bathroom 2, Primary Bathroom
Primary bedroom
- Level: Main
Bedroom 2
- Level: Upper
Bedroom 3
- Level: Upper
Primary bathroom
- Level: Main
Bathroom 2
- Level: Upper
Dining room
- Level: Main
Kitchen
- Level: Main
Laundry
- Level: Main
Living room
- Level: Main
Loft
- Level: Upper
Study
- Level: Main
Heating
- Forced Air, Natural Gas
Cooling
- Central Air, Electric
Appliances
- Included: Gas Water Heater
- Laundry: Main Level, Dryer In Unit, Washer In Unit, Laundry Room
Features
- Bathroom - Tub Shower, Bathroom - Walk-In Shower, Built-in Features, Ceiling Fan(s), Combination Dining/Living, Dining Area, Entry Level Bedroom, Open Floorplan, Kitchen - Gourmet, Kitchen Island, Pantry, Recessed Lighting, Walk-In Closet(s)
- Flooring: Laminate, Carpet, Ceramic Tile
- Windows: Window Treatments
- Has basement: No
- Number of fireplaces: 1
- Fireplace features: Glass Doors, Gas/Propane
Interior area
- Total structure area: 2,569
- Total interior livable area: 2,569 sqft
- Finished area above ground: 2,569
- Finished area below ground: 0
Property
Parking
- Total spaces: 3
- Parking features: Garage Faces Rear, Garage Door Opener, Inside Entrance, Attached, Driveway
- Attached garage spaces: 2
- Uncovered spaces: 1
Accessibility
- Accessibility features: 2+ Access Exits, >84" Garage Door, Doors - Swing In
Features
- Levels: Two
- Stories: 2
- Patio & porch: Patio, Porch, Roof
- Exterior features: Sidewalks, Underground Lawn Sprinkler
- Pool features: Community
- Has view: Yes
- View description: Garden
Lot
- Features: Corner Lot, Landscaped, Corner Lot/Unit
Details
- Additional structures: Above Grade, Below Grade
- Parcel number: 23430.00304.03104
- Zoning: MR
- Zoning description: Medium Residential
- Special conditions: Standard
Construction
Type & style
- Home type: Condo
- Architectural style: Coastal,Contemporary
- Property subtype: Condominium
Materials
- Frame, HardiPlank Type, Stick Built
- Foundation: Crawl Space, Concrete Perimeter
Condition
- New construction: No
- Year built: 2010
Details
- Builder model: Delmar
- Builder name: Miller and Smith
Utilities & green energy
- Sewer: Public Sewer
- Water: Public
Community & HOA
Community
- Security: Carbon Monoxide Detector(s), Security Gate, Smoke Detector(s)
- Condo and coop fee: $880 semi-annually
- Subdivision: Peninsula
HOA
- Has HOA: Yes
- Amenities included: Bar/Lounge, Basketball Court, Beach Access, Bike Trail, Billiard Room, Clubhouse, Community Center, Concierge, Dining Rooms, Dog Park, Fitness Center, Game Room, Gated, Golf Club, Golf Course, Golf Course Membership Available, Spa/Hot Tub, Jogging Path, Meeting Room, Party Room, Picnic Area, Pier/Dock, Indoor Pool, Pool, Putting Green, Sauna, Security, Tennis Court(s), Tot Lots/Playground
- Services included: Common Area Maintenance, Health Club, Internet, Maintenance Grounds, Management, Pier/Dock Maintenance, Pool(s), Recreation Facility, Reserve Funds, Road Maintenance, Sauna, Security, Snow Removal, Trash
- HOA fee: $1,009 quarterly
- HOA name: PENINSULA COMMUNITY ASSOCIATION
Location
- Region: Millsboro
Financial & listing details
- Price per square foot: $245/sqft
- Tax assessed value: $549,600
- Annual tax amount: $1,174
- Date on market: 1/27/2026
- Listing agreement: Exclusive Right To Sell
- Ownership: Fee Simple
Estimated market value
$618,500
$588,000 - $649,000
$2,645/mo
Price history
| Date | Event | Price |
|---|---|---|
| 8/3/2026 | Price change | $629,000-3.2%$245/sqft |
Source:  Bright MLS #DESU2103450 Report a problem Bright MLS #DESU2103450 Report a problem | ||
| 6/1/2026 | Price change | $650,000-2.3%$253/sqft |
Source: Bright MLS #DESU2103450 Report a problem | ||
| 5/13/2026 | Price change | $665,000-4.3%$259/sqft |
Source: Bright MLS #DESU2103450 Report a problem | ||
| 1/27/2026 | Listed for sale | $695,000+61.6%$271/sqft |
Source: Bright MLS #DESU2103450 Report a problem | ||
| 3/7/2013 | Sold | $429,990$167/sqft |
Source: Public Record Report a problem | ||
Public tax history
| Year | Property taxes | Tax assessment |
|---|---|---|
| 2025 | $1,174 -15.7% | $274,800 +715.4% |
| 2024 | $1,393 0% | $33,700 -0.1% |
| 2023 | $1,394 +1.6% | $33,750 |
| 2022 | $1,371 +2.8% | $33,750 -0.3% |
| 2021 | $1,334 +4.6% | $33,850 -0.1% |
| 2020 | $1,275 | $33,900 +3.7% |
| 2019 | $1,275 +0.4% | $32,700 -8.4% |
| 2018 | $1,269 -6% | $35,700 |
| 2017 | $1,350 +12.5% | $35,700 |
| 2016 | $1,199 -3% | $35,700 |
| 2015 | $1,236 +1.5% | $35,700 |
| 2014 | $1,218 -1.1% | $35,700 |
| 2013 | $1,231 +13.6% | $35,700 +9.2% |
| 2012 | $1,084 | $32,700 |
| 2011 | -- | -- |
Find assessor info on the county website
Monthly payment
Est. payment
Payment breakdown
Explore the cost of this home by adjusting the details. Changes won't be saved.Climate risks
Neighborhood: 19966
Nearby schools
GreatSchools rating
- 5/10Long Neck Elementary SchoolGrades: K-5Distance: 1.8 mi
- 4/10Millsboro Middle SchoolGrades: 6-8Distance: 6.4 mi
- 3/10Sussex Central High SchoolGrades: 9-12Distance: 8.4 mi
Schools provided by the listing agent
- District: Indian River
Source: Bright MLS. This data may not be complete. We recommend contacting the local school district to confirm school assignments for this home.
- $765,5004 bd-- ba3.8k sqft27542 S Nicklaus Ave, Millsboro, DE 19966Off Market
- $950,3005 bd4 ba3.5k sqft27538 S Nicklaus Ave, Millsboro, DE 19966Off Market
- $793,8004 bd-- ba3.8k sqft27540 S Nicklaus Ave, Millsboro, DE 19966Off Market
- $657,0003 bd3 ba2.5k sqft27535 S Nicklaus Ave, Long Neck, DE 19966Off Market
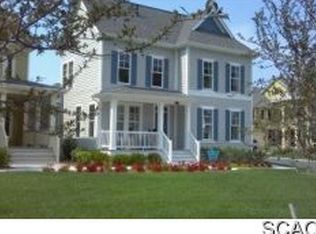
- $1,003,4004 bd4 ba4.1k sqft27544 S Nicklaus Ave, Millsboro, DE 19966Off Market
- $777,9003 bd-- ba3.5k sqft27545 S Nicklaus Ave, Millsboro, DE 19966Off Market
- $606,000-- bd-- ba-- sqft27547 S Nicklaus Ave, Millsboro, DE 19966Off Market
- $850,000-- bd-- ba-- sqft27545 S Nicklaus Ave, Millsboro, DE 19966Sold
A local agent can set up tours, give advice and negotiate with sellers.
A local lender can help you make sure your offer is ready when you are.
Similar homes
- $650,0003 bd3 ba2.6k sqftNone Available, Millsboro, DE 19966For Sale

 MLS ID #DESU2114952, JAMES LATTANZI, Northrop Realty. Bright MLS
 - $565,0004 bd4 ba2.4k sqftNone Available, Millsboro, DE 19966For Sale
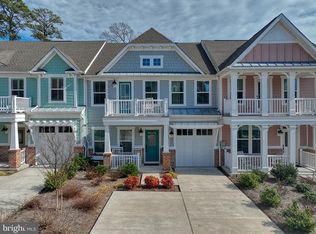 MLS ID #DESU2105746, PAUL MALTAGHATI, Monument Sotheby's International Realty. Bright MLS
 - $675,0004 bd3 ba3.5k sqftNone Available, Millsboro, DE 19966For Sale
 MLS ID #DESU2110790, Danielle Bullinger, Redfin Corp. Bright MLS
 - $599,0004 bd3 ba2.2k sqftNone Available, Millville, DE 19967For Sale
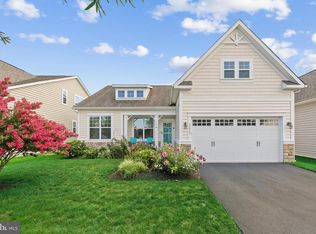 MLS ID #DESU2117084, EMILY WILLIAMS, Keller Williams Realty. Bright MLS
 - $875,0005 bd5 ba3.3k sqftNone Available, Millsboro, DE 19966For SaleMLS ID #DESU2109830, VAL ELLENBERGER, Compass. Bright MLS
- $529,0003 bd3 ba1.8k sqftNone Available, Millsboro, DE 19966For SaleMLS ID #DESU2111828, Lisa Mathena, The Lisa Mathena Group, Inc.. Bright MLS
- $450,0003 bd3 ba2.1k sqftNone Available, Millsboro, DE 19966For SaleMLS ID #DESU2113316, Krystal Casey, Keller Williams Realty. Bright MLS
- $599,0004 bd3 ba2.7k sqftNone Available, Millsboro, DE 19966For SaleMLS ID #DESU2114104, TONI SCHROCK, Northrop Realty. Bright MLS
- $724,9003 bd2 ba2.1k sqftNone Available, Millsboro, DE 19966For SaleMLS ID #DESU2115766, Debbie Riley Geist, Coldwell Banker Realty. Bright MLS
- $665,0004 bd3 ba3k sqftNone Available, Dagsboro, DE 19939For SaleMLS ID #DESU2106966, SARAH SCHIFANO, Long & Foster Real Estate, Inc.. Bright MLS
- $899,9995 bd3 ba3k sqftNone Available, Millsboro, DE 19966For SaleMLS ID #DESU2102726, Judith Dourgarian, Northrop Realty. Bright MLS
- $507,0003 bd2 ba1.6k sqftNone Available, Millsboro, DE 19966For SaleMLS ID #DESU2114776, Bob BURTON, Northrop Realty. Bright MLS
- $629,0004 bd5 ba3k sqftNone Available, Ocean View, DE 19970For SaleMLS ID #DESU2104984, Danny TAGLIENTI, Keller Williams Realty. Bright MLS
- $332,5003 bd3 ba1.8k sqftBayshore, Millsboro, DE 19966For SaleMLS ID #DESU2112732, EILEEN O'ROURKE, Coldwell Banker Realty. Bright MLS
- $614,9003 bd3 ba2.3k sqftNone Available, Milton, DE 19968New ConstructionMLS ID #DESU2105966, Matt Lunden, Keller Williams Realty. Bright MLS
- $629,9003 bd3 ba2.7k sqftNone Available, Frankford, DE 19945For SaleMLS ID #DESU2108786, Richard (Rick) Trott Jr, RE/MAX Realty Group Rehoboth. Bright MLS
- $549,9003 bd2 ba1.9k sqftNone Available, Dagsboro, DE 19939For SaleMLS ID #DESU2115734, Krystal Casey, Keller Williams Realty. Bright MLS
- $550,0004 bd3 ba2k sqftNone Available, Dagsboro, DE 19939For SaleMLS ID #DESU2112460, Shannon Smith Hunt, Northrop Realty. Bright MLS
- $459,5004 bd3 ba2.6k sqftNone Available, Millsboro, DE 19966For SaleMLS ID #DESU2108062, TERESA MARSULA, Long & Foster Real Estate, Inc.. Bright MLS
- $639,9003 bd3 ba2.3k sqftNone Available, Lewes, DE 19958For SaleMLS ID #DESU2113204, Debbie Reed, RE/MAX Realty Group Rehoboth. Bright MLS
