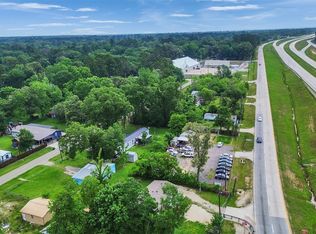
Welcome to this stunning 2021 manufactured home situated on nearly an acre of unrestricted land in New Caney. Enjoy the perfect blend of peaceful country living with easy access to 99, connecting you to the city and surrounding areas. This 3-bedroom, 2-bathroom home features a beautiful island kitchen with sleek stainless steel appliances and a walk-in pantry, making it an entertainer's dream. The home is thoughtfully designed with modern finishes, offering a spacious and inviting atmosphere. Located on a solid concrete foundation, this home is move-in ready and well-maintained. For those seeking more space or opportunities, this property can be purchased with the neighboring home for an additional acre... ideal for multigenerational living, investment potential, or future expansion. Don’t miss this exceptional opportunity to own a beautiful home in a prime location!
For sale
Price cut: $10K (7/20)
$165,000
27546 Spanish Oaks Dr, New Caney, TX 77357
3beds
1,050sqft
:
Get pre-qualified$1,217/mo
Single Family Residence
Built in 2021
0.83 Acres Lot
$-- Zestimate®
$157/sqft
$-- HOA
What's special
Sleek stainless steel appliancesBeautiful island kitchenSpacious and inviting atmosphereWalk-in pantry
- 171 days |
- 538 |
- 35 |
Zillow last checked:
Listing updated:
Listed by:
Marta Peralta TREC #0762008 713-881-9654,
Keller Williams Realty Metropolitan,
Avery Callahan,
Keller Williams Realty Metropolitan
Source: HAR,MLS#: 28926006
Facts & features
Interior
Bedrooms & bathrooms
- Bedrooms: 3
- Bathrooms: 2
- Full bathrooms: 2
Primary bathroom
- Features: Primary Bath: Double Sinks, Primary Bath: Separate Shower, Primary Bath: Soaking Tub
Kitchen
- Features: Kitchen open to Family Room, Walk-in Pantry
Heating
- Electric
Cooling
- Ceiling Fan(s), Electric
Appliances
- Included: Disposal, Electric Oven, Microwave, Electric Range, Dishwasher
- Laundry: Electric Dryer Hookup, Washer Hookup
Features
- En-Suite Bath, Primary Bed - 1st Floor, Walk-In Closet(s)
- Flooring: Laminate
Interior area
- Total structure area: 1,050
- Total interior livable area: 1,050 sqft
Property
Features
- Stories: 1
Lot
- Size: 0.83 Acres
- Features: Cleared, 1/2 Up to 1 Acre
Details
- Additional parcels included: 78100613960
- Parcel number: 137792
Construction
Type & style
- Home type: SingleFamily
- Architectural style: Traditional
- Property subtype: Single Family Residence
Materials
- Vinyl Siding
- Foundation: Slab
- Roof: Composition
Condition
- New construction: No
- Year built: 2021
Utilities & green energy
- Sewer: Aerobic Septic, Septic Tank
- Water: Well
Community & HOA
Community
- Subdivision: Peach Creek Forest 06
Location
- Region: New Caney
Financial & listing details
- Price per square foot: $157/sqft
- Tax assessed value: $293,493
- Annual tax amount: $5,544
- Date on market: 2/5/2026
- Listing terms: Cash,Conventional,FHA,VA Loan
Estimated market value
Not available
Estimated sales range
Not available
$1,461/mo
Price history
| Date | Event | Price |
|---|---|---|
| 7/20/2026 | Price change | $165,000-5.7%$157/sqft |
Source:  HAR #28926006 Report a problem HAR #28926006 Report a problem | ||
| 7/10/2026 | Listed for sale | $175,000$167/sqft |
Source: HAR #28926006 Report a problem | ||
| 4/8/2026 | Pending sale | $175,000$167/sqft |
Source: HAR #28926006 Report a problem | ||
| 2/5/2026 | Listed for sale | $175,000$167/sqft |
Source: HAR #28926006 Report a problem | ||
| 2/5/2026 | Listing removed | $175,000$167/sqft |
Source: HAR #88155175 Report a problem | ||
| 12/19/2025 | Price change | $175,000-12.5%$167/sqft |
Source: HAR #88155175 Report a problem | ||
| 8/7/2025 | Listed for sale | $200,000$190/sqft |
Source: HAR #88155175 Report a problem | ||
Public tax history
| Year | Property taxes | Tax assessment |
|---|---|---|
| 2025 | $5,534 -0.2% | $293,493 |
| 2024 | $5,544 +13.7% | $293,493 +12.8% |
| 2023 | $4,878 | $260,260 +78% |
| 2022 | -- | $146,190 +194.9% |
| 2021 | $1,058 +18% | $49,580 +20.3% |
| 2020 | $896 +32133.5% | $41,220 +48.4% |
| 2019 | $3 +1012% | $27,780 +10% |
| 2018 | $0 | $25,250 +10% |
| 2017 | -- | $22,950 +10% |
| 2016 | -- | $20,860 +10% |
| 2015 | -- | $18,960 +10% |
| 2014 | -- | $17,240 -8.6% |
| 2013 | -- | $18,870 |
| 2012 | -- | $18,870 |
| 2011 | -- | $18,870 |
| 2010 | -- | $18,870 |
| 2009 | -- | $18,870 -17.4% |
| 2008 | -- | $22,840 +0.2% |
| 2007 | -- | $22,800 -0.2% |
| 2006 | -- | $22,840 +7.6% |
| 2005 | -- | $21,220 +23% |
| 2004 | -- | $17,250 |
| 2003 | -- | $17,250 |
| 2002 | -- | $17,250 |
| 2001 | -- | $17,250 |
Find assessor info on the county website
Monthly payment
Est. payment
Payment breakdown
Explore the cost of this home by adjusting the details. Changes won't be saved.Climate risks
Neighborhood: 77357
Nearby schools
GreatSchools rating
- 4/10Dogwood Elementary SchoolGrades: PK-5Distance: 1.6 mi
- 2/10Keefer Crossing Middle SchoolGrades: 6-8Distance: 7.2 mi
- 3/10New Caney High SchoolGrades: 9-12Distance: 5.2 mi
Schools provided by the listing agent
- Elementary: Dogwood Elementary School (New Caney)
- Middle: Keefer Crossing Middle School
- High: New Caney High School
Source: HAR. This data may not be complete. We recommend contacting the local school district to confirm school assignments for this home.
- $115,0002 bd2 ba1.9k sqft27554 Spanish Oaks Dr, New Caney, TX 77357For Sale

- $118,000-- bd-- ba1.9k sqft27546 Spanish Oaks Dr, New Caney, TX 77357Off Market
- $200,200-- bd-- ba1k sqft27511 Spanish Oaks Dr, New Caney, TX 77357Off Market
- $23,400-- bd-- ba-- sqft27575 Saddle Rock Ln, New Caney, TX 77357Off Market
- $173,9003 bd2 ba1.2k sqft27550 Spanish Oaks Dr, New Caney, TX 77357Off Market
- $45,867-- bd1 ba664 sqft27547 Saddle Rock Ln, New Caney, TX 77357Off Market
- $128,100-- bd-- ba624 sqft27547 Saddle Rock Ln #C, New Caney, TX 77357Off Market
- $106,200-- bd1 ba768 sqft27573 Saddle Rock Ln, New Caney, TX 77357Off Market
A local agent can set up tours, give advice and negotiate with sellers.
A local lender can help you make sure your offer is ready when you are.
Similar homes
- $164,9003 bd1 ba1k sqft19109 Salop Ct, New Caney, TX 77357For Sale
 MLS ID #63607475, Daniel Nolasco, Thompson & Associates. HAR
 - $169,9993 bd2 ba1.1k sqft25779 Almarie Dr, New Caney, TX 77357For Sale
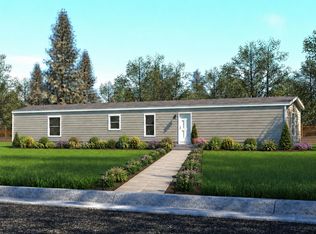
 MLS ID #19737347, Natalie Pilkinton, HOMEROCK REALTY. HAR
 - $165,0003 bd2 ba1.1k sqft26313 Hunters Trl, New Caney, TX 77357Active
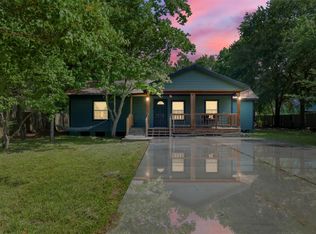
 MLS ID #4227944, Josiah Wilson, eXp Realty, LLC. Unlock MLS
 - $215,0003 bd2 ba1.5k sqft25921 Essex, New Caney, TX 77357For Sale
 MLS ID #78038695, Christopher Lara, Vive Realty LLC. HAR
 - $179,9003 bd2 ba1.5k sqft20511 N Sabine Dr, New Caney, TX 77357For SaleMLS ID #55481891, Denny Nguyen, MDK Realty Associates. HAR
- $180,0003 bd2 ba1.2k sqft886 Road 51023, Cleveland, TX 77327For SaleMLS ID #14336152, Sirley Rendon Ortega, Ortega Realty & Associates. HAR
- $209,0003 bd2 ba1.2k sqft430 Eastwood Dr, New Caney, TX 77357For SaleMLS ID #60645898, Steven Franco, Real Broker, LLC. HAR
- $150,0003 bd2 ba1.5k sqft116 Road 5240, Cleveland, TX 77327For SaleMLS ID #55712076, Maritza Gudiel, MVP Realty & Associates. HAR
- $160,0003 bd2 ba1.3k sqft348 Road 5604, Cleveland, TX 77327For SaleMLS ID #3658644, Nelly Perez, CENTURY 21 Western Realty, Inc. HAR
- $199,9003 bd2 ba1.5k sqft15750 W Relza Dr, Splendora, TX 77372For SaleMLS ID #92611539, Patricia Perez, Vive Realty LLC. HAR
- $167,7503 bd2 ba1.1k sqft16212 Lone Star Ranch Dr, Conroe, TX 77302For SaleMLS ID #62369328, Ricardo Bayon Lira, Hofer Real Estate Group. HAR
- $180,0003 bd2 ba924 sqft18093 Pickering Rd, Conroe, TX 77302For SaleMLS ID #45569668, Lee West, Luxor Realty Group. HAR
- $149,9003 bd3 ba1.1k sqft932 Road 5251, Cleveland, TX 77327For SaleMLS ID #10113784, Maria DeLeon, Realty Of America, LLC. HAR
- $174,9993 bd2 ba1.2k sqft519 Road 7000, Cleveland, TX 77327For SaleMLS ID #81042350, Mayra Martinez, Diamond Crest Realty. HAR
- $151,0003 bd2 ba1.2k sqft5779 Road 3550, Cleveland, TX 77327For SaleMLS ID #46837103, Cristopher Alvarez, eXp Realty, LLC. HAR
- $219,0003 bd2 ba1.2k sqft36 W Old Field Dr, Huffman, TX 77336For SaleMLS ID #93383264, Karina Soria, Vive Realty LLC. HAR
- $148,0003 bd2 ba1.2k sqft5775 Road 3550, Cleveland, TX 77327For SaleMLS ID #54770104, Cristopher Alvarez, eXp Realty, LLC. HAR
- $168,0003 bd2 ba1.2k sqft17680 Old Highway 105 E, Conroe, TX 77306For SaleMLS ID #71338301, Julia Trevino Mendez, LPT Realty, LLC. HAR
- $175,0003 bd2 ba1.2k sqft42 County Road 2802, Cleveland, TX 77327For SaleMLS ID #87155215, Vicki Chapman, Keller Williams Advantage Realty. HAR
- $165,0003 bd2 ba1.2k sqft16279 Crockett Martin Estates Dr, Conroe, TX 77306For SaleMLS ID #59634983, Carol Knott Tefft, RE/MAX Integrity. HAR
