Skip main navigation
Closed
  • $795,000

    27549 Harbor Blf, Daphne, AL 36526

    5beds
    3,700sqft
    Residential
    Built in 2011
    0.41 Acres Lot
    $797,700 Zestimate®
    $215/sqft
    $3,890 Estimated rent

    Home value

    $797,700

    $758,000 - $838,000

    $3,890/mo

    Zestimate® history
    Loading
    Loading...

    Owner options

    List your home for rent

    $3,890/mo

    Rent Zestimate®

    Find your next renter with Zillow Rental Manager. Plus, with online applications, you can quickly screen prospective tenants – for free.

    Learn more

    $3,890/mo

    Rent Zestimate®

    Refinance and save

    $3,599/mo

    Est. payment

    Refinancing to a lower rate could help reduce your monthly payments and save thousands over the life of the loan.

    See today's rates

    $3,599/mo

    Est. payment

    Explore your selling options

    Work with a Zillow partner agent

    Leverage their expertise and Zillow's premium Showcase listings to get your home seen by more buyers.

    Get started

    List with your own agent

    Get your home in front of millions of buyers by listing it on Zillow.

    Learn how to do it

    Sell it yourself

    Take full control of how buyers see your home on Zillow by listing For Sale by Owner (FSBO).

    List your home

    What's special

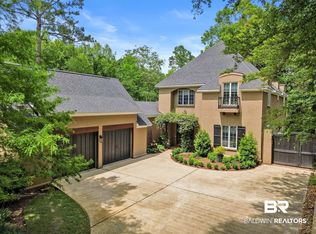
    Unique, well-maintained, French style home with new FORTIFIED ROOF 2024 tucked quietly at the end of a cul-de-sac! This Daphne beauty offers the rare blend of charm, and convenience—short walk to DEEDED BAY ACCESS with Fishing Pier & Pavilion. Plus, walk to Parades on Main Street, local schools, parks, shops and all the best of Downtown Daphne! Step inside and discover reclaimed pine floors that stretch across the main level, paired with soft, neutral tones and stunning architectural details. Coffered ceilings, custom built-ins, and 2 welcoming fireplaces—one in the living room and another in the cozy den/study—create inviting spaces to gather, unwind, and feel at home. The gourmet kitchen is the heart of the home, featuring honed granite countertops, Bosch stainless appliances, an oversized island, with new 2023 dishwasher. Whether you’re hosting a holiday meal or enjoying a quiet morning coffee, this kitchen rises to every occasion. A wonderfully spacious laundry room. Retreat to the primary suite, a peaceful sanctuary with a spacious bath offering dual vanities, a jetted tub, a separate shower, and an expansive walk-in closet. Functional upstairs, w/4 bedrooms, 2 of them share Jack and Jill bath, the 4th guest room with en-suite bath, 5th bedroom (currently office) plus large BONUS/FLEX SPACE and provides flexibility for family, guests, work, or play. Step outdoors to your SCREENED PORCH and expansive open patio space, complete with a 3rd FIREPLACE—perfect for watching football and cozy gatherings year-round. Additional updates including a NEW main-level A/C 2022, beautiful new double front doors and hardwood floors upstairs. The OVERSIZED garage, also accommodates a golf cart, wash sink and workspace with ease. Don't miss this Downtown Daphne gem! Buyer to verify all information during due diligence.

    Zillow last checked:

    Listing updated:

    Listed by:

    Michelle Beckham 251-990-0071,

    Bellator Real Estate, LLC Beck

    Bought with:

    Laura Reeves

    Coastal Alabama Real Estate

    Source: Baldwin Realtors,MLS#: 388716MLS Logo

    Facts & features

    Interior

    Bedrooms & bathrooms
    • Bedrooms: 5
    • Bathrooms: 4
    • Full bathrooms: 3
    • 1/2 bathrooms: 1
    • Main level bedrooms: 1
    Primary bedroom
    • Features: Sitting Area, Multiple Walk in Closets
    • Level: Main
    • Area: 252
    • Dimensions: 18 x 14
    Bedroom 2
    • Level: Second
    • Area: 80
    • Dimensions: 10 x 8
    Bedroom 3
    • Level: Second
    • Area: 165
    • Dimensions: 15 x 11
    Bedroom 4
    • Level: Second
    • Area: 208
    • Dimensions: 16 x 13
    Primary bathroom
    • Features: Double Vanity, Jetted Tub, Separate Shower
    Dining room
    • Features: Breakfast Area-Kitchen, Separate Dining Room
    • Level: Main
    • Area: 154
    • Dimensions: 14 x 11
    Family room
    • Level: Main
    • Area: 361
    • Dimensions: 19 x 19
    Kitchen
    • Level: Main
    • Area: 260
    • Dimensions: 20 x 13
    Living room
    • Level: Main
    • Area: 361
    • Dimensions: 19 x 19
    Heating
    • Electric
    Cooling
    • Electric, Ceiling Fan(s)
    Appliances
    • Included: Dishwasher, Disposal, Microwave, Gas Range, Refrigerator
    • Laundry: Main Level, Inside
    Features
    • Ceiling Fan(s)
    • Flooring: Carpet, Tile, Wood
    • Windows: Double Pane Windows
    • Has basement: No
    • Has fireplace: Yes
    • Fireplace features: Den, Family Room, Gas Log
    Interior area
    • Total structure area: 3,700
    • Total interior livable area: 3,700 sqft

    Property

    Parking
    • Total spaces: 4
    • Parking features: Garage, Garage Door Opener
    • Garage spaces: 2
    Features
    • Levels: Two
    • Patio & porch: Porch, Screened
    • Exterior features: Termite Contract
    • Has spa: Yes
    • Has view: Yes
    • View description: None
    • Waterfront features: Bay Access (<=1/4 Mi)
    Lot
    • Size: 0.41 Acres
    • Dimensions: 115 x 155
    • Features: Less than 1 acre, Subdivided
    Details
    • Parcel number: 4303070000005.012
    • Zoning description: Single Family Residence

    Construction

    Type & style
    • Home type: SingleFamily
    • Architectural style: Traditional
    • Property subtype: Residential
    Materials
    • Brick, Concrete, Frame
    • Foundation: Slab
    • Roof: Composition
    Condition
    • Resale
    • New construction: No
    • Year built: 2011

    Utilities & green energy

    • Gas: Gas-Natural
    • Sewer: Public Sewer
    • Water: Public
    • Utilities for property: Cable Available, Natural Gas Connected

    Community & neighborhood

    Security
    • Security features: Smoke Detector(s), Security System
    Community
    • Community features: Fishing
    Location
    • Region: Daphne
    • Subdivision: Harbor Place

    Other

    Other facts
    • Price range: $795K - $795K
    • Ownership: Whole/Full

    Price history

    DateEventPrice
    3/27/2026Sold$795,000-6.5%$215/sqft
    Source: Baldwin Realtors #388716 Report a problem
    3/2/2026Pending sale$850,000$230/sqft
    Source: Baldwin Realtors #388716 Report a problem
    12/4/2025Listed for sale$850,000+79.7%$230/sqft
    Source: Baldwin Realtors #388716 Report a problem
    9/30/2019Listing removed$473,000$128/sqft
    Source: Jason Will Real Estate, LLC #286023 Report a problem
    6/27/2019Price change$473,000-0.2%$128/sqft
    Source: Jason Will Real Estate, LLC #281858 Report a problem
    6/20/2019Price change$474,000-0.2%$128/sqft
    Source: Jason Will Real Estate, LLC #281858 Report a problem
    6/7/2019Price change$475,000-0.5%$128/sqft
    Source: Jason Will Real Estate, LLC #281858 Report a problem
    5/23/2019Price change$477,500-0.5%$129/sqft
    Source: Jason Will Real Estate, LLC #281858 Report a problem
    5/9/2019Price change$480,000-1%$130/sqft
    Source: Jason Will Real Estate, LLC #281858 Report a problem
    4/19/2019Price change$485,000-0.8%$131/sqft
    Source: Jason Will Real Estate, LLC #281858 Report a problem
    4/1/2019Listed for sale$489,000-2%$132/sqft
    Source: Jason Will Real Estate, LLC #281858 Report a problem
    1/1/2019Listing removed$499,000$135/sqft
    Source: EXIT REALTY LYON #266287 Report a problem
    6/16/2018Listed for sale$499,000$135/sqft
    Source: EXIT Realty Lyon & Assoc.Fhope #266287 Report a problem
    5/4/2018Listing removed$499,000$135/sqft
    Source: EXIT Realty Lyon & Assoc.Fhope #266287 Report a problem
    4/13/2018Listed for sale$499,000-15%$135/sqft
    Source: EXIT Realty Lyon & Assoc.Fhope #266287 Report a problem
    6/20/2017Sold$587,000$159/sqft
    Source: Baldwin Realtors #252162 Report a problem

    Public tax history

    YearProperty taxesTax assessment
    2025$4,791 +5.8%$105,140 +5.7%
    2024$4,529 +11.9%$99,440 +11.8%
    2023$4,046 $88,940 +23.3%
    2022-- $72,160 +4.6%
    2021$2,920 +6.5%$68,960 +6.4%
    2020$2,741 +6.4%$64,800 +6.3%
    2019$2,575 +3.8%$60,940 +3.7%
    2018$2,481 +23.6%$58,740 +5.8%
    2017$2,007 $55,520 +2.2%
    2016$2,007 +2.2%$54,340 +16.6%
    2015$1,964 -0.5%$46,600 -0.8%
    2014$1,975 $46,980 +1.3%
    2013$1,975 $46,360 +61.2%
    2011-- $28,760

    Find assessor info on the county website

    Neighborhood: 36526

    Nearby schools

    GreatSchools rating
    Schools provided by the listing agent
    • Elementary: Daphne Elementary
    • Middle: Daphne Middle
    • High: Daphne High

    Source: Baldwin Realtors. This data may not be complete. We recommend contacting the local school district to confirm school assignments for this home.

    Get a cash offer in 3 minutes
    Find out how much your home could sell for in as little as 3 minutes with a no-obligation cash offer.
    Estimated market value
    $797,700
    Get a cash offer in 3 minutes
    Find out how much your home could sell for in as little as 3 minutes with a no-obligation cash offer.
    Estimated market value
    $797,700