Skip main navigation
Closed
  • $709,000

    6420 Harbor Place Dr, Daphne, AL 36526

    4beds
    3,453sqft
    Residential
    Built in 2012
    0.34 Acres Lot
    $806,700 Zestimate®
    $205/sqft
    $4,371 Estimated rent

    Home value

    $806,700

    $758,000 - $863,000

    $4,371/mo

    Zestimate® history
    Loading
    Loading...

    Owner options

    List your home for rent

    $4,371/mo

    Rent Zestimate®

    Find your next renter with Zillow Rental Manager. Plus, with online applications, you can quickly screen prospective tenants – for free.

    Learn more

    $4,371/mo

    Rent Zestimate®

    Refinance and save

    $4,210/mo

    Est. payment

    Refinancing to a lower rate could help reduce your monthly payments and save thousands over the life of the loan.

    See today's rates

    $4,210/mo

    Est. payment

    Explore your selling options

    Work with a Zillow partner agent

    Leverage their expertise and Zillow's premium Showcase listings to get your home seen by more buyers.

    Get started

    List with your own agent

    Get your home in front of millions of buyers by listing it on Zillow.

    Learn how to do it

    Sell it yourself

    Take full control of how buyers see your home on Zillow by listing For Sale by Owner (FSBO).

    List your home

    What's special

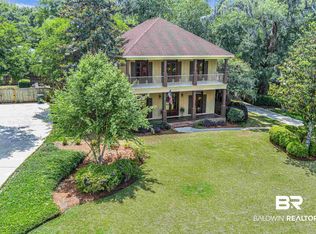
    Peace of mind with priceless bay access. 6420 Harbor Place provides superior hurricane protection versus traditional stick-built homes. The property utilizes top-of-the-line energy-efficient SIP (Structural Insulated Panel) panels which dramatically increases wind load while also reducing energy costs by up to 40%. In addition, the home comes with custom fitted window protection that are easily deployed. Harbor Place is a sought-after neighborhood in downtown Daphne, known for its bay access and neighborhood pier. This Custom-built home features The well-designed open floor plan offers wood floors throughout and is great for family gatherings and socializing. The Chef's Kitchen features a 5-burner gas range and ample counter space and opens into the living room featuring a gas-burning fireplace. The primary suite is located upstairs and includes dual closets, a separate shower, and a tub for relaxation. Additionally, there are three more bedrooms, an office and a bonus room, providing plenty of living space. The backyard is an outdoor oasis with a completely fenced area. The heated gunite pool with a jacuzzi, built-in outdoor kitchen, and wood-burning fireplace create a perfect space for outdoor living and entertaining. The property has received several recent upgrades, including a new certified roof, two new HVAC systems, and two new Rinai water heaters adding to the home's overall value and appeal. In summary, 6420 Harbor Place appears to offer a combination of safety, comfort, and luxury living in a desirable neighborhood with access to the bay. It seems like a must-see property for anyone looking for a beautiful and well-equipped home in Daphne.

    Zillow last checked:

    Listing updated:

    Listed by:

    Morgan Ashurst 251-583-5016,

    Ashurst & Niemeyer LLC

    Bought with:

    The Renee Marshall Team

    EXIT Realty Lyon & Assoc.Fhope

    Source: Baldwin Realtors,MLS#: 352642MLS Logo

    Facts & features

    Interior

    Bedrooms & bathrooms
    • Bedrooms: 4
    • Bathrooms: 4
    • Full bathrooms: 3
    • 1/2 bathrooms: 1
    • Main level bedrooms: 4
    Rooms
    • Room types: Office/Study, Living Room
    Primary bedroom
    • Features: Walk-In Closet(s)
    • Level: Main
    • Area: 266
    • Dimensions: 19 x 14
    Bedroom 2
    • Level: Main
    • Area: 154
    • Dimensions: 14 x 11
    Bedroom 3
    • Level: Main
    • Area: 165
    • Dimensions: 15 x 11
    Bedroom 4
    • Level: Main
    • Area: 168
    • Dimensions: 14 x 12
    Bedroom 5
    • Level: Second
    • Area: 168
    • Dimensions: 14 x 12
    Primary bathroom
    • Features: Double Vanity, Soaking Tub, Separate Shower
    Dining room
    • Features: Breakfast Area-Kitchen, Separate Dining Room
    • Level: Main
    • Area: 210
    • Dimensions: 15 x 14
    Kitchen
    • Level: Main
    • Area: 225
    • Dimensions: 15 x 15
    Living room
    • Level: Main
    • Area: 340
    • Dimensions: 20 x 17
    Cooling
    • Electric, Ceiling Fan(s)
    Appliances
    • Included: Dishwasher, Disposal, Gas Range, Cooktop, Tankless Water Heater
    Features
    • Eat-in Kitchen, Ceiling Fan(s)
    • Flooring: Tile, Wood
    • Has basement: No
    • Number of fireplaces: 2
    • Fireplace features: Family Room, Gas Log, Outside, Wood Burning
    Interior area
    • Total structure area: 3,453
    • Total interior livable area: 3,453 sqft

    Property

    Parking
    • Total spaces: 3
    • Parking features: Garage, Garage Door Opener
    • Has garage: Yes
    • Covered spaces: 3
    Features
    • Levels: One and One Half
    • Stories: 1
    • Patio & porch: Rear Porch
    • Exterior features: Irrigation Sprinkler, Outdoor Kitchen, Termite Contract, Gas Grill
    • Has private pool: Yes
    • Pool features: In Ground
    • Fencing: Fenced
    • Has view: Yes
    • View description: None
    • Waterfront features: Bay Access (<=1/4 Mi), Deeded Access
    • Body of water: Mobile Bay
    Lot
    • Size: 0.34 Acres
    • Dimensions: 100 x 150
    • Features: Less than 1 acre, Subdivided
    Details
    • Parcel number: 4303070000005.019
    • Zoning description: Single Family Residence

    Construction

    Type & style
    • Home type: SingleFamily
    • Architectural style: Traditional
    • Property subtype: Residential
    Materials
    • Brick, Frame
    • Foundation: Slab
    • Roof: Composition
    Condition
    • Resale
    • New construction: No
    • Year built: 2012

    Utilities & green energy

    • Utilities for property: Daphne Utilities

    Community & HOA

    Community
    • Features: Fishing
    • Subdivision: Harbor Place
    HOA
    • Has HOA: Yes
    • Services included: Insurance, Maintenance Grounds
    • HOA fee: $1,000 annually
    Location
    • Region: Daphne

    Financial & listing details

    • Price per square foot: $205/sqft
    • Tax assessed value: $865,200
    • Annual tax amount: $2,327
    • Price range: $709K - $709K
    • Date on market: 10/6/2023
    • Ownership: Whole/Full

    Price history

    DateEventPrice
    3/8/2024Sold$709,000-4.2%$205/sqft
    Source: Baldwin Realtors #352642 Report a problem
    2/20/2024Pending sale$739,700$214/sqft
    Source: Baldwin Realtors #352642 Report a problem
    1/19/2024Price change$739,700-1.3%$214/sqft
    Source: Baldwin Realtors #352642 Report a problem
    1/2/2024Price change$749,700-4.9%$217/sqft
    Source: Baldwin Realtors #352642 Report a problem
    12/7/2023Price change$788,500-1.3%$228/sqft
    Source: Baldwin Realtors #352642 Report a problem
    10/6/2023Listed for sale$798,500$231/sqft
    Source: Baldwin Realtors #352642 Report a problem

    Public tax history

    YearProperty taxesTax assessment
    2025$3,936 -3.8%$86,540 -3.7%
    2024$4,089 +13.4%$89,880 +13.3%
    2023$3,606 $79,360 +22.4%
    2022-- $64,820 +15.4%
    2021$2,328 +7.2%$56,180 +9%
    2020$2,171 -0.3%$51,540 -0.3%
    2019$2,177 +3.6%$51,680 +3.6%
    2018$2,101 +3.8%$49,900 +3.7%
    2017$2,024 $48,120 +2.7%
    2016$2,024 +2.8%$46,840 +4.7%
    2015$1,969 +2.4%$44,740 -50%
    2014$1,924 $89,460
    Find assessor info on the county website

    Neighborhood: 36526

    Nearby schools

    GreatSchools rating
    Schools provided by the listing agent
    • Elementary: Daphne East Elementary
    • Middle: Daphne Middle
    • High: Daphne High

    Source: Baldwin Realtors. This data may not be complete. We recommend contacting the local school district to confirm school assignments for this home.

    Get a cash offer in 3 minutes
    Find out how much your home could sell for in as little as 3 minutes with a no-obligation cash offer.
    Estimated market value
    $806,700
    Get a cash offer in 3 minutes
    Find out how much your home could sell for in as little as 3 minutes with a no-obligation cash offer.
    Estimated market value
    $806,700