Skip main navigation
Off market
  • $836,100

    6440 Harbor Place Dr, Daphne, AL 36526

    4beds
    3,194sqft
    SingleFamily
    Built in 2004
    0.34 Acres Lot
    $836,100 Zestimate®
    $262/sqft
    $3,389 Estimated rent

    Home value

    $836,100

    $769,000 - $911,000

    $3,389/mo

    Zestimate® history
    Loading
    Loading...

    Owner options

    List your home for rent

    $3,389/mo

    Rent Zestimate®

    Find your next renter with Zillow Rental Manager. Plus, with online applications, you can quickly screen prospective tenants – for free.

    Learn more

    $3,389/mo

    Rent Zestimate®

    Refinance and save

    $3,869/mo

    Est. payment

    Refinancing to a lower rate could help reduce your monthly payments and save thousands over the life of the loan.

    See today's rates

    $3,869/mo

    Est. payment

    Explore your selling options

    Work with a Zillow partner agent

    Leverage their expertise and Zillow's premium Showcase listings to get your home seen by more buyers.

    Get started

    List with your own agent

    Get your home in front of millions of buyers by listing it on Zillow.

    Learn how to do it

    Sell it yourself

    Take full control of how buyers see your home on Zillow by listing For Sale by Owner (FSBO).

    List your home

    What's special

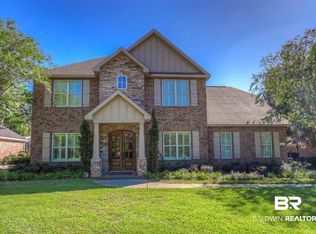
    If you love great outdoor space, then you need to take a good look at this real gem in Old Daphne with Bay Access including a Private Beach, Gazebo and Fishing Pier. Spend the early part of your day at the beach and fishing and then head back along the walking trail to your custom home with a private backyard oasis. Take a dip in your Salt Water Pool canopied with a Lanai. Your outdoor living room also includes a courtyard with water fountain, a dining area and a covered patio. Time to cook that fish you caught on the Bay? Get to it in your gourmet kitchen with Stainless Double Oven, Stainless Hood, Granite and Built-in Refrigerator. For more formal events you can entertain in your Formal Dining Room with Wainscoting and Turtleback Ceilings. After dinner, relax in your large Family Room with Gas Burning Fireplace. For those that want most of their square footage on one floor, you've just about got it here. The Master Bedroom, Bedroom 2 & 3 and home office are on the main floor. The split floor plan allows the Master Suite great privacy and luxury in a spa bathroom that includes double vanities, separate tub and shower. Upstairs find the 4th bedroom with a full bath, perfect for guest for media room. The Home Office is beautifully adorned with lots of built in cabinets. The office could also be used as a 5th Bedroom as it does have a large closet. Working Hurricane Shutters. Curb Appeal with Cobblestone Walkway. Substantial Brick Wall allows Great Privacy. Two Car Oversize Garage with Work Area. Sprinkler System. Alarm System. Great Outdoor Building for Pool Equipment.

    This property is off market, which means it's not currently listed for sale or rent on Zillow. This may be different from what's available on other websites or public sources.

    Facts & features

    Interior

    Bedrooms & bathrooms
    • Bedrooms: 4
    • Bathrooms: 3
    • Full bathrooms: 3
    Heating
    • Forced air, Gas
    Cooling
    • Central
    Appliances
    • Included: Dishwasher, Garbage disposal, Microwave, Range / Oven, Refrigerator
    Features
    • 9+ Ceiling
    • Flooring: Tile
    • Has fireplace: Yes
    Interior area
    • Total interior livable area: 3,194 sqft

    Property

    Parking
    • Parking features: Garage - Attached
    Features
    • Exterior features: Brick
    Lot
    • Size: 0.34 Acres
    Details
    • Parcel number: 4303070000005020

    Construction

    Type & style
    • Home type: SingleFamily
    Materials
    • Wood
    • Foundation: Slab
    • Roof: Composition
    Condition
    • Year built: 2004

    Utilities & green energy

    • Sewer: Public
    • Utilities for property: Electric, NatGas

    Community & neighborhood

    Location
    • Region: Daphne

    HOA & financial

    HOA
    • Has HOA: Yes
    • HOA fee: $83 monthly

    Other

    Other facts
    • Amenities: Patio, Storage Building
    • Bedroom Desc: MBR DOWN
    • Construction Materials: Brick, Hardboard
    • Energy Features: Ceiling Fan
    • Heating: Central
    • Lot Description: SUBDIVISION
    • Miscellaneous: As Is
    • Property Type: Residential
    • Water: PUBLIC
    • Bathroom Features: Separate Shower, Garden Tub
    • Cooling: Central
    • Dining Area Features: Separate, Formal, BrkfastRm, BrkFastBar
    • Utilities: Electric, NatGas
    • Floors: Tile, Hardwd
    • Interior Features: 9+ Ceiling
    • Porch Type: Back, Front, Screen
    • Style: Traditional
    • Fireplace: Gas Start
    • Prop Sub Type: Single Family
    • Sewer: Public
    • HOA: Yes
    • Listing Type: EXCLUSIVE RIGHT-TO-SELL
    • Legal Description: 100' X 150' IRR LOT 20 HARBOR PLACE SUB SEC 7-T5S-
    • Parcel Number: 43-03-07-0-000-005.020

    Price history

    DateEventPrice
    6/12/2019Listing removed$509,000$159/sqft
    Source: Re/Max By The Bay Daphne #623829 Report a problem
    6/12/2019Listed for sale$509,000$159/sqft
    Source: Re/Max By The Bay Daphne #623829 Report a problem
    6/12/2019Pending sale$509,000+2.8%$159/sqft
    Source: Re/Max By The Bay Daphne #623829 Report a problem
    6/11/2019Sold$495,000-2.8%$155/sqft
    Source: Baldwin Realtors #280381 Report a problem
    6/10/2019Listed for sale$509,000$159/sqft
    Source: Re/Max By The Bay Daphne #623829 Report a problem
    6/10/2019Pending sale$509,000$159/sqft
    Source: Re/Max By The Bay Daphne #623829 Report a problem
    6/10/2019Pending sale$509,000$159/sqft
    Source: Re/Max By The Bay Daphne #623829 Report a problem
    4/4/2019Price change$509,000-3.8%$159/sqft
    Source: RE/MAX By The Bay - Daphne #280381 Report a problem
    3/1/2019Listed for sale$529,000-0.2%$166/sqft
    Source: RE/MAX By The Bay - Daphne #280381 Report a problem
    12/1/2018Listing removed$529,900$166/sqft
    Source: RE/MAX By The Bay #615597 Report a problem
    9/4/2018Price change$529,900-3.6%$166/sqft
    Source: RE/MAX By The Bay #615597 Report a problem
    8/6/2018Price change$549,900-1.8%$172/sqft
    Source: RE/MAX By The Bay #615597 Report a problem
    6/15/2018Listed for sale$559,900-0.4%$175/sqft
    Source: RE/MAX By The Bay #615597 Report a problem
    4/14/2008Sold$562,000-6.3%$176/sqft
    Source: Public Record Report a problem
    2/1/2008Listed for sale$599,900$188/sqft
    Source: Point2 #100214 Report a problem

    Public tax history

    YearProperty taxesTax assessment
    2025$4,317 +2.6%$94,820 +2.5%
    2024$4,209 +13.1%$92,480 +13%
    2023$3,721 $81,860 +22.4%
    2022-- $66,880 +4.3%
    2021$2,735 +6.3%$64,140 +5.4%
    2020$2,573 +5.8%$60,880 +5.7%
    2019$2,432 +4.9%$57,600 +5.1%
    2018$2,317 +4%$54,820 +3.7%
    2017$2,228 $52,860 +2.3%
    2016$2,228 +2.4%$51,660 +4.7%
    2015$2,176 +3.9%$49,320 -0.9%
    2014$2,095 $49,760 +1.1%
    2013$2,095 $49,200 -4.2%
    2011-- $51,340 -3.9%
    2010-- $53,440 -11.8%
    2009$2,562 +16.8%$60,620
    2008$2,194 +32.4%$60,620 +32.1%
    2007$1,656 +7.1%$45,900 +7%
    2006$1,546 -7%$42,880 +10.9%
    2005$1,662 $38,660

    Find assessor info on the county website

    Neighborhood: 36526

    Nearby schools

    GreatSchools rating
    Schools provided by the listing agent
    • Elementary: Daphne Elementary
    • Middle: DAPHNE
    • High: DAPHNE

    Source: The MLS. This data may not be complete. We recommend contacting the local school district to confirm school assignments for this home.

    Get a cash offer in 3 minutes
    Find out how much your home could sell for in as little as 3 minutes with a no-obligation cash offer.
    Estimated market value
    $836,100
    Get a cash offer in 3 minutes
    Find out how much your home could sell for in as little as 3 minutes with a no-obligation cash offer.
    Estimated market value
    $836,100