Welcome to this well-maintained 3-bedroom, 2-bath manufactured home in Kings Way Garden Mobile Home Park, offering an open layout, great natural light, and convenient access to nearby amenities. A covered front porch opens into the spacious living room with vaulted ceilings, creating a bright and comfortable gathering space that flows directly into the dining area and kitchen. The kitchen includes a skylight, breakfast bar, gas range, dishwasher, ample cabinet storage, and easy access to the laundry room. The primary bedroom features a peaceful retreat with a full en-suite bathroom complete with dual sinks, a soaking tub, and a separate shower. Two additional bedrooms and a full hall bathroom provide flexible space for guests, home office needs, or storage. Exterior highlights include low-maintenance landscaping with brick planters, mature palms, and covered carport offering generous parking options. A storage shed is also included. Community amenities feature a pool, spa, playground, dog park, open greenbelt areas, and wide interior streets. The home is situated near shopping, dining, grocery options, parks, and major corridors including the 57, 210, and 10 freeways for commuter convenience. Refrigerator, washer, and dryer are included in the sale. Current space rent is applicable. A great opportunity to enjoy a comfortable, move-in-ready home with access to valuable onsite amenities and nearby conveniences.
Sold for $165,000
Listed by: CENTURY 21 MASTERS • Lorie Mason • Contact: 626-914-6637
Bought with: CENTURY 21 MASTERS
$165,000
2755 Arrow Hwy Space 106, La Verne, CA 91750
3beds
1,321sqft
Manufactured Home
Built in 2015
-- sqft lot
$165,500 Zestimate®
$125/sqft
$3,232 Estimated rent
Home value
$165,500
$151,000 - $182,000
$3,232/mo
Zestimate® history
Owner options
List your home for rent
$3,232/mo
Rent Zestimate®
Find your next renter with Zillow Rental Manager. Plus, with online applications, you can quickly screen prospective tenants – for free.
$3,232/mo
Rent Zestimate®
Refinance and save
$1,092/mo
Est. payment
Refinancing to a lower rate could help reduce your monthly payments and save thousands over the life of the loan.
$1,092/mo
Est. payment
Explore your selling options
Work with a Zillow partner agent
Leverage their expertise and Zillow's premium Showcase listings to get your home seen by more buyers.
Get startedList with your own agent
Get your home in front of millions of buyers by listing it on Zillow.
Learn how to do itSell it yourself
Take full control of how buyers see your home on Zillow by listing For Sale by Owner (FSBO).
List your homeWhat's special
Charming front porchPrimary bedroomHigh ceilingsOpen living spacePlenty of natural lightDual sinksDedicated laundry room
Zillow last checked:
Listing updated:
Listed by:
Lorie Mason DRE #01091422 818-731-1886,
CENTURY 21 MASTERS
Bought with:
Lorie Mason, DRE #01091422
CENTURY 21 MASTERS
Source: CRMLS,MLS#: CV25037911 Originating MLS: California Regional MLS
Originating MLS: California Regional MLSFacts & features
Interior
Bedrooms & bathrooms
- Bedrooms: 3
- Bathrooms: 2
- Full bathrooms: 2
Rooms
- Room types: Bedroom, Kitchen, Laundry, Living Room, Primary Bathroom, Primary Bedroom
Primary bedroom
- Features: Main Level Primary
Bedroom
- Features: All Bedrooms Down
Bedroom
- Features: Bedroom on Main Level
Bathroom
- Features: Bathtub, Dual Sinks, Laminate Counters, Soaking Tub, Separate Shower, Tub Shower, Walk-In Shower
Heating
- Central
Cooling
- Central Air
Appliances
- Included: Dishwasher, Free-Standing Range, Disposal, Gas Range, Gas Water Heater, Refrigerator, Range Hood, Water To Refrigerator, Water Heater, Dryer, Washer
- Laundry: Gas Dryer Hookup, Inside, Laundry Room
Features
- Ceiling Fan(s), Cathedral Ceiling(s), Laminate Counters, Open Floorplan, Recessed Lighting, All Bedrooms Down, Bedroom on Main Level, Main Level Primary
- Flooring: Carpet, Laminate
- Doors: Panel Doors
- Windows: Blinds, Double Pane Windows, Skylight(s)
Interior area
- Total interior livable area: 1,321 sqft
Property
Parking
- Total spaces: 2
- Parking features: Attached Carport, Concrete, Carport
- Carport spaces: 2
Accessibility
- Accessibility features: Safe Emergency Egress from Home
Features
- Levels: One
- Stories: 1
- Entry location: 1
- Patio & porch: Covered, Front Porch
- Exterior features: Lighting
- Pool features: Community
- Has spa: Yes
- Spa features: Community
- Fencing: None
- Has view: Yes
- View description: None
- Park: Kings Way Garden
Lot
- Features: Desert Back, Near Public Transit, Rocks, Street Level
Details
- Additional structures: Shed(s)
- Parcel number: 8371008010
- On leased land: Yes
- Lease amount: $1,725
- Special conditions: Standard
Construction
Type & style
- Home type: MobileManufactured
- Property subtype: Manufactured Home
Materials
- Vinyl Siding, Wood Siding
- Roof: Composition
Condition
- Updated/Remodeled,Turnkey
- Year built: 2015
Utilities & green energy
- Electric: Electricity - On Property
- Sewer: Sewer Tap Paid
- Water: Public
Community & HOA
Community
- Features: Dog Park, Street Lights, Pool
Location
- Region: La Verne
Financial & listing details
- Price per square foot: $125/sqft
- Tax assessed value: $98,708
- Annual tax amount: $1,222
- Date on market: 2/20/2025
- Cumulative days on market: 344 days
- Listing terms: Cash,Cash to New Loan
- Inclusions: Refrigerator, Washer & Dryer
- Exclusions: Primary Bedroom TV
- Road surface type: Paved
- Body type: Double Wide
Price history
| Date | Event | Price |
|---|---|---|
| 4/3/2026 | Sold | $165,000$125/sqft |
Source:  CRMLS #CV25037911 Report a problem CRMLS #CV25037911 Report a problem | ||
| 2/3/2026 | Contingent | $165,000$125/sqft |
Source: CRMLS #CV25037911 Report a problem | ||
| 1/29/2026 | Price change | $165,000-5.7%$125/sqft |
Source: CRMLS #CV25037911 Report a problem | ||
| 12/3/2025 | Price change | $175,000-5.4%$132/sqft |
Source: CRMLS #CV25037911 Report a problem | ||
| 9/30/2025 | Price change | $185,000-7.5%$140/sqft |
Source: CRMLS #CV25037911 Report a problem | ||
| 9/11/2025 | Listed for sale | $199,950$151/sqft |
Source: CRMLS #CV25037911 Report a problem | ||
| 9/8/2025 | Contingent | $199,950$151/sqft |
Source: CRMLS #CV25037911 Report a problem | ||
| 7/31/2025 | Listed for sale | $199,950$151/sqft |
Source: CRMLS #CV25037911 Report a problem | ||
| 7/3/2025 | Contingent | $199,950$151/sqft |
Source: CRMLS #CV25037911 Report a problem | ||
| 6/23/2025 | Price change | $199,950-4.3%$151/sqft |
Source: CRMLS #CV25037911 Report a problem | ||
| 4/25/2025 | Price change | $209,000-4.6%$158/sqft |
Source: CRMLS #CV25037911 Report a problem | ||
| 4/10/2025 | Price change | $219,000-15.1%$166/sqft |
Source: CRMLS #CV25037911 Report a problem | ||
| 2/20/2025 | Listed for sale | $258,000+61.3%$195/sqft |
Source: CRMLS #CV25037911 Report a problem | ||
| 10/14/2021 | Listing removed | -- |
Source:  My State MLS Report a problem My State MLS Report a problem | ||
| 10/5/2021 | Pending sale | $159,950$121/sqft |
Source: My State MLS #10984342 Report a problem | ||
| 9/30/2021 | Contingent | $159,950+1.9%$121/sqft |
Source: My State MLS #10984342 Report a problem | ||
| 9/1/2021 | Pending sale | $156,900$119/sqft |
Source: CRMLS #CV21078024 Report a problem | ||
| 8/7/2021 | Contingent | $156,900$119/sqft |
Source:  SDMLS #CV21078024 Report a problem SDMLS #CV21078024 Report a problem | ||
| 7/12/2021 | Price change | $156,900-1%$119/sqft |
Source: CRMLS #CV21078024 Report a problem | ||
| 7/9/2021 | Pending sale | $158,500$120/sqft |
Source: CRMLS #CV21078024 Report a problem | ||
| 6/19/2021 | Price change | $158,500-0.9%$120/sqft |
Source: CRMLS #CV21078024 Report a problem | ||
| 6/18/2021 | Listed for sale | $159,950$121/sqft |
Source: My State MLS #10984342 Report a problem | ||
| 4/30/2021 | Pending sale | $159,950$121/sqft |
Source: My State MLS #10984342 Report a problem | ||
| 4/14/2021 | Listed for sale | $159,950$121/sqft |
Source: My State MLS #10984342 Report a problem | ||
Public tax history
| Year | Property taxes | Tax assessment |
|---|---|---|
| 2025 | $1,222 +3.3% | $98,708 +0.2% |
| 2024 | $1,183 -1.4% | $98,543 -1.6% |
| 2023 | $1,200 -0.9% | $100,112 -0.7% |
| 2022 | $1,212 +19.5% | $100,854 +11.2% |
| 2021 | $1,014 -1.3% | $90,732 -1.8% |
| 2020 | $1,027 | $92,415 +1.8% |
| 2019 | $1,027 +2.2% | $90,791 |
| 2018 | $1,004 | $90,791 |
| 2017 | $1,004 +3.6% | -- |
| 2016 | $969 -2.5% | -- |
| 2015 | $994 +308.1% | -- |
| 2014 | $244 | -- |
| 2012 | -- | -- |
| 2011 | -- | $26,013 -3.5% |
| 2010 | -- | $26,968 -18.7% |
| 2008 | -- | $33,187 -10.1% |
| 2007 | -- | $36,903 |
Find assessor info on the county website
Neighborhood: South La Verne
Nearby homes
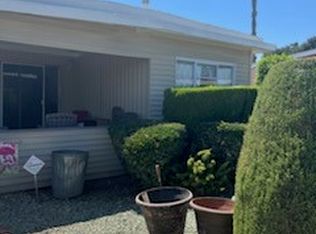
- $49,5002 bd2 ba900 sqft2755 Arrow Hwy SPACE 7, La Verne, CA 91750Sold
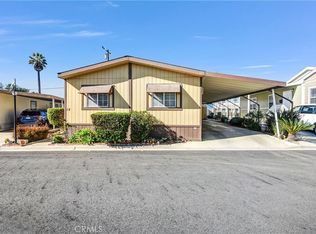
- $188,0004 bd2 ba1.4k sqft2755 Arrow Hwy SPACE 12, La Verne, CA 91750Sold
- $65,0002 bd1 ba1k sqft2755 Arrow Hwy SPC 48, La Verne, CA 91750Sold

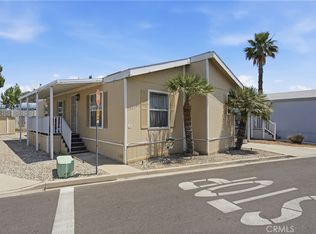
- $199,0003 bd2 ba1.1k sqft2755 Arrow Hwy SPACE 61, La Verne, CA 91750For Sale
- $195,0004 bd2 ba1.3k sqft2755 Arrow Hwy SPC 64, La Verne, CA 91750Sold
- $161,5003 bd2 ba1.3k sqft2755 Arrow Hwy SPACE 70, La Verne, CA 91750Sold
- $80,0002 bd2 ba700 sqft2755 Arrow Hwy SPC 74, La Verne, CA 91750Sold
- $145,0002 bd2 ba1.5k sqft2755 Arrow Hwy SPC 95, La Verne, CA 91750Sold
- $200,0003 bd2 ba1.4k sqft2755 Arrow Hwy SPACE 97, La Verne, CA 91750Sold
Nearby schools
GreatSchools rating
- 9/10J. Marion Roynon Elementary SchoolGrades: K-5Distance: 1 mi
- 10/10Ramona Middle SchoolGrades: 6-8Distance: 2.4 mi
- 9/10Bonita High SchoolGrades: 9-12Distance: 1.1 mi
Get a cash offer in 3 minutes
Find out how much your home could sell for in as little as 3 minutes with a no-obligation cash offer.
Estimated market value
$165,500
Get a cash offer in 3 minutes
Find out how much your home could sell for in as little as 3 minutes with a no-obligation cash offer.
Estimated market value
$165,500
- California
- Los Angeles County
- La Verne
- 91750
- South La Verne
- 2755 Arrow Hwy Space 106
Nearby cities
Nearby neighborhoods
Nearby zip codes
Other La Verne Topics
