Pride of Ownership! This is a beautiful, turnkey condition home located in the City of La Verne in an all age mobile home park. The home features a spacious open floor plan with an impeccably designed kitchen highlighting gorgeous counter tops, stainless steel appliances, and recessed lighting accentuated by beautiful pendant lighting fixtures over the bar. The kitchen opens to the living room and dining area making the home the perfect place to relax and enjoy family and friends. Dual pane windows with blinds invite ample natural light into the home and the beautiful flooring & ceiling fans throughout the home create a fresh feel, no matter what room you find yourself in. A large separate laundry room with space for a second refrigerator or a deep freezer is located off the kitchen. This home is perfectly located near shopping, restaurants, and freeways. The school district, Bonita School District, is recognized for its prestigious schools. Do not miss out on this great opportunity!
Sold for $219,000
Listed by: Rebeca Kachlik, Broker • Rebeca Kachlik • Contact: 909-964-3220
Bought with: BERKSHIRE HATHAWAY HOMESERVICES CALIFORNIA REALTY
$219,000
2755 Arrow Hwy Spc 154, La Verne, CA 91750
3beds
1,568sqft
Manufactured Home
Built in 2019
-- sqft lot
$247,300 Zestimate®
$140/sqft
$3,445 Estimated rent
Home value
$247,300
$220,000 - $282,000
$3,445/mo
Zestimate® history
Owner options
List your home for rent
$3,445/mo
Rent Zestimate®
Find your next renter with Zillow Rental Manager. Plus, with online applications, you can quickly screen prospective tenants – for free.
$3,445/mo
Rent Zestimate®
Refinance and save
$1,448/mo
Est. payment
Refinancing to a lower rate could help reduce your monthly payments and save thousands over the life of the loan.
$1,448/mo
Est. payment
Explore your selling options
Work with a Zillow partner agent
Leverage their expertise and Zillow's premium Showcase listings to get your home seen by more buyers.
Get startedList with your own agent
Get your home in front of millions of buyers by listing it on Zillow.
Learn how to do itSell it yourself
Take full control of how buyers see your home on Zillow by listing For Sale by Owner (FSBO).
List your homeWhat's special
Recessed lightingBeautiful flooringBeautiful pendant lighting fixturesSpacious open floor planGorgeous counter topsDual pane windowsLarge separate laundry room
Zillow last checked:
Listing updated:
Listed by:
Rebeca Kachlik DRE #01958112 909-964-3220,
Rebeca Kachlik, Broker
Bought with:
DIANE GRAY, DRE #01998399
BERKSHIRE HATHAWAY HOMESERVICES CALIFORNIA REALTY
Source: CRMLS,MLS#: CV23101008 Originating MLS: California Regional MLS
Originating MLS: California Regional MLSFacts & features
Interior
Bedrooms & bathrooms
- Bedrooms: 3
- Bathrooms: 2
- Full bathrooms: 2
Rooms
- Room types: Bedroom, Primary Bedroom, Other
Bedroom
- Features: All Bedrooms Down
Other
- Features: Walk-In Closet(s)
Heating
- Central
Cooling
- Central Air
Appliances
- Included: Disposal, Gas Range, Ice Maker, Microwave, Refrigerator, Range Hood, Water Heater
- Laundry: Laundry Room
Features
- Ceiling Fan(s), Open Floorplan, Quartz Counters, Recessed Lighting, All Bedrooms Down, Walk-In Closet(s)
- Flooring: Laminate
Interior area
- Total interior livable area: 1,568 sqft
Property
Parking
- Parking features: Carport
- Has carport: Yes
Features
- Levels: One
- Stories: 1
- Entry location: Side Door
- Pool features: Community, Association
- Has spa: Yes
- Spa features: Community
- Park: Kings Way Gardens
Lot
- Features: Zero Lot Line
Details
- Parcel number: 8950792154
- On leased land: Yes
- Lease amount: $1,595
- Special conditions: Standard
Construction
Type & style
- Home type: MobileManufactured
- Property subtype: Manufactured Home
Condition
- Turnkey
- Year built: 2019
Utilities & green energy
- Electric: Standard
- Sewer: Public Sewer
- Water: Public
- Utilities for property: Electricity Available, Natural Gas Available, Sewer Connected
Community & HOA
Community
- Features: Suburban, Pool
HOA
- Amenities included: Call for Rules, Clubhouse, Pool, Pet Restrictions, Spa/Hot Tub
Location
- Region: La Verne
Financial & listing details
- Price per square foot: $140/sqft
- Tax assessed value: $201,832
- Annual tax amount: $2,393
- Date on market: 6/8/2023
- Cumulative days on market: 163 days
- Listing terms: Submit
- Inclusions: Refrigerator, range and hood, microwave
- Body type: Double Wide
Price history
| Date | Event | Price |
|---|---|---|
| 12/29/2023 | Sold | $219,000$140/sqft |
Source:  CRMLS #CV23101008 Report a problem CRMLS #CV23101008 Report a problem | ||
| 12/11/2023 | Pending sale | $219,000$140/sqft |
Source: CRMLS #CV23101008 Report a problem | ||
| 11/3/2023 | Price change | $219,000-2.7%$140/sqft |
Source: CRMLS #CV23101008 Report a problem | ||
| 10/18/2023 | Price change | $225,000-6.2%$143/sqft |
Source: CRMLS #CV23101008 Report a problem | ||
| 9/11/2023 | Price change | $239,900-4%$153/sqft |
Source: CRMLS #CV23101008 Report a problem | ||
| 8/22/2023 | Listed for sale | $249,900$159/sqft |
Source: CRMLS #CV23101008 Report a problem | ||
| 8/3/2023 | Pending sale | $249,900$159/sqft |
Source: CRMLS #CV23101008 Report a problem | ||
| 7/9/2023 | Price change | $249,900-3.8%$159/sqft |
Source: CRMLS #CV23101008 Report a problem | ||
| 6/8/2023 | Listed for sale | $259,900$166/sqft |
Source: CRMLS #CV23101008 Report a problem | ||
Public tax history
| Year | Property taxes | Tax assessment |
|---|---|---|
| 2025 | $2,393 +4.4% | $201,832 +2% |
| 2024 | $2,292 +14.2% | $197,876 +14.9% |
| 2023 | $2,006 +1.6% | $172,155 +2% |
| 2022 | $1,975 +3% | $168,780 +2.9% |
| 2021 | $1,916 | $164,075 |
Find assessor info on the county website
Neighborhood: South La Verne
Nearby homes
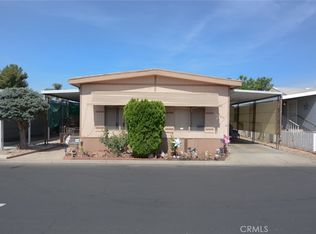
- $159,9002 bd2 ba1k sqft2755 Arrow Hwy SPACE 163, La Verne, CA 91750For Sale
- $49,5002 bd2 ba900 sqft2755 Arrow Hwy SPACE 7, La Verne, CA 91750Sold
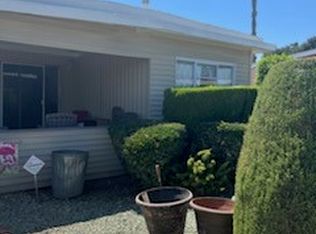
- $188,0004 bd2 ba1.4k sqft2755 Arrow Hwy SPACE 12, La Verne, CA 91750Sold
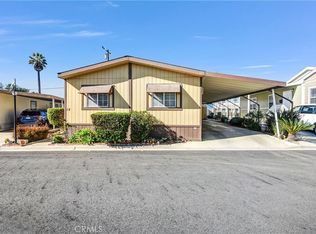
- $65,0002 bd1 ba1k sqft2755 Arrow Hwy SPC 48, La Verne, CA 91750Sold

- $199,0003 bd2 ba1.1k sqft2755 Arrow Hwy SPACE 61, La Verne, CA 91750For Sale
- $195,0004 bd2 ba1.3k sqft2755 Arrow Hwy SPC 64, La Verne, CA 91750Sold
- $161,5003 bd2 ba1.3k sqft2755 Arrow Hwy SPACE 70, La Verne, CA 91750Sold
- $80,0002 bd2 ba700 sqft2755 Arrow Hwy SPC 74, La Verne, CA 91750Sold
Nearby schools
GreatSchools rating
- 9/10J. Marion Roynon Elementary SchoolGrades: K-5Distance: 1 mi
- 10/10Ramona Middle SchoolGrades: 6-8Distance: 2.4 mi
- 9/10Bonita High SchoolGrades: 9-12Distance: 1.1 mi
Schools provided by the listing agent
- Elementary: Roynon
- High: Bonita
Source: CRMLS. This data may not be complete. We recommend contacting the local school district to confirm school assignments for this home.
Get a cash offer in 3 minutes
Find out how much your home could sell for in as little as 3 minutes with a no-obligation cash offer.
Estimated market value
$247,300
Get a cash offer in 3 minutes
Find out how much your home could sell for in as little as 3 minutes with a no-obligation cash offer.
Estimated market value
$247,300
- California
- Los Angeles County
- La Verne
- 91750
- South La Verne
- 2755 Arrow Hwy Spc 154
Nearby cities
Nearby neighborhoods
Nearby zip codes
Other La Verne Topics
