Beautiful newer 2016 Fleetwood custom manufactured home located in the Family Park of “Kingsway Garden”, one of La Verne's finest family parks. A rare find to have a 4 bedroom, 2 bathroom with over 1,400 asf in this price point. Hardwood Mocha cabinets accented with newer black appliances, opens up to family room with vaulted ceilings, recessed lighting and ceiling fan. Central Air and Heat, beautiful engineered flooring and plush carpet throughout bedrooms. Primary bedroom with walk in closet, custom bathroom with jacuzzi style tub, dual sink vanity and toilet room. 3 bedrooms located opposite end of home to allow privacy with newer flooring and good size closets. Separate Laundry room leads outside to two- three car tandem carport . Home has larger patio with two stairwells, quaint yard with room for a garden, small play ground or firepit. Perfect for entertaining. NOT a 55+ community. This community boasts clubhouse with plethora of activities from shuffle board, pool, basketball court to name a few.
Sold for $242,000
Listed by: HILL TOP REAL ESTATE • Maressa Regalado • Contact: 626-373-7190
Bought with: HOMEQUEST REAL ESTATE
$242,000
2755 Arrow Hwy Spc 156, La Verne, CA 91750
4beds
1,558sqft
Manufactured Home
Built in 2016
-- sqft lot
$251,500 Zestimate®
$155/sqft
$3,547 Estimated rent
Home value
$251,500
$219,000 - $287,000
$3,547/mo
Zestimate® history
Owner options
List your home for rent
$3,547/mo
Rent Zestimate®
Find your next renter with Zillow Rental Manager. Plus, with online applications, you can quickly screen prospective tenants – for free.
$3,547/mo
Rent Zestimate®
Refinance and save
$1,596/mo
Est. payment
Refinancing to a lower rate could help reduce your monthly payments and save thousands over the life of the loan.
$1,596/mo
Est. payment
Explore your selling options
Work with a Zillow partner agent
Leverage their expertise and Zillow's premium Showcase listings to get your home seen by more buyers.
Get startedList with your own agent
Get your home in front of millions of buyers by listing it on Zillow.
Learn how to do itSell it yourself
Take full control of how buyers see your home on Zillow by listing For Sale by Owner (FSBO).
List your homeWhat's special
Zillow last checked:
Listing updated:
Listed by:
Maressa Regalado DRE #01766971 626-373-7190,
HILL TOP REAL ESTATE
Bought with:
Ashley Howie, DRE #01949367
HOMEQUEST REAL ESTATE
Source: CRMLS,MLS#: CV24106045 Originating MLS: California Regional MLS
Originating MLS: California Regional MLSFacts & features
Interior
Bedrooms & bathrooms
- Bedrooms: 4
- Bathrooms: 2
- Full bathrooms: 2
Rooms
- Room types: Family Room, Laundry, Primary Bathroom, Primary Bedroom, Other
Bathroom
- Features: Bathroom Exhaust Fan, Bathtub, Dual Sinks, Laminate Counters, Remodeled, Soaking Tub, Separate Shower
Kitchen
- Features: Laminate Counters
Other
- Features: Walk-In Closet(s)
Heating
- Central
Cooling
- Central Air
Appliances
- Included: Dishwasher, Disposal, Gas Oven, Microwave, Refrigerator, Range Hood
- Laundry: Common Area
Features
- Ceiling Fan(s), Ceramic Counters, Cathedral Ceiling(s), Laminate Counters, Open Floorplan, Recessed Lighting, Walk-In Closet(s)
- Flooring: Carpet, See Remarks
- Windows: Shutters
Interior area
- Total interior livable area: 1,558 sqft
Property
Parking
- Total spaces: 2
- Parking features: Attached Carport, Assigned, Carport
- Carport spaces: 2
Accessibility
- Accessibility features: See Remarks
Features
- Levels: One
- Stories: 1
- Entry location: first floor
- Patio & porch: Rear Porch, Covered, Front Porch
- Pool features: Community, In Ground, Association
- Has spa: Yes
- Spa features: Association, In Ground
- Fencing: Wood
- Has view: Yes
- View description: Hills
- Park: Kings Way Gardens
Lot
- Features: Front Yard, Lawn, Near Park
Details
- Parcel number: 8950792043
- On leased land: Yes
- Lease amount: $1,500
- Special conditions: Standard
Construction
Type & style
- Home type: MobileManufactured
- Property subtype: Manufactured Home
Materials
- Wood Siding
- Foundation: Pier Jacks
- Roof: Composition
Condition
- Turnkey
- Year built: 2016
Details
- Builder name: Fleetwood
Utilities & green energy
- Sewer: Public Sewer
- Water: Public
Community & HOA
Community
- Features: Curbs, Street Lights, Sidewalks, Park, Pool
- Security: Carbon Monoxide Detector(s), Fire Detection System, 24 Hour Security, Smoke Detector(s)
HOA
- Amenities included: Clubhouse, Meeting/Banquet/Party Room, Outdoor Cooking Area, Other Courts, Barbecue, Other, Picnic Area, Playground, Pool, Pet Restrictions, Spa/Hot Tub
- HOA name: Kingsway Garden Park
- HOA phone: 909-593-7200
Location
- Region: La Verne
Financial & listing details
- Price per square foot: $155/sqft
- Tax assessed value: $114,036
- Annual tax amount: $1,324
- Date on market: 5/24/2024
- Cumulative days on market: 39 days
- Listing terms: Submit
- Exclusions: washer and dryer, bathroom mirrors, shed
- Body type: Double Wide
Price history
| Date | Event | Price |
|---|---|---|
| 8/19/2024 | Sold | $242,000-18%$155/sqft |
Source:  CRMLS #CV24106045 Report a problem CRMLS #CV24106045 Report a problem | ||
| 8/2/2024 | Pending sale | $295,000$189/sqft |
Source: CRMLS #CV24106045 Report a problem | ||
| 7/8/2024 | Contingent | $295,000-1.3%$189/sqft |
Source: CRMLS #CV24106045 Report a problem | ||
| 5/25/2024 | Listed for sale | $298,900$192/sqft |
Source: CRMLS #CV24106045 Report a problem | ||
Public tax history
| Year | Property taxes | Tax assessment |
|---|---|---|
| 2025 | $1,324 +4.4% | $114,036 +1.3% |
| 2024 | $1,268 +2% | $112,560 +2% |
| 2023 | $1,243 +1.7% | $110,354 +2% |
| 2022 | $1,222 +3.5% | $108,191 +2.8% |
| 2021 | $1,181 +0.8% | $105,203 +0.2% |
| 2020 | $1,172 | $104,984 +3.7% |
| 2019 | $1,172 -2.6% | $101,257 |
| 2018 | $1,203 +6.9% | $101,257 |
| 2017 | $1,125 +4.2% | -- |
| 2016 | $1,080 | -- |
| 2015 | -- | -- |
| 2014 | $194 | -- |
| 2012 | -- | -- |
| 2011 | -- | $14,372 +5.5% |
| 2010 | -- | $13,628 -23.4% |
| 2008 | -- | $17,799 -13.3% |
| 2007 | -- | $20,518 |
Find assessor info on the county website
Neighborhood: South La Verne
Nearby homes
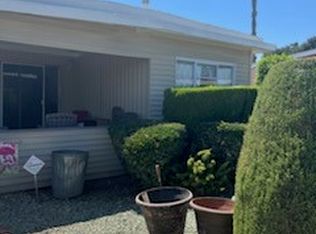
- $49,5002 bd2 ba900 sqft2755 Arrow Hwy SPACE 7, La Verne, CA 91750Sold
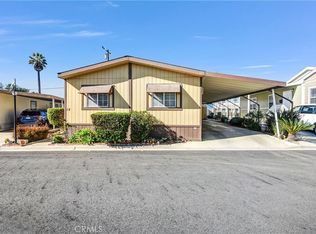
- $188,0004 bd2 ba1.4k sqft2755 Arrow Hwy SPACE 12, La Verne, CA 91750Sold
- $65,0002 bd1 ba1k sqft2755 Arrow Hwy SPC 48, La Verne, CA 91750Sold

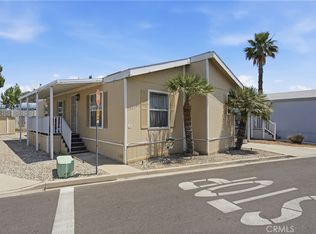
- $199,0003 bd2 ba1.1k sqft2755 Arrow Hwy SPACE 61, La Verne, CA 91750For Sale
- $195,0004 bd2 ba1.3k sqft2755 Arrow Hwy SPC 64, La Verne, CA 91750Sold
- $161,5003 bd2 ba1.3k sqft2755 Arrow Hwy SPACE 70, La Verne, CA 91750Sold
- $80,0002 bd2 ba700 sqft2755 Arrow Hwy SPC 74, La Verne, CA 91750Sold
- $145,0002 bd2 ba1.5k sqft2755 Arrow Hwy SPC 95, La Verne, CA 91750Sold
- $200,0003 bd2 ba1.4k sqft2755 Arrow Hwy SPACE 97, La Verne, CA 91750Sold
Nearby schools
GreatSchools rating
- 9/10J. Marion Roynon Elementary SchoolGrades: K-5Distance: 1 mi
- 10/10Ramona Middle SchoolGrades: 6-8Distance: 2.4 mi
- 9/10Bonita High SchoolGrades: 9-12Distance: 1.1 mi
Get a cash offer in 3 minutes
Find out how much your home could sell for in as little as 3 minutes with a no-obligation cash offer.
Estimated market value
$251,500
Get a cash offer in 3 minutes
Find out how much your home could sell for in as little as 3 minutes with a no-obligation cash offer.
Estimated market value
$251,500
- California
- Los Angeles County
- La Verne
- 91750
- South La Verne
- 2755 Arrow Hwy Spc 156
Nearby cities
Nearby neighborhoods
Nearby zip codes
Other La Verne Topics
