Welcome to your beautifully reimagined home nestled within a private, quiet, and pet-friendly all-age community in the highly sought-after city of La Verne. Whether you are a growing family wanting access to the award-winning Bonita Unified School District or looking for a peaceful retirement retreat, this neighborhood is the perfect fit. Loaded with major value-adds that will save you money from day one, this 3-bedroom, 2-bathroom residence features a brand-new central AC, a new water heater, and a kitchen fully equipped with all-new stainless steel appliances (fridge, stove, and dishwasher Also washer and dryer are included. Step inside to a bright and airy atmosphere filled with abundant natural light. You’ll immediately notice the brand-new waterproof vinyl flooring, recessed lighting, and fresh interior paint. The all-new kitchen is designed for everyday convenience, boasting granite counters and modern cabinetry with high-quality self-closing drawers. Both bathrooms have been fully renovated with walk-in showers, and the primary suite features a luxurious dual-sink quartz vanity. Energy efficiency and comfort were top priorities, featuring new insulation, Tyvek home wrap, and dual-pane windows. The exterior has also been completely refreshed with new T-11 siding and fresh paint for lasting curb appeal. A dedicated laundry room makes chores effortless, and the inclusion of all new appliances makes this home truly turn-key. With a monthly land lease of $1,850, this community offers fantastic perks for owners, including dedicated RV and boat parking! You are perfectly positioned for easy commuting via the 210, 10, 57, and 71 Freeways. You are also just minutes away from premier shopping and local favorites like Costco, Target, and Vons, grounding this property in a lifestyle of absolute convenience. Don’t miss this opportunity to own a move-in-ready home where every detail has already been done for you in the beautiful and quiet location of La Verne. 10% Financing available with our lender!
Sold for $170,000
Listed by: Coldwell Banker Envision • Luis Cortes • Contact: 909-606-1299
Bought with: eHomes
Zestimate®
$170,000
2755 Arrow Hwy Spc 25, La Verne, CA 91750
3beds
1,258sqft
Manufactured Home
Built in 1975
-- sqft lot
$170,000 Zestimate®
$135/sqft
$3,404 Estimated rent
Home value
$170,000
$155,000 - $187,000
$3,404/mo
Zestimate® history
Owner options
List your home for rent
$3,404/mo
Rent Zestimate®
Find your next renter with Zillow Rental Manager. Plus, with online applications, you can quickly screen prospective tenants – for free.
$3,404/mo
Rent Zestimate®
Refinance and save
$1,121/mo
Est. payment
Refinancing to a lower rate could help reduce your monthly payments and save thousands over the life of the loan.
$1,121/mo
Est. payment
Explore your selling options
Work with a Zillow partner agent
Leverage their expertise and Zillow's premium Showcase listings to get your home seen by more buyers.
Get startedList with your own agent
Get your home in front of millions of buyers by listing it on Zillow.
Learn how to do itSell it yourself
Take full control of how buyers see your home on Zillow by listing For Sale by Owner (FSBO).
List your homeWhat's special
Zillow last checked:
Listing updated:
Listed by:
Luis Cortes DRE #02172090 909-525-0586,
Coldwell Banker Envision,
Luis Cano DRE #01507497,
Coldwell Banker Envision
Bought with:
Marcos Rubio, DRE #02162788
eHomes
Source: CRMLS,MLS#: CV26114822 Originating MLS: California Regional MLS
Originating MLS: California Regional MLSFacts & features
Interior
Bedrooms & bathrooms
- Bedrooms: 3
- Bathrooms: 2
- Full bathrooms: 2
Rooms
- Room types: Bedroom, Primary Bedroom
Primary bedroom
- Features: Main Level Primary
Bedroom
- Features: All Bedrooms Down
Bathroom
- Features: Dual Sinks, Quartz Counters, Remodeled, Upgraded, Walk-In Shower
Kitchen
- Features: Granite Counters, Remodeled, Self-closing Cabinet Doors, Self-closing Drawers, Updated Kitchen
Heating
- Central
Cooling
- Central Air
Appliances
- Included: Gas Oven, Gas Range
- Laundry: Inside
Features
- Quartz Counters, Recessed Lighting, All Bedrooms Down, Main Level Primary
- Flooring: Vinyl
- Windows: Double Pane Windows, ENERGY STAR Qualified Windows
Interior area
- Total interior livable area: 1,258 sqft
Property
Parking
- Total spaces: 2
- Parking features: Attached Carport, Permit Required
- Carport spaces: 2
Accessibility
- Accessibility features: Safe Emergency Egress from Home
Features
- Entry location: 1
- Patio & porch: Rear Porch, Front Porch
- Has private pool: Yes
- Pool features: Private
- Has spa: Yes
- Spa features: Private
- Fencing: None
- Has view: Yes
- View description: Mountain(s)
- Park: Kings Way Garden
Lot
- Features: 0-1 Unit/Acre
Details
- Parcel number: 8371008010
- On leased land: Yes
- Lease amount: $1,850
- Special conditions: Standard
- Horse amenities: Riding Trail
Construction
Type & style
- Home type: MobileManufactured
- Property subtype: Manufactured Home
Materials
- Wood Siding
- Roof: Shingle
Condition
- Updated/Remodeled,Turnkey
- Year built: 1975
Utilities & green energy
- Electric: Standard
- Sewer: Public Sewer
- Water: Public
- Utilities for property: Cable Connected, Electricity Connected, Natural Gas Connected, Sewer Connected, Water Connected
Green energy
- Energy efficient items: Appliances, HVAC, Water Heater, Windows
Community & HOA
Community
- Features: Biking, Dog Park, Foothills, Fishing, Golf, Hiking, Horse Trails, Lake, Near National Forest, Park
- Security: Carbon Monoxide Detector(s), Fire Detection System, 24 Hour Security, Smoke Detector(s)
Location
- Region: La Verne
Financial & listing details
- Price per square foot: $135/sqft
- Date on market: 5/27/2026
- Cumulative days on market: 165 days
- Listing terms: Cash,Cash to Existing Loan,Cash to New Loan,Conventional,1031 Exchange,Owner Will Carry,Submit
- Inclusions: Fridge; Stove; Wine Fridge; Washer and Dryer
- Road surface type: Paved
- Body type: Double Wide
Price history
| Date | Event | Price |
|---|---|---|
| 7/29/2026 | Sold | $170,000-5.6%$135/sqft |
Source:  CRMLS #CV26114822 Report a problem CRMLS #CV26114822 Report a problem | ||
| 7/24/2026 | Contingent | $179,999$143/sqft |
Source: CRMLS #CV26114822 Report a problem | ||
| 9/19/2025 | Listed for sale | $179,999+500%$143/sqft |
Source: BHHS broker feed #CV25199109 Report a problem | ||
| 11/21/2019 | Sold | $30,000-14.3%$24/sqft |
Source:  CRMLS #PW19249913 Report a problem CRMLS #PW19249913 Report a problem | ||
| 11/18/2019 | Pending sale | $35,000$28/sqft |
Source: CENTURY 21 Masters #PW19249913 Report a problem | ||
| 9/3/2019 | Price change | $35,000-10.3%$28/sqft |
Source: CENTURY 21 Masters #PW19249913 Report a problem | ||
| 7/5/2019 | Price change | $39,000-22%$31/sqft |
Source: CENTURY 21 Masters #PW19111635 Report a problem | ||
| 6/24/2019 | Price change | $50,000-5.7%$40/sqft |
Source: CENTURY 21 Masters #PW19111635 Report a problem | ||
| 5/31/2019 | Price change | $53,000-8.6%$42/sqft |
Source: CENTURY 21 Masters #PW19111635 Report a problem | ||
| 5/14/2019 | Listed for sale | $58,000$46/sqft |
Source: Century 21 Masters #PW19111635 Report a problem | ||
Public tax history
Tax history is unavailable.
Neighborhood: South La Verne
Nearby homes
- $49,5002 bd2 ba900 sqft2755 Arrow Hwy SPACE 7, La Verne, CA 91750Sold
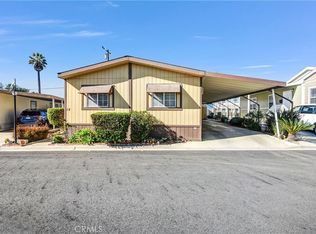
- $188,0004 bd2 ba1.4k sqft2755 Arrow Hwy SPACE 12, La Verne, CA 91750Sold
- $65,0002 bd1 ba1k sqft2755 Arrow Hwy SPC 48, La Verne, CA 91750Sold

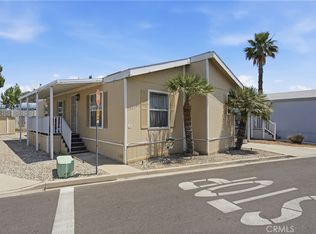
- $199,0003 bd2 ba1.1k sqft2755 Arrow Hwy SPACE 61, La Verne, CA 91750For Sale
- $195,0004 bd2 ba1.3k sqft2755 Arrow Hwy SPC 64, La Verne, CA 91750Sold
- $161,5003 bd2 ba1.3k sqft2755 Arrow Hwy SPACE 70, La Verne, CA 91750Sold
- $80,0002 bd2 ba700 sqft2755 Arrow Hwy SPC 74, La Verne, CA 91750Sold
- $145,0002 bd2 ba1.5k sqft2755 Arrow Hwy SPC 95, La Verne, CA 91750Sold
- $200,0003 bd2 ba1.4k sqft2755 Arrow Hwy SPACE 97, La Verne, CA 91750Sold
Nearby schools
GreatSchools rating
- 9/10J. Marion Roynon Elementary SchoolGrades: K-5Distance: 1 mi
- 10/10Ramona Middle SchoolGrades: 6-8Distance: 2.4 mi
- 9/10Bonita High SchoolGrades: 9-12Distance: 1.1 mi
Get a cash offer in 3 minutes
Find out how much your home could sell for in as little as 3 minutes with a no-obligation cash offer.
Estimated market value
$170,000
Get a cash offer in 3 minutes
Find out how much your home could sell for in as little as 3 minutes with a no-obligation cash offer.
Estimated market value
$170,000
- California
- Los Angeles County
- La Verne
- 91750
- South La Verne
- 2755 Arrow Hwy Spc 25
Nearby cities
Nearby neighborhoods
Nearby zip codes
Other La Verne Topics
