Exciting new RyMark Home with over 5000 finished square feet of living space custom designed with luxurious finishes throughout! Don’t miss this freshly designed walkout home with soaring two story foyer, highlighting an abundant amount of kitchen cabinetry space, walk-in pantry and large banks of windows facing the westward sunset views, a dining space that leads to the covered and screened deck for easy entertaining along with a main floor bedroom which includes walk-in closet and en-suite bathroom or
a potential office space. The second level features over 1900 square feet with 4 bedrooms, laundry, Jack n’ Jill and additional bathroom complemented by the extremely spacious master suite with walk-in closet, tiled walk-in shower, and a soaking tub. The completely finished lower level features an expansive family room with game space, wet bar, fireplace, fifth bedroom, and additional full bath! Renderings are a representation of what the finished home could look like.
Closed
$1,299,085
2755 Bentley Dr SW, Rochester, MN 55902
5beds
5,012sqft
Single Family Residence
Built in 2023
0.74 Acres Lot
$1,445,500 Zestimate®
$259/sqft
$4,673 Estimated rent
Home value
$1,445,500
$1.33M - $1.59M
$4,673/mo
Zestimate® history
Owner options
List your home for rent
$4,673/mo
Rent Zestimate®
Find your next renter with Zillow Rental Manager. Plus, with online applications, you can quickly screen prospective tenants – for free.
$4,673/mo
Rent Zestimate®
Refinance and save
$6,661/mo
Est. payment
Refinancing to a lower rate could help reduce your monthly payments and save thousands over the life of the loan.
$6,661/mo
Est. payment
Explore your selling options
Work with a Zillow partner agent
Leverage their expertise and Zillow's premium Showcase listings to get your home seen by more buyers.
Get startedList with your own agent
Get your home in front of millions of buyers by listing it on Zillow.
Learn how to do itSell it yourself
Take full control of how buyers see your home on Zillow by listing For Sale by Owner (FSBO).
List your homeWhat's special
Zillow last checked:
Listing updated:
Listed by:
Rami Hansen 507-316-3355,
Edina Realty, Inc.
Bought with:
Rami Hansen
Edina Realty, Inc.
Source: NorthstarMLS as distributed by MLS GRID,MLS#: 6274748
Facts & features
Interior
Bedrooms & bathrooms
- Bedrooms: 5
- Bathrooms: 5
- Full bathrooms: 3
- 3/4 bathrooms: 2
Bedroom
- Level: Upper
- Area: 238 Square Feet
- Dimensions: 14x17
Bedroom 2
- Level: Upper
- Area: 143 Square Feet
- Dimensions: 11x13
Bedroom 3
- Level: Upper
- Area: 195 Square Feet
- Dimensions: 15x13
Bedroom 4
- Level: Upper
- Area: 165 Square Feet
- Dimensions: 11x15
Bedroom 5
- Level: Lower
- Area: 196 Square Feet
- Dimensions: 14x14
Dining room
- Level: Main
- Area: 176 Square Feet
- Dimensions: 11x16
Family room
- Level: Lower
- Area: 336 Square Feet
- Dimensions: 21x16
Game room
- Level: Lower
- Area: 255 Square Feet
- Dimensions: 17x15
Kitchen
- Level: Main
- Area: 234 Square Feet
- Dimensions: 13x18
Laundry
- Level: Upper
- Area: 49 Square Feet
- Dimensions: 7x7
Living room
- Level: Main
- Area: 2574 Square Feet
- Dimensions: 22x117
Study
- Level: Main
- Area: 165 Square Feet
- Dimensions: 15x11
Heating
- Forced Air, Fireplace(s)
Cooling
- Central Air
Appliances
- Included: Air-To-Air Exchanger, Cooktop, Dishwasher, Dryer, Exhaust Fan, Gas Water Heater, Microwave, Refrigerator, Wall Oven, Washer
Features
- Basement: Drain Tiled,Drainage System,Finished,Concrete,Sump Pump,Unfinished,Walk-Out Access
- Number of fireplaces: 2
- Fireplace features: Family Room, Gas, Living Room
Interior area
- Total structure area: 5,012
- Total interior livable area: 5,012 sqft
- Finished area above ground: 3,456
- Finished area below ground: 1,556
Property
Parking
- Total spaces: 3
- Parking features: Attached, Concrete, Floor Drain, Garage Door Opener, Insulated Garage
- Attached garage spaces: 3
- Has uncovered spaces: Yes
Accessibility
- Accessibility features: None
Features
- Levels: Two
- Stories: 2
Lot
- Size: 0.74 Acres
- Features: Irregular Lot, Tree Coverage - Medium
Details
- Foundation area: 1556
- Parcel number: 643311086408
- Lease amount: $0
- Zoning description: Residential-Single Family
Construction
Type & style
- Home type: SingleFamily
- Property subtype: Single Family Residence
Materials
- Roof: Age 8 Years or Less
Condition
- New construction: Yes
- Year built: 2023
Details
- Builder name: RYMARK CONSTRUCTION LLC
Utilities & green energy
- Electric: Circuit Breakers, 200+ Amp Service
- Gas: Natural Gas
- Sewer: City Sewer/Connected
- Water: City Water/Connected
- Utilities for property: Underground Utilities
Community & HOA
Community
- Subdivision: Scenic Oaks West 2nd
HOA
- Has HOA: No
Location
- Region: Rochester
Financial & listing details
- Price per square foot: $259/sqft
- Tax assessed value: $1,332,900
- Annual tax amount: $49
- Date on market: 10/24/2022
- Cumulative days on market: 127 days
- Road surface type: Paved
Price history
| Date | Event | Price |
|---|---|---|
| 11/20/2023 | Sold | $1,299,085+2.8%$259/sqft |
Source:  NorthstarMLS as distributed by MLS GRID #6274748 Report a problem NorthstarMLS as distributed by MLS GRID #6274748 Report a problem | ||
| 2/28/2023 | Pending sale | $1,263,900$252/sqft |
Source: NorthstarMLS as distributed by MLS GRID #6274748 Report a problem | ||
| 10/24/2022 | Listed for sale | $1,263,900$252/sqft |
Source: NorthstarMLS as distributed by MLS GRID #6274748 Report a problem | ||
Public tax history
| Year | Property taxes | Tax assessment |
|---|---|---|
| 2025 | $20,272 +719.4% | $1,332,900 +3.4% |
| 2024 | $2,474 | $1,289,200 +507.8% |
| 2023 | -- | $212,100 +641.6% |
| 2022 | $49 | $28,600 |
Find assessor info on the county website
Neighborhood: 55902
Nearby homes
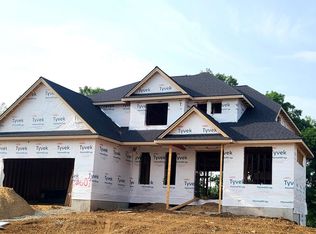
- $1,231,1415 bd4 ba4.6k sqft2607 Bentley Dr SW, Rochester, MN 55902Sold
- $1,033,9003 bd3 ba1.9k sqft2701 Bentley Dr SW, Rochester, MN 55902Off Market
- $1,441,1686 bd6 ba5.3k sqft2717 Bentley Dr SW, Rochester, MN 55902Sold
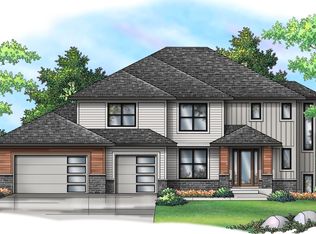
- $1,727,0005 bd5 ba5.5k sqft2625 Bentley Dr SW, Rochester, MN 55902Sold
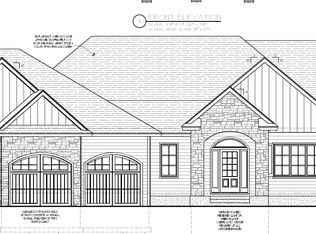
- $1,557,9005 bd5 ba5.1k sqft2781 Bentley Dr SW, Rochester, MN 55902Off Market
- $1,193,8003 bd2 ba2k sqft2661 Bentley Dr SW, Rochester, MN 55902Off Market
- $1,408,4006 bd4 ba3.3k sqft2733 Bentley Dr SW, Rochester, MN 55902Off Market
- $820,0003 bd2 ba2k sqft2720 Bentley Dr SW, Rochester, MN 55902Sold
Nearby schools
GreatSchools rating
- 8/10Bamber Valley Elementary SchoolGrades: PK-5Distance: 3 mi
- 5/10Willow Creek Middle SchoolGrades: 6-8Distance: 3.9 mi
- 9/10Mayo Senior High SchoolGrades: 9-12Distance: 4.7 mi
Schools provided by the listing agent
- Elementary: Bamber Valley
- Middle: Willow Creek
- High: Mayo
Source: NorthstarMLS as distributed by MLS GRID. This data may not be complete. We recommend contacting the local school district to confirm school assignments for this home.
Get a cash offer in 3 minutes
Find out how much your home could sell for in as little as 3 minutes with a no-obligation cash offer.
Estimated market value
$1,445,500
Get a cash offer in 3 minutes
Find out how much your home could sell for in as little as 3 minutes with a no-obligation cash offer.
Estimated market value
$1,445,500
- Minnesota
- Olmsted County
- Rochester
- 55902
- 2755 Bentley Dr SW
Nearby cities
Nearby neighborhoods
Nearby zip codes
Other Rochester Topics
