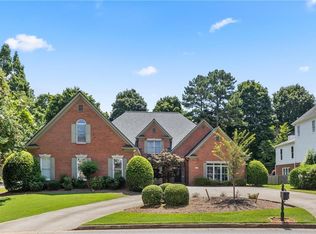
Nestled on a quiet cul-de-sac in Alpharetta's coveted Nesbit Lakes swim/tennis community, this 6-bedroom, 5-bath residence offers 5,300+ sq. ft. of meticulously maintained living space. Built, cared for, and updated by the original owners, it features timeless craftsmanship, high-end finishes, and extraordinary attention to detail-truly one of a kind in its price range. The main level boasts a rare open floor plan with soaring ceilings, hardwood floors, and abundant natural light. The updated gourmet kitchen with casual dining flows into a sunlit keeping room with a custom stack-stone fireplace, as well as the spectacular 2-story great room with floor-to-ceiling windows and a marble fireplace. Together, these spaces open to a beautiful outdoor living area overlooking a private, fenced backyard with mature hardwoods and lush landscaping. Additional main-level highlights include a guest suite, full bath, sitting room, dining room, and laundry with sink. Upstairs, the primary suite with sitting area features a jacuzzi tub, separate shower, dual vanities, and a large walk-in closet. An en-suite bedroom, two secondary bedrooms, and a guest bath complete this level. The finished terrace level offers a bedroom, full bath, media room with built-ins, second kitchen with French doors to the yard, pool table room, office, exercise room, a playroom, and ample storage. Ideally located near top-rated schools, Newtown Park, Avalon, Historic Roswell, Downtown Alpharetta, and GA-400, this move-in-ready home is prepared to welcome its next owners.
Closed
$1,085,000
2755 Chandon Pl, Alpharetta, GA 30022
6beds
5,314sqft
Single Family Residence
Built in 1999
0.53 Acres Lot
$1,065,700 Zestimate®
$204/sqft
$5,803 Estimated rent
Home value
$1,065,700
$970,000 - $1.17M
$5,803/mo
Zestimate® history
Owner options
List your home for rent
$5,803/mo
Rent Zestimate®
Find your next renter with Zillow Rental Manager. Plus, with online applications, you can quickly screen prospective tenants – for free.
$5,803/mo
Rent Zestimate®
Refinance and save
$6,965/mo
Est. payment
Refinancing to a lower rate could help reduce your monthly payments and save thousands over the life of the loan.
$6,965/mo
Est. payment
Explore your selling options
Work with a Zillow partner agent
Leverage their expertise and Zillow's premium Showcase listings to get your home seen by more buyers.
Get startedList with your own agent
Get your home in front of millions of buyers by listing it on Zillow.
Learn how to do itSell it yourself
Take full control of how buyers see your home on Zillow by listing For Sale by Owner (FSBO).
List your homeWhat's special
Custom stack-stone fireplaceMarble fireplaceGuest suiteSoaring ceilingsPrivate fenced backyardHigh-end finishesMeticulously maintained living space
Zillow last checked:
Listing updated:
Listed by:
Joe Rummell 6785160860,
Keller Williams Realty North Atlanta
Bought with:
No Sales Agent, 0
Non-Mls Company
Source: GAMLS,MLS#: 10599174
Facts & features
Interior
Bedrooms & bathrooms
- Bedrooms: 6
- Bathrooms: 5
- Full bathrooms: 5
- Main level bathrooms: 1
- Main level bedrooms: 1
Rooms
- Room types: Bonus Room, Exercise Room, Great Room, Keeping Room, Laundry, Media Room, Office
Dining room
- Features: Seats 12+, Separate Room
Kitchen
- Features: Breakfast Area, Breakfast Bar, Breakfast Room, Kitchen Island, Pantry, Second Kitchen
Heating
- Central, Zoned
Cooling
- Central Air, Zoned
Appliances
- Included: Cooktop, Dishwasher, Disposal, Double Oven, Gas Water Heater, Oven, Refrigerator
- Laundry: Laundry Closet
Features
- Bookcases, High Ceilings, Tray Ceiling(s), Entrance Foyer, Walk-In Closet(s)
- Flooring: Carpet, Hardwood
- Windows: Double Pane Windows
- Basement: Bath Finished,Daylight,Finished,Full,Interior Entry
- Number of fireplaces: 2
- Fireplace features: Basement, Family Room, Gas Starter, Living Room, Masonry, Master Bedroom
- Common walls with other units/homes: No Common Walls
Interior area
- Total structure area: 5,314
- Total interior livable area: 5,314 sqft
- Finished area above ground: 3,354
- Finished area below ground: 1,960
Property
Parking
- Total spaces: 2
- Parking features: Attached, Garage, Garage Door Opener, Kitchen Level, Side/Rear Entrance
- Has attached garage: Yes
Features
- Levels: Three Or More
- Stories: 3
- Patio & porch: Deck
- Exterior features: Sprinkler System
- Fencing: Back Yard,Fenced,Privacy,Wood
- Body of water: None
Lot
- Size: 0.53 Acres
- Features: Cul-De-Sac, Level, Private
Details
- Parcel number: 12 292307860856
Construction
Type & style
- Home type: SingleFamily
- Architectural style: Craftsman,Traditional
- Property subtype: Single Family Residence
Materials
- Brick, Other
- Roof: Composition
Condition
- Resale
- New construction: No
- Year built: 1999
Utilities & green energy
- Sewer: Public Sewer
- Water: Public
- Utilities for property: Cable Available, Electricity Available, Natural Gas Available, Phone Available, Sewer Available, Underground Utilities, Water Available
Community & HOA
Community
- Features: Clubhouse, Lake, Playground, Pool, Sidewalks, Street Lights, Swim Team, Tennis Court(s), Walk To Schools, Near Shopping
- Security: Carbon Monoxide Detector(s), Security System, Smoke Detector(s)
- Subdivision: Nesbit Lakes
HOA
- Has HOA: Yes
- Services included: Reserve Fund, Swimming, Tennis
- HOA fee: $1,600 annually
Location
- Region: Alpharetta
Financial & listing details
- Price per square foot: $204/sqft
- Tax assessed value: $757,800
- Annual tax amount: $6,738
- Date on market: 9/5/2025
- Cumulative days on market: 31 days
- Listing agreement: Exclusive Agency
- Listing terms: Cash,Conventional
- Electric utility on property: Yes
Price history
| Date | Event | Price |
|---|---|---|
| 10/9/2025 | Sold | $1,085,000-3.6%$204/sqft |
Source:  GAMLS #10599174 Report a problem GAMLS #10599174 Report a problem | ||
| 10/6/2025 | Pending sale | $1,125,000$212/sqft |
Source: GAMLS #10599174 Report a problem | ||
| 9/6/2025 | Listed for sale | $1,125,000$212/sqft |
Source:  FMLS GA #7644654 Report a problem FMLS GA #7644654 Report a problem | ||
Public tax history
| Year | Property taxes | Tax assessment |
|---|---|---|
| 2025 | $6,844 +1.6% | $303,120 -3.4% |
| 2024 | $6,738 +12.6% | $313,800 +10% |
| 2023 | $5,984 -4.8% | $285,320 +2.9% |
| 2022 | $6,286 +1.8% | $277,240 +7.6% |
| 2021 | $6,178 -10.6% | $257,760 +5.3% |
| 2020 | $6,912 -1.7% | $244,880 +7.7% |
| 2019 | $7,029 | $227,440 +2.4% |
| 2018 | $7,029 | $222,120 +4% |
| 2017 | $7,029 -0.3% | $213,560 |
| 2016 | $7,047 +51.4% | $213,560 |
| 2015 | $4,656 +15.6% | $213,560 +48.2% |
| 2014 | $4,026 +4.5% | $144,080 |
| 2013 | $3,854 -13.7% | $144,080 -12.4% |
| 2012 | $4,468 | $164,560 |
| 2011 | -- | $164,560 -6.9% |
| 2010 | $4,745 | $176,760 -3% |
| 2009 | -- | $182,320 |
| 2008 | -- | $182,320 -0.1% |
| 2007 | $4,032 | $182,520 +14.7% |
| 2005 | -- | $159,160 +2.9% |
| 2004 | $4,561 | $154,600 +3.1% |
| 2003 | -- | $150,000 -3% |
| 2002 | $4,445 +2.8% | $154,600 +6.2% |
| 2001 | $4,324 | $145,520 |
Find assessor info on the county website
Neighborhood: 30022
Nearby homes
- $750,6004 bd3 ba2.9k sqft310 Chandon Place Ct, Alpharetta, GA 30022Off Market
- $880,0005 bd6 ba5k sqft2765 Chandon Pl, Alpharetta, GA 30022Sold
- $946,5004 bd4 ba4k sqft2775 Chandon Pl, Alpharetta, GA 30022Off Market
- $913,6005 bd5 ba3.9k sqft2730 Chandon Pl, Alpharetta, GA 30022Off Market
- $871,2004 bd3 ba3.8k sqft320 Chandon Place Ct, Alpharetta, GA 30022Off Market
- $1,096,3006 bd5 ba3.9k sqft305 Chandon Place Ct, Alpharetta, GA 30022Off Market
- $919,0004 bd3 ba4.6k sqft2740 Chandon Pl, Alpharetta, GA 30022Off Market
- $1,010,0005 bd5 ba5.3k sqft315 Chandon Place Ct, Alpharetta, GA 30022Sold
Nearby schools
GreatSchools rating
- 6/10Hillside Elementary SchoolGrades: PK-5Distance: 0.8 mi
- 8/10Haynes Bridge Middle SchoolGrades: 6-8Distance: 1.9 mi
- 7/10Centennial High SchoolGrades: 9-12Distance: 0.7 mi
Schools provided by the listing agent
- Elementary: Hillside
- Middle: Haynes Bridge
- High: Centennial
Source: GAMLS. This data may not be complete. We recommend contacting the local school district to confirm school assignments for this home.
Get a cash offer in 3 minutes
Find out how much your home could sell for in as little as 3 minutes with a no-obligation cash offer.
Estimated market value
$1,065,700
Get a cash offer in 3 minutes
Find out how much your home could sell for in as little as 3 minutes with a no-obligation cash offer.
Estimated market value
$1,065,700
- Georgia
- Fulton County
- Roswell
- 30022
- 2755 Chandon Pl
