Skip main navigation
Closed
  • $880,000

    2765 Chandon Pl, Alpharetta, GA 30022

    5beds
    5,025sqft
    Single Family Residence
    Built in 1996
    0.38 Acres Lot
    $863,300 Zestimate®
    $175/sqft
    $6,737 Estimated rent

    Home value

    $863,300

    $794,000 - $941,000

    $6,737/mo

    Zestimate® history
    Loading
    Loading...

    Owner options

    List your home for rent

    $6,737/mo

    Rent Zestimate®

    Find your next renter with Zillow Rental Manager. Plus, with online applications, you can quickly screen prospective tenants – for free.

    Learn more

    $6,737/mo

    Rent Zestimate®

    Refinance and save

    $7,250/mo

    Est. payment

    Refinancing to a lower rate could help reduce your monthly payments and save thousands over the life of the loan.

    See today's rates

    $7,250/mo

    Est. payment

    Explore your selling options

    Work with a Zillow partner agent

    Leverage their expertise and Zillow's premium Showcase listings to get your home seen by more buyers.

    Get started

    List with your own agent

    Get your home in front of millions of buyers by listing it on Zillow.

    Learn how to do it

    Sell it yourself

    Take full control of how buyers see your home on Zillow by listing For Sale by Owner (FSBO).

    List your home

    What's special

    Four-sides brick homeStainless steel appliancesCustom his-and-hers closetsNew soft close cabinetryStylish backsplashCircular drivewaySleek vent hood
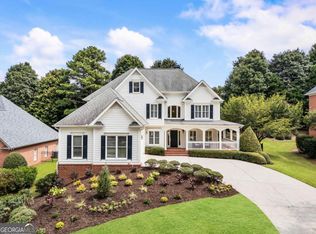
    Incredible Opportunity in the Coveted Nesbit Lakes Community! This stunning four-sides brick home offers a spacious and thoughtfully designed open floor plan. The inviting entry foyer is flanked by a formal dining room and formal living room, and flows seamlessly into the dramatic two-story grand room with fireplace-perfect for entertaining. The chef's kitchen is a true standout, featuring stainless steel appliances, new soft close cabinetry, stylish backsplash, and a sleek vent hood. Gleaming hardwood floors run throughout the main level. The expansive primary suite is conveniently located on the main floor and boasts an updated spa-like bathroom with granite-topped double vanities, an oversized double-headed shower, and custom his-and-hers closets. Two additional bedrooms on the main share a full bath, and there's also a half bath for guests. Upstairs offers even more space with a loft area, a private office, two additional bedrooms each with en-suite baths, a second half bath, and a large bonus room-ideal for media, playroom, or workout space. Additional highlights include a 2-year-old roof, 3 new HVAC systems, water leak detection system with app access offers piece of mind when away, a 3-car side-entry garage, a Circular driveway, and a Fenced backyard with screened porch and 2 brick paver patios. Abundant storage throughout! Transferable Sentricon termite bond. Enjoy resort-style living with fantastic community amenities including swim, splash park and kids pool, tennis courts, pickleball courts, clubhouse, playground, fire pit area and access to 2 large scenic lakes. Conveniently located within walking distance to top-rated private and public schools and easy access to GA 400, Historic Roswell, Downtown Alpharetta, and Avalon.

    Zillow last checked:

    Listing updated:

    Listed by:

    Maria Licata 404-316-8531,

    REMAX Around Atlanta

    Bought with:

    Howard Ben Cox, 385596

    Sanders Real Estate

    Source: GAMLS,MLS#: 10633557MLS Logo

    Facts & features

    Interior

    Bedrooms & bathrooms
    • Bedrooms: 5
    • Bathrooms: 6
    • Full bathrooms: 4
    • 1/2 bathrooms: 2
    • Main level bathrooms: 2
    • Main level bedrooms: 3
    Rooms
    • Room types: Bonus Room, Foyer, Great Room, Loft, Office
    Dining room
    • Features: Seats 12+, Separate Room
    Kitchen
    • Features: Breakfast Bar, Breakfast Room, Walk-in Pantry
    Heating
    • Forced Air, Natural Gas, Zoned
    Cooling
    • Ceiling Fan(s), Central Air, Zoned
    Appliances
    • Included: Dishwasher, Disposal, Double Oven, Gas Water Heater
    • Laundry: Other
    Features
    • In-Law Floorplan, Master On Main Level, Split Bedroom Plan, Vaulted Ceiling(s), Walk-In Closet(s)
    • Flooring: Hardwood
    • Basement: None
    • Number of fireplaces: 1
    • Fireplace features: Gas Log
    • Common walls with other units/homes: No Common Walls
    Interior area
    • Total structure area: 5,025
    • Total interior livable area: 5,025 sqft
    • Finished area above ground: 5,025
    • Finished area below ground: 0

    Property

    Parking
    • Parking features: Attached, Garage, Kitchen Level
    • Has attached garage: Yes
    Accessibility
    • Accessibility features: Accessible Entrance
    Features
    • Levels: One and One Half
    • Stories: 1
    • Patio & porch: Patio, Screened
    • Fencing: Back Yard
    • Body of water: None
    Lot
    • Size: 0.38 Acres
    • Features: Other
    Details
    • Parcel number: 12 292307860849

    Construction

    Type & style
    • Home type: SingleFamily
    • Architectural style: Brick 4 Side,Ranch,Traditional
    • Property subtype: Single Family Residence
    Materials
    • Other
    • Foundation: Slab
    • Roof: Composition
    Condition
    • Resale
    • New construction: No
    • Year built: 1996

    Utilities & green energy

    • Sewer: Public Sewer
    • Water: Public
    • Utilities for property: Cable Available, Electricity Available, High Speed Internet, Natural Gas Available, Phone Available, Sewer Available, Water Available

    Community & HOA

    Community
    • Features: Clubhouse, Lake, Playground, Pool, Sidewalks, Swim Team, Tennis Court(s), Near Shopping
    • Subdivision: Nesbit Lakes
    HOA
    • Has HOA: Yes
    • Services included: Swimming, Tennis
    • HOA fee: $1,600 annually
    Location
    • Region: Alpharetta

    Financial & listing details

    • Price per square foot: $175/sqft
    • Tax assessed value: $764,800
    • Annual tax amount: $6,242
    • Date on market: 10/29/2025
    • Cumulative days on market: 96 days
    • Listing agreement: Exclusive Right To Sell
    • Listing terms: 1031 Exchange,Cash,Conventional,FHA,VA Loan
    • Electric utility on property: Yes

    Price history

    DateEventPrice
    2/27/2026Sold$880,000-2.2%$175/sqft
    Source: GAMLS #10633557 Report a problem
    2/2/2026Pending sale$900,000$179/sqft
    Source: GAMLS #10633557 Report a problem
    10/29/2025Listed for sale$900,000$179/sqft
    Source: FMLS GA #7672683 Report a problem
    10/29/2025Listing removed$900,000$179/sqft
    Source: FMLS GA #7608303 Report a problem
    9/16/2025Price change$900,000-2.7%$179/sqft
    Source: FMLS GA #7608303 Report a problem
    7/24/2025Listed for sale$925,000+77.9%$184/sqft
    Source: GAMLS #10564417 Report a problem
    3/24/2021Listing removed--
    Source: Owner Report a problem
    1/30/2015Sold$520,000-4.6%$103/sqft
    Source: FMLS GA #5369732 Report a problem
    11/29/2014Price change$545,000-5.2%$108/sqft
    Source: Owner Report a problem
    8/31/2014Price change$575,000-4.2%$114/sqft
    Source: Owner Report a problem
    6/11/2014Price change$599,900-1.5%$119/sqft
    Source: Owner Report a problem
    6/10/2014Listed for sale$609,000+19.6%$121/sqft
    Source: Owner Report a problem
    4/2/2011Listing removed$509,000$101/sqft
    Source: Atlanta Fine Homes Sotheby's International Realty #4112950 Report a problem
    8/22/2010Listed for sale$509,000-7.4%$101/sqft
    Source: Atlanta Fine Homes Sotheby's International Realty #4112950 Report a problem
    8/28/2009Listing removed$549,500$109/sqft
    Source: NCI #3890271 Report a problem
    4/18/2009Listed for sale$549,500-5.2%$109/sqft
    Source: Luxury Real Estate #1003513 Report a problem
    11/22/2008Listing removed$579,900$115/sqft
    Source: NCI #3717411 Report a problem
    5/26/2008Price change$579,900-3.2%$115/sqft
    Source: NCI #3717411 Report a problem
    12/14/2007Price change$599,000-1.7%$119/sqft
    Source: Owner Report a problem
    8/31/2007Price change$609,500-2.5%$121/sqft
    Source: Owner Report a problem
    8/1/2007Listed for sale$625,000+43.7%$124/sqft
    Source: Owner Report a problem
    4/18/2002Sold$435,000+690.9%$87/sqft
    Source: Public Record Report a problem
    1/17/1996Sold$55,000$11/sqft
    Source: Public Record Report a problem

    Public tax history

    YearProperty taxesTax assessment
    2025$6,429 +3%$305,920 -1.2%
    2024$6,242 +11.5%$309,680 +8.9%
    2023$5,598 -5.3%$284,280 +2.2%
    2022$5,910 +0.1%$278,200 +7.1%
    2021$5,901 -14.7%$259,840 +6.1%
    2020$6,914 -0.9%$244,960 +8.3%
    2019$6,975 $226,160 +2.4%
    2018$6,975 $220,880 +4%
    2017$6,975 -0.4%$212,360 +2.1%
    2016$7,006 +2.4%$208,000 -0.3%
    2015$6,844 +45.4%$208,680 +25.5%
    2014$4,708 +4.6%$166,320
    2013$4,502 -3.8%$166,320 -3.1%
    2012$4,677 $171,720 -8.4%
    2011-- $187,400 -7.4%
    2010$5,398 +1.9%$202,440 -1.1%
    2009$5,295 $204,600
    2008-- $204,600 -0.1%
    2007$5,145 $204,720 +16.1%
    2005-- $176,280 +3.4%
    2004$4,590 0%$170,560 +3.5%
    2003$4,591 -7.4%$164,840 -3.4%
    2002$4,957 +3.9%$170,680 +7.2%
    2001$4,770 $159,200
    Find assessor info on the county website

    Neighborhood: 30022

    Nearby schools

    GreatSchools rating
    Schools provided by the listing agent
    • Elementary: Hillside
    • Middle: Haynes Bridge
    • High: Centennial

    Source: GAMLS. This data may not be complete. We recommend contacting the local school district to confirm school assignments for this home.

    Get a cash offer in 3 minutes
    Find out how much your home could sell for in as little as 3 minutes with a no-obligation cash offer.
    Estimated market value

    $863,300

    Get a cash offer in 3 minutes
    Find out how much your home could sell for in as little as 3 minutes with a no-obligation cash offer.
    Estimated market value

    $863,300