Look up when you walk in. The vaulted ceiling and exposed wood beams are the first thing you notice at 2755 Cryodon, and they set the tone for everything after.
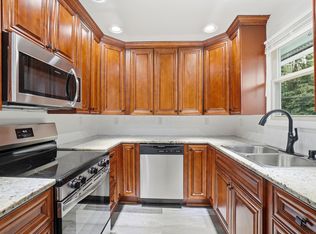
The living room sits bright under those beams with recessed lighting and a wide picture window, and it opens straight into the dining space and kitchen. The kitchen includes white cabinetry, dark counters, subway tile backsplash, open shelving, and room for a real table in front of the window.
Three bedrooms upstairs, all freshly painted in warm neutrals, all with closets and good natural light. The full bath has also been updated with beautiful flooring.
The lower level is the part buyers underestimate. Full-size windows make the family room a genuine second living space, and a separate utility and storage area has walk-up access straight out to the backyard.
That backyard is where people will stay longer than they planned. It runs deep, it is fully fenced for privacy, and two mature shade trees. There is a patio or parking off the side door, a fire pit already set up, and a storage shed that stays with the house.
Furnace replaced in 2023. Water heater in 2025. A radon mitigation system is in place plus no HOA!
Groveport Madison schools. Noe Bixby Park and its walking paths and soccer fields sit right around the corner, and you are minutes from both 70 and 270, which puts Eastland, Brice, and downtown inside an easy drive.
Move-in ready and genuinely cared for. Schedule your showing today.
For sale
$242,900
2755 Cryodon Blvd W, Columbus, OH 43232
3beds
1,405sqft
Single Family Residence
Built in 1969
7,405 Square Feet Lot
$-- Zestimate®
$173/sqft
$-- HOA
What's special
- 2 days
- 184
- 25
Zillow last checked:
Listing updated:
Listed by:
Abigail E Swihart Valentine 614-560-5443,
Red 1 Realty,
William J Ruffner 614-638-7479,
Red 1 Realty
Source: Columbus and Central Ohio Regional MLS ,MLS#: 226037347
Facts & features
Interior
Bedrooms & bathrooms
- Bedrooms: 3
- Bathrooms: 1
- Full bathrooms: 1
Heating
- Forced Air
Cooling
- Central Air
Appliances
- Included: Dishwasher, Electric Range, Gas Water Heater, Microwave, Refrigerator
- Laundry: Electric Dryer Hookup, Gas Dryer Hookup
Features
- Flooring: Carpet, Vinyl
- Basement: Walk-Out Access
- Common walls with other units/homes: No Common Walls
Interior area
- Total structure area: 1,405
- Total interior livable area: 1,405 sqft
Property
Features
- Levels: Tri-Level
- Fencing: Fenced
Lot
- Size: 7,405 Square Feet
Details
- Additional structures: Shed(s)
- Parcel number: 530139739
Construction
Type & style
- Home type: SingleFamily
- Property subtype: Single Family Residence
Materials
- Foundation: Block
Condition
- New construction: No
- Year built: 1969
Utilities & green energy
- Sewer: Public Sewer
- Water: Public
Community & HOA
HOA
- Has HOA: No
Location
- Region: Columbus
Financial & listing details
- Price per square foot: $173/sqft
- Tax assessed value: $182,100
- Annual tax amount: $2,731
- Date on market: 10/2/2026
Estimated market value
Not available
Estimated sales range
Not available
Not available
Price history
| Date | Event | Price |
|---|---|---|
| 10/2/2026 | Listed for sale | $242,900+4.2%$173/sqft |
Source:  Columbus and Central Ohio Regional MLS #226037347 Report a problem Columbus and Central Ohio Regional MLS #226037347 Report a problem | ||
| 9/1/2023 | Sold | $233,000+8.4%$166/sqft |
Source: Columbus and Central Ohio Regional MLS #223021261 Report a problem | ||
| 7/17/2023 | Contingent | $215,000$153/sqft |
Source: Columbus and Central Ohio Regional MLS #223021261 Report a problem | ||
| 7/14/2023 | Listed for sale | $215,000+22.2%$153/sqft |
Source: Columbus and Central Ohio Regional MLS #223021261 Report a problem | ||
| 8/30/2021 | Sold | $176,000+13.5%$125/sqft |
Source: Columbus and Central Ohio Regional MLS #221028794 Report a problem | ||
| 8/2/2021 | Pending sale | $155,000$110/sqft |
Source:  HER Realtors #221028794 Report a problem HER Realtors #221028794 Report a problem | ||
| 8/2/2021 | Contingent | $155,000$110/sqft |
Source: Columbus and Central Ohio Regional MLS #221028794 Report a problem | ||
| 7/30/2021 | Listed for sale | $155,000+98.7%$110/sqft |
Source: Columbus and Central Ohio Regional MLS #221028794 Report a problem | ||
| 10/14/2016 | Sold | $78,000-2.4%$56/sqft |
Source: Columbus and Central Ohio Regional MLS #216030131 Report a problem | ||
| 8/15/2016 | Listed for sale | $79,900$57/sqft |
Source: Coldwell Banker King Thompson - New Albany/Gahanna #216030131 Report a problem | ||
Public tax history
| Year | Property taxes | Tax assessment |
|---|---|---|
| 2025 | $2,731 +1% | $63,740 |
| 2024 | $2,703 +1% | $63,740 |
| 2023 | $2,677 +48.9% | $63,740 +79% |
| 2022 | $1,797 +18.9% | $35,600 +19.2% |
| 2021 | $1,512 -0.2% | $29,860 |
| 2020 | $1,515 +7.3% | $29,860 +20% |
| 2019 | $1,411 -0.6% | $24,890 |
| 2018 | $1,421 | $24,890 |
| 2017 | $1,421 +27% | $24,890 -6.5% |
| 2016 | $1,119 -1.1% | $26,610 |
| 2015 | $1,131 | $26,610 |
| 2014 | $1,131 +102.9% | $26,610 -9.9% |
| 2013 | $557 -48.8% | $29,540 |
| 2011 | $1,089 -9.7% | $29,540 -11.7% |
| 2010 | $1,206 +15.8% | $33,460 |
| 2008 | $1,041 +3.2% | $33,460 |
| 2007 | $1,009 -20.9% | -- |
| 2006 | $1,276 +1.8% | -- |
| 2005 | $1,253 +3.4% | -- |
| 2004 | $1,213 -5.4% | -- |
| 2003 | $1,282 -0.4% | -- |
| 2002 | $1,287 +3.7% | -- |
| 2001 | $1,241 -2% | -- |
| 2000 | $1,266 | -- |
Find assessor info on the county website
Monthly payment
Est. payment
Payment breakdown
Explore the cost of this home by adjusting the details. Changes won't be saved.Climate risks
Neighborhood: Walnut Heights

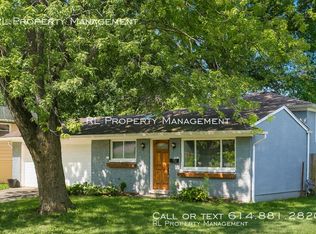

Similar homes
- $250,0003 bd2 ba1.4k sqft5142 Rutledge Dr S, Columbus, OH 43232For Sale
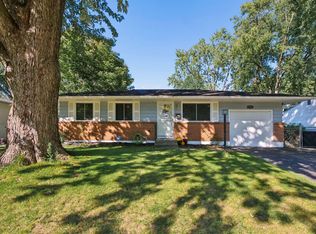
 MLS ID #226037414, James F Roehrenbeck, RE/MAX Town Center. Columbus and Central Ohio Regional MLS
 - $220,0003 bd2 ba1.6k sqft5446 Mellowbrook Ct, Columbus, OH 43232For Sale
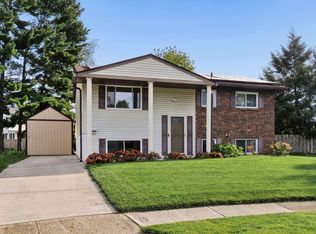 MLS ID #226037439, Mary Vrabel, Coldwell Banker Realty. Columbus and Central Ohio Regional MLS
 - $255,0003 bd2 ba1.2k sqft3328 Everson Rd E, Columbus, OH 43232For Sale
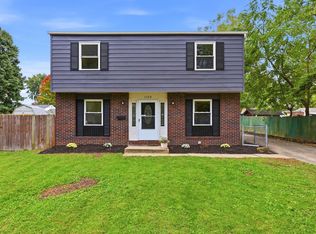 MLS ID #226037411, Allison Gavin, Coldwell Banker Realty. Columbus and Central Ohio Regional MLS
 - $249,9004 bd2 ba1.4k sqft5007 Holbrook Dr, Columbus, OH 43232For Sale
 MLS ID #226014305, Eric J Hanas, Coldwell Banker Realty. Columbus and Central Ohio Regional MLS
 - $240,0003 bd2 ba1.2k sqft3841 Bay Village St, Columbus, OH 43232For SaleMLS ID #226036911, Daniel J Beirne, Opendoor Brokerage LLC. Columbus and Central Ohio Regional MLS
- $230,0003 bd2 ba1.2k sqft3096 Hatfield Ct, Columbus, OH 43232For SaleMLS ID #226035737, Catherine A Kaufman, Century 21 Excellence Realty. Columbus and Central Ohio Regional MLS
- $239,0003 bd1 ba952 sqft3060 Dunloe Rd, Columbus, OH 43232For SaleMLS ID #226035592, Gracee Poorman, Hill Real Estate. Columbus and Central Ohio Regional MLS
- $289,0004 bd3 ba1.7k sqft2765 Raphael Dr, Columbus, OH 43232For SaleMLS ID #226037218, Theresa M Bland, H. C. Bland Realty. Columbus and Central Ohio Regional MLS
- $249,9003 bd2 ba1.9k sqft5029 Brinwood Pl, Columbus, OH 43232For SaleMLS ID #226034613, Aubrey Herb, Hart Real Estate Agency LLC. Columbus and Central Ohio Regional MLS
- $239,9004 bd1 ba1.5k sqft5014 Norcrest Dr, Columbus, OH 43232For SaleMLS ID #226022723, Angela E Harris, e-Merge Real Estate. Columbus and Central Ohio Regional MLS
- $249,5004 bd2 ba1.2k sqft5385 Paladim Rd, Columbus, OH 43232For SaleMLS ID #226032338, Ekaterina Lyubimova, NextHome Experience. Columbus and Central Ohio Regional MLS
- $264,9003 bd2 ba1.1k sqft3815 Petzinger Rd, Columbus, OH 43232For SaleMLS ID #226036346, Aria Alaudini, Mid Ohio Real Estate, LLC.. Columbus and Central Ohio Regional MLS
- $219,9004 bd2 ba1.4k sqft5155 Lindora Dr, Columbus, OH 43232For SaleMLS ID #226033335, Kendra Hall, Move Real Estate. Columbus and Central Ohio Regional MLS
- $209,9003 bd1 ba936 sqft5104 Benham Dr, Columbus, OH 43232For SaleMLS ID #226036578, Jacob V Fisk, Red 1 Realty. Columbus and Central Ohio Regional MLS
- $224,9003 bd1 ba952 sqft4949 Talbert Dr, Columbus, OH 43232For SaleMLS ID #226021453, Jaysen E Barlow, Sell For One Percent. Columbus and Central Ohio Regional MLS
- $239,9004 bd3 ba1.7k sqft5015 Fullerton Dr, Columbus, OH 43232For SaleMLS ID #226035389, Kimberly J Lawhorn, RE/MAX ONE. Columbus and Central Ohio Regional MLS
- $234,9503 bd2 ba974 sqft5048 Gunston Dr, Columbus, OH 43232For SaleMLS ID #226035678, Abigail E Swihart Valentine, Red 1 Realty. Columbus and Central Ohio Regional MLS
- $224,9005 bd2 ba1.4k sqft2900 Gentry Ln, Columbus, OH 43232For SaleMLS ID #226004510, Robert E Salmons, Entera Realty LLC. Columbus and Central Ohio Regional MLS
- $219,0004 bd2 ba1.4k sqft3474 Cadell Rd, Columbus, OH 43232For SaleMLS ID #226032895, Sean B Reed, Reed Real Estate Partners, LLC. Columbus and Central Ohio Regional MLS
