This 3 bedroom, 2 full bath ranch has room to spread out on two levels. Out front, a covered front porch and an attached two-car garage with a wide driveway welcome you home.
The eat-in kitchen offers oak cabinetry, a stainless range and built-in microwave, easy-care tile flooring, and a bright dining area with large windows overlooking the backyard. A door off the dining area leads to the covered deck, a great spot for morning coffee or grilling. Beyond it, the privacy-fenced backyard is shaded by mature trees.
The primary suite has its own private bath with a glass-door shower. Two more bedrooms share a second full bath with a tiled tub and shower, and first-floor laundry adds everyday convenience.
Downstairs, the finished rec room with wood-look flooring gives you flexible space for a media room, home gym, playroom, or guest area.
With single-level living, extra space below, and a backyard made for relaxing, this one checks the boxes. Schedule your showing today!
For sale
$239,900
5970 Leafridge Ln, Columbus, OH 43232
3beds
1,134sqft
Single Family Residence
Built in 1996
5,662 Square Feet Lot
$-- Zestimate®
$212/sqft
$-- HOA
What's special
Covered front porchEasy-care tile flooringOak cabinetryBackyard made for relaxingEat-in kitchen
- 1 day
- 163
- 17
Likely to sell faster than
Zillow last checked:
Listing updated:
Listed by:
Dylan J Knecht 740-639-5131,
RE/MAX Revealty,
Thomas J Knecht 614-561-1972,
RE/MAX Revealty
Source: Columbus and Central Ohio Regional MLS ,MLS#: 226040407
Facts & features
Interior
Bedrooms & bathrooms
- Bedrooms: 3
- Bathrooms: 2
- Full bathrooms: 2
- Main level bedrooms: 3
Heating
- Forced Air
Cooling
- Central Air
Features
- Flooring: Wood, Ceramic/Porcelain
- Basement: Full
- Common walls with other units/homes: No Common Walls
Interior area
- Total structure area: 1,134
- Total interior livable area: 1,134 sqft
Property
Parking
- Total spaces: 2
- Parking features: Attached
- Garage spaces: 2
Features
- Levels: One
- Patio & porch: Deck
- Fencing: Fenced
Lot
- Size: 5,662 Square Feet
Details
- Parcel number: 010233574
- Special conditions: Standard
Construction
Type & style
- Home type: SingleFamily
- Architectural style: Ranch
- Property subtype: Single Family Residence
Materials
- Foundation: Block
Condition
- New construction: No
- Year built: 1996
Utilities & green energy
- Sewer: Public Sewer
- Water: Public
Community & HOA
HOA
- Has HOA: No
Location
- Region: Columbus
Financial & listing details
- Price per square foot: $212/sqft
- Tax assessed value: $181,400
- Annual tax amount: $2,919
- Date on market: 10/23/2026
- Listing terms: VA Loan,FHA,Conventional
Estimated market value
Not available
Estimated sales range
Not available
Not available
Price history
| Date | Event | Price |
|---|---|---|
| 10/23/2026 | Listed for sale | $239,900+389.6%$212/sqft |
Source:  Columbus and Central Ohio Regional MLS #226040407 Report a problem | ||
| 10/21/2010 | Sold | $49,000+0.2%$43/sqft |
Source: Public Record Report a problem | ||
| 9/21/2010 | Listed for sale | $48,900-58.6%$43/sqft |
Source: foreclosure.com Report a problem | ||
| 3/14/2005 | Sold | $118,000+16.2%$104/sqft |
Source: Public Record Report a problem | ||
| 8/26/1996 | Sold | $101,585-43.6%$90/sqft |
Source: Public Record Report a problem | ||
| 5/9/1996 | Sold | $180,000$159/sqft |
Source: Public Record Report a problem | ||
Public tax history
| Year | Property taxes | Tax assessment |
|---|---|---|
| 2025 | $2,919 +0.3% | $63,500 |
| 2024 | $2,910 +1.3% | $63,500 |
| 2023 | $2,874 +28% | $63,500 +50.3% |
| 2022 | $2,245 -0.2% | $42,250 |
| 2021 | $2,249 -0.1% | $42,250 |
| 2020 | $2,253 +1.7% | $42,250 +18.6% |
| 2019 | $2,216 +0.2% | $35,630 |
| 2018 | $2,212 | $35,630 |
| 2017 | $2,212 +89.7% | $35,630 +107.6% |
| 2016 | $1,166 +9.8% | $17,160 |
| 2015 | $1,061 | $17,160 |
| 2014 | $1,061 +102.3% | $17,160 +0.1% |
| 2013 | $525 -71% | $17,150 -43.4% |
| 2011 | $1,812 -18.5% | $30,275 -22.4% |
| 2010 | $2,222 +6.4% | $39,025 |
| 2008 | $2,088 +18.7% | $39,025 |
| 2007 | $1,759 +0.4% | -- |
| 2006 | $1,753 +4.2% | -- |
| 2005 | $1,682 -7.9% | -- |
| 2004 | $1,826 +20.1% | -- |
| 2003 | $1,520 +0.4% | -- |
| 2002 | $1,514 +2.2% | -- |
| 2001 | $1,482 -0.5% | -- |
| 2000 | $1,489 | -- |
Find assessor info on the county website
Monthly payment
Est. payment
Payment breakdown
Explore the cost of this home by adjusting the details. Changes won't be saved.Climate risks
Neighborhood: Walnut Heights


Similar homes
- $199,9003 bd2 ba1.1k sqft3092 Falcon Bridge Dr, Columbus, OH 43232For Sale
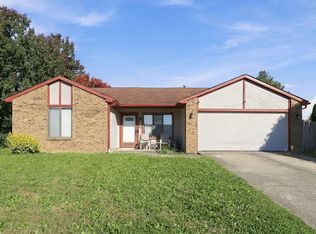
 MLS ID #226040401, Dylan J Knecht, RE/MAX Revealty. Columbus and Central Ohio Regional MLS
- $239,0003 bd2 ba1.2k sqft3656 Beechton Rd, Columbus, OH 43232For Sale By Owner
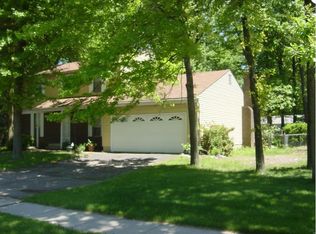
- $224,9004 bd2 ba1.5k sqft3636 Arnsby Rd, Columbus, OH 43232For Sale
 MLS ID #226040399, Jacob V Fisk, Red 1 Realty. Columbus and Central Ohio Regional MLS
- $235,0003 bd2 ba1.2k sqft3079 Rumford Ct, Reynoldsburg, OH 43068For Sale
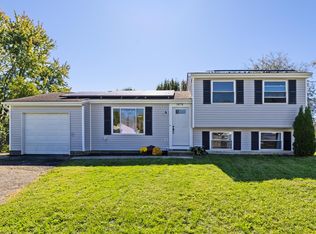 MLS ID #226040107, Mary K McMichael, KW Classic Properties Realty. Columbus and Central Ohio Regional MLS
- $239,9003 bd2 ba1.2k sqft6673 Centennial Dr, Reynoldsburg, OH 43068For SaleMLS ID #226039792, Nancy A Stecklein, Keller Williams Greater Cols. Columbus and Central Ohio Regional MLS
- $269,0003 bd3 ba1.2k sqft6000 Leafridge Ln, Columbus, OH 43232For SaleMLS ID #226032207, Tolu I Akinrinola, Red 1 Realty. Columbus and Central Ohio Regional MLS
- $209,9004 bd3 ba1.4k sqft5057 Fullerton Dr, Columbus, OH 43232For SaleMLS ID #226040341, Sarah R Schwalenberg, Realty Forward. Columbus and Central Ohio Regional MLS
- $224,9003 bd2 ba1.1k sqft6135 Roselawn Ave, Columbus, OH 43232For SaleMLS ID #226038804, Miranda Lytle, Keller Williams Consultants. Columbus and Central Ohio Regional MLS
- $268,9003 bd3 ba1.3k sqft6916 Finchley Dr, Reynoldsburg, OH 43068For SaleMLS ID #226040516, William C Hinterschied, Carleton Realty, LLC. Columbus and Central Ohio Regional MLS
- $220,0003 bd1 ba1.2k sqft4945 Labelle Dr, Columbus, OH 43232For SaleMLS ID #226039105, Todd A Jarvis, RE/MAX Consultant Group. Columbus and Central Ohio Regional MLS
- $249,2004 bd2 ba1.2k sqft5385 Paladim Rd, Columbus, OH 43232For SaleMLS ID #226032338, Ekaterina Lyubimova, NextHome Experience. Columbus and Central Ohio Regional MLS
- $294,9002 bd2 ba1.1k sqft4907 Amber Crossing Dr, Columbus, OH 43232For SaleMLS ID #226040295, Carlton J Shaffer, RE/MAX Partners. Columbus and Central Ohio Regional MLS
- $242,9003 bd1 ba1.4k sqft2755 Cryodon Blvd W, Columbus, OH 43232For SaleMLS ID #226037347, Abigail E Swihart Valentine, Red 1 Realty. Columbus and Central Ohio Regional MLS
- $249,9004 bd2 ba1.4k sqft5007 Holbrook Dr, Columbus, OH 43232For SaleMLS ID #226014305, Eric J Hanas, Coldwell Banker Realty. Columbus and Central Ohio Regional MLS
- $279,9003 bd2 ba1.1k sqft6885 Brockland Dr, Reynoldsburg, OH 43068For SaleMLS ID #226040164, Ashley Marie Snyder, Coldwell Banker Realty. Columbus and Central Ohio Regional MLS
- $274,9003 bd1 ba1.1k sqft6803 Raybear Dr, Canal Winchester, OH 43110For SaleMLS ID #226039857, Jaysen E Barlow, Sell For One Percent. Columbus and Central Ohio Regional MLS
- $239,9003 bd2 ba1.2k sqft5478 Poolbeg St #268, Canal Winchester, OH 43110For SaleMLS ID #226039917, Aaron S Minister, Minister Realty, Inc.. Columbus and Central Ohio Regional MLS
- $249,9003 bd2 ba1.2k sqft1240 Manor Dr, Columbus, OH 43232For SaleMLS ID #226030002, Kathryn Harr, RE/MAX ONE. Columbus and Central Ohio Regional MLS
