Skip main navigation
Off market
  • $1,147,100

    2755 Danforth Ter, Wellington, FL 33414

    6beds
    4,168sqft
    SingleFamily
    Built in 2004
    8,189 Square Feet Lot
    $1,147,100 Zestimate®
    $275/sqft
    $7,799 Estimated rent

    Home value

    $1,147,100

    $1.06M - $1.25M

    $7,799/mo

    Zestimate® history
    Loading
    Loading...

    Owner options

    List your home for rent

    $7,799/mo

    Rent Zestimate®

    Find your next renter with Zillow Rental Manager. Plus, with online applications, you can quickly screen prospective tenants – for free.

    Learn more

    $7,799/mo

    Rent Zestimate®

    Refinance and save

    $8,126/mo

    Est. payment

    Refinancing to a lower rate could help reduce your monthly payments and save thousands over the life of the loan.

    See today's rates

    $8,126/mo

    Est. payment

    Explore your selling options

    Work with a Zillow partner agent

    Leverage their expertise and Zillow's premium Showcase listings to get your home seen by more buyers.

    Get started

    List with your own agent

    Get your home in front of millions of buyers by listing it on Zillow.

    Learn how to do it

    Sell it yourself

    Take full control of how buyers see your home on Zillow by listing For Sale by Owner (FSBO).

    List your home

    What's special

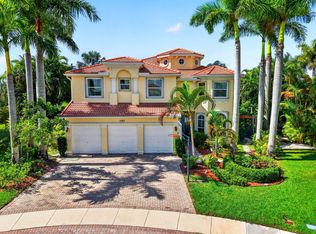
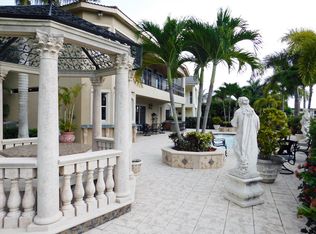
    Stunning 6 Bed, 5.5 Bath, 3 Car garage Waterfront Pool home on a Cul De Sac in sought after Olympia! This home has been superbly maintained w/ multiple renovations & updates inclu the 2018 Kitchen w/ Jenn Air SS appliances, Wine cooler, Induction cooktop w/ WIFI abilities, finished walk in pantry, custom cabinets, granite counters, & Single Tub Sink. The Stacked Stone wall in the family room provides a modern flair. Full hurricane impact windows and doors throughout. New LED high hats light up the entire home. Real Wood floor accents the Grand stairway to the Master Ensuite & 3 BR-each w/ its own bath and professionally finished closets. Upstairs has high end manufactured wood. The large Master BR boasts a private Balcony, large Walk -In closet with marble counter island & Dressing area. 6th BR is currently used as a study off the Master. 2 French doors lead to the Pool & Spa w/ travertine deck & Lake view. Pool and Spa have all new Jandy automation system complete with LED lights. Front and back landscape lighting creates beautiful night ambiance.

    This property is not currently displayed as for sale or rent on Zillow. This may be different from what's on other websites or public sources.

    Facts & features

    Interior

    Bedrooms & bathrooms
    • Bedrooms: 6
    • Bathrooms: 6
    • Full bathrooms: 5
    • 1/2 bathrooms: 1
    Heating
    • Forced air, Electric
    Cooling
    • Central
    Appliances
    • Included: Dishwasher, Dryer, Freezer, Garbage disposal, Microwave, Range / Oven, Refrigerator, Washer
    • Laundry: Laundry Closet, Inside, W/D Hookup, Laundry Tub
    Features
    • Pantry, Walk-In Closet(s), Entrance Foyer, Den/Office, Volume Ceiling, Roman Tub, Family, Ctdrl/Vault Ceilings, Upstairs Living Area, Cabana Bath
    • Flooring: Tile, Hardwood, Laminate
    • Doors: French Doors
    • Windows: Plantation Shutters, Storm Shutters, Blinds, Drapes, Shutters
    • Basement: None
    Interior area
    • Total interior livable area: 4,168 sqft

    Property

    Parking
    • Parking features: Garage - Attached
    Features
    • Patio & porch: Covered Patio
    • Exterior features: Stucco
    • Pool features: Gunite, In Ground, Private, Pool/Spa Combo, Freeform, Salt Chlorination
    • Has spa: Yes
    • Fencing: Fenced
    • Has view: Yes
    • View description: Water
    • Has water view: Yes
    • Water view: Water
    • Waterfront features: Lake Front
    Lot
    • Size: 8,189 Square Feet
    • Features: Cul-de-Sac, < 1/4 Acre
    Details
    • Parcel number: 73424417020013950
    • Zoning: PUD(ci
    • Special conditions: Sold As-Is

    Construction

    Type & style
    • Home type: SingleFamily
    • Architectural style: Multi Level, Traditional
    Materials
    • masonry
    • Roof: Tile
    Condition
    • Resale
    • Year built: 2004
    Details
    • Builder model: Verona

    Utilities & green energy

    • Sewer: Public Sewer
    • Water: Public
    • Utilities for property: Electricity Connected, Cable Connected

    Community & HOA

    Community
    • Features: Fitness Center
    • Security: Smoke Detector(s), Gated with Guard, Security Fence
    HOA
    • Has HOA: Yes
    • Services included: Security, Management Fees, Common Areas
    • HOA fee: $212 monthly
    Location
    • Region: Wellington

    Financial & listing details

    • Price per square foot: $275/sqft
    • Tax assessed value: $818,340
    • Annual tax amount: $10,665
    • Inclusions: Refrigerator, Smoke Detector, Dryer, Washer, Dishwasher, Disposal, Microwave, cooktop, Auto Garage Open, Range - Electric, Water Heater - Elec, Storm Shutters
    • Road surface type: Paved

    Price history

    DateEventPrice
    7/29/2019Sold$640,000-1.5%$154/sqft
    Source: BeachesMLS #R10532379 Report a problem
    5/22/2019Listed for sale$649,900-12.2%$156/sqft
    Source: Keller Williams Rty Wellington #RX-10532379 Report a problem
    4/16/2005Sold$740,000+28.6%$178/sqft
    Source: Public Record Report a problem
    6/3/2004Sold$575,260$138/sqft
    Source: Public Record Report a problem

    Public tax history

    YearProperty taxesTax assessment
    2025$10,665 +3%$580,735 +2.9%
    2024$10,352 +2.6%$564,368 +3%
    2023$10,094 +1.7%$547,930 +3%
    2022$9,922 +1%$531,971 +3%
    2021$9,824 +1%$516,477 +1.4%
    2020$9,724 +18.7%$509,346 +18.9%
    2019$8,194 $428,506 +1.9%
    2018$8,194 +4.8%$420,516 +2.1%
    2017$7,819 +1.1%$411,867 +2.1%
    2016$7,736 -0.1%$403,396 +0.7%
    2015$7,745 -2.6%$400,592 +0.8%
    2014$7,953 +1.3%$397,413 +1.5%
    2013$7,852 +0.6%$391,540 +1.7%
    2012$7,808 +1.1%$384,995 +3%
    2011$7,726 +0.9%$373,782 +1.5%
    2010$7,655 -10.9%$368,258 -13%
    2009$8,592 -18.2%$423,046 -25.3%
    2008$10,503 -6.9%$566,190 -5.6%
    2007$11,281 -6.4%$599,606 +2.5%
    2006$12,051 $584,981 +18.8%
    2005-- $492,225 +435%
    2004$1,178 $92,000
    Find assessor info on the county website

    Neighborhood: Olympia

    Nearby schools

    GreatSchools rating
    Schools provided by the listing agent
    • Elementary: Equestrian Trails Elementary
    • Middle: Emerald Cove Middle School
    • High: Palm Beach Central High School

    Source: The MLS. This data may not be complete. We recommend contacting the local school district to confirm school assignments for this home.

    Get a cash offer in 3 minutes
    Find out how much your home could sell for in as little as 3 minutes with a no-obligation cash offer.
    Estimated market value
    $1,147,100
    Get a cash offer in 3 minutes
    Find out how much your home could sell for in as little as 3 minutes with a no-obligation cash offer.
    Estimated market value
    $1,147,100