Skip main navigation
For sale
  • $1,190,000

    2767 DANFORTH Terrace, Wellington, FL 33414

    5beds
    4,112sqft
    : 
    $8,190/mo
    Get pre-qualified
    Single Family Residence
    Built in 2004
    0.25 Acres Lot
    $1,115,200 Zestimate®
    $289/sqft
    $377/mo HOA

    What's special

    Heated pool and spaBeautiful lake viewsSerene lake viewsExpansive residenceElectric retractable awningGourmet kitchenSpacious walk in pantry
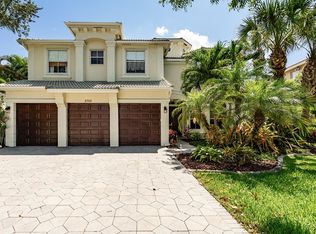
    This stunning home is ideally situated on an oversized cul de sac lot with beautiful lake views, offering luxury, functionality, and exceptional design throughout. Featuring 5 bedrooms and 5.5 bathrooms, this expansive residence is perfect for living, entertaining, and relaxing. The gourmet kitchen includes double wall ovens, a Sub Zero refrigerator, and a spacious walk in pantry, with an inviting dining area for effortless meals. The luxurious primary suite offers a custom walk in closet and an elegant ensuite with a separate shower and soaking tub. Enjoy year round outdoor living with a heated pool and spa, electric retractable awning, and serene lake views. Recent upgrades include impact windows, new A/C and water heater (2025), and RainSoft water system. Accordion shutters also to provide additional protection. Olympia offers a state of the art clubhouse, tennis courts, resort style pool, fitness center, and numerous amenities. Top rated schools, close to PBI Airport, world class equestrian venues, golf, beaches, shopping, and the best of the Palm Beach lifestyle.
    1 day
    330
    26

    Zillow last checked:

    Listing updated:

    Listed by:

    Feray G Lues 917-622-7941,

    Partnership Realty Inc.,

    Ismara PA Arcila 561-707-7277,

    Partnership Realty Inc.

    Source: BeachesMLS,MLS#: B26071417MLS LogoOriginating MLS: BeachesMLS

      Facts & features

      Interior

      Bedrooms & bathrooms
      • Bedrooms: 5
      • Bathrooms: 6
      • Full bathrooms: 5
      • 1/2 bathrooms: 1
      • Main level bathrooms: 4
      • Main level bedrooms: 4
      Primary bedroom
      • Level: Second
      • Area: 315
      • Dimensions: 21 X 15
      Bedroom 2
      • Level: Second
      • Area: 154
      • Dimensions: 14 X 11
      Bedroom 3
      • Level: Second
      • Area: 143
      • Dimensions: 13 X 11
      Bedroom 4
      • Level: Second
      • Area: 156
      • Dimensions: 13 X 12
      Bedroom 5
      • Area: 156
      • Dimensions: 13 X 12
      Den
      • Area: 144
      • Dimensions: 12 X 12
      Dining room
      • Level: First
      • Area: 180
      • Dimensions: 15 X 12
      Dining room
      • Level: First
      • Area: 120
      • Dimensions: 12 X 10
      Family room
      • Level: First
      • Area: 378
      • Dimensions: 21 X 18
      Kitchen
      • Level: First
      • Area: 270
      • Dimensions: 18 X 15
      Living room
      • Level: First
      • Area: 288
      • Dimensions: 18 X 16
      Loft
      • Level: Second
      Utility room
      • Area: 48
      • Dimensions: 8 X 6
      Heating
      • Central, Electric
      Cooling
      • Central Air, Ceiling Fan(s), Electric
      Appliances
      • Included: Dryer, Dishwasher, Electric Range, Electric Water Heater, Freezer, Disposal, Microwave, Oven, Refrigerator, Water Softener Owned, Water Softener, Water Heater, Washer
      • Laundry: Inside, Laundry Room, Laundry Tub, In Unit, Sink, Upper Level
      Features
      • Built-in Features, Breakfast Area, Bathtub, Closet Cabinetry, Cathedral Ceiling(s), Dining Area, Separate/Formal Dining Room, Dual Sinks, Entrance Foyer, Eat-in Kitchen, Garden Tub/Roman Tub, High Ceilings, Kitchen Island, Custom Mirrors, Pantry, Split Bedrooms, Storage, Soaking Tub, Separate Shower, Tub Shower, Upper Level Primary
      • Flooring: Carpet, Laminate, Tile
      • Doors: French Doors
      • Windows: Blinds, Bay Window(s), Drapes, Storm Window(s)
      • Has fireplace: Yes
      • Fireplace features: Decorative
      Interior area
      • Total structure area: 5,223
      • Total interior livable area: 4,112 sqft
      Video & virtual tour

      Property

      Parking
      • Total spaces: 7
      • Parking features: Attached, Covered, Driveway, Garage, Garage Door Opener
      • Attached garage spaces: 3
      • Uncovered spaces: 4
      Accessibility
      • Accessibility features: None
      Features
      • Levels: Two
      • Stories: 2
      • Entry location: Entry Level Living Area
      • Patio & porch: Covered, Patio, Porch, Terrace, Balcony
      • Exterior features: Awning(s), Balcony, Garden, Lighting, Outdoor Living Area
      • Has private pool: Yes
      • Pool features: Gunite, In Ground, Private, Pool/Spa Combo, Association, Heated
      • Has spa: Yes
      • Spa features: Heated, In Ground
      • Fencing: Fenced,Full
      • Has view: Yes
      • View description: Lake, Water
      • Has water view: Yes
      • Water view: Lake,Water
      • Waterfront features: Lake Front
      Lot
      • Size: 0.25 Acres
      • Features: Cul-De-Sac, 1/4 to 1/2 Acre Lot, Sprinklers Automatic, Sprinkler System
      Details
      • Additional structures: Cabana
      • Parcel number: 73424417020013930
      • Zoning: PUD (city)
      • Special conditions: Standard,Listed As-Is
      • Other equipment: Intercom

      Construction

      Type & style
      • Home type: SingleFamily
      • Architectural style: Mediterranean
      • Property subtype: Single Family Residence
      Materials
      • Block, Stucco
      • Roof: Concrete,Spanish Tile,Tile
      Condition
      • Resale
      • New construction: No
      • Year built: 2004
      Details
      • Builder model: Verona
      • Builder name: Minto Communities

      Utilities & green energy

      • Electric: 3 Phase
      • Sewer: Public Sewer
      • Water: Public
      • Utilities for property: Cable Available, Electricity Available, Sewer Available, Underground Utilities, Water Available

      Community & HOA

      Community
      • Features: Home Owners Association, Gated, Property Manager On-Site, Street Lights
      • Security: Gated with Guard, Gated Community, Smoke Detector(s)
      • Subdivision: OLYMPIA 2
      HOA
      • Has HOA: Yes
      • Amenities included: Basketball Court, Cabana, Clubhouse, Fitness Center, Gated, Management, Maintenance, Other, Picnic Area, Playground, Pickleball, Pool, Parking, Recreation Facilities, Spa/Hot Tub, Security, Sidewalks, Tennis Court(s), Trail(s)
      • Services included: Common Areas, Security
      • HOA fee: $230 quarterly
      • HOA name: GRS Management
      • HOA phone: 561-641-8554
      • Second HOA fee: $300 monthly
      • Second HOA name: Castle Management, LLC.
      • Second HOA phone: 561-333-3636
      Location
      • Region: Wellington

      Financial & listing details

      • Price per square foot: $289/sqft
      • Tax assessed value: $922,370
      • Annual tax amount: $11,400
      • Date on market: 9/2/2026
      • Listing terms: Cash,Conventional,VA Loan
      • Electric utility on property: Yes
      • Road surface type: Concrete

        Estimated market value

        $1,115,200

        $1.06M - $1.17M

        $7,185/mo

        Price history

        DateEventPrice
        9/2/2026Listed for sale$1,190,000+80.3%$289/sqft
        Source: BeachesMLS #B26071417 Report a problem
        10/12/2016Sold$660,000-5.6%$161/sqft
        Source: BeachesMLS #R10247355 Report a problem
        9/11/2016Pending sale$699,000$170/sqft
        Source: Engel & Volkers Wellington #RX-10151547 Report a problem
        9/2/2016Listed for sale$699,000$170/sqft
        Source: Engel & Volkers Wellington #RX-10151547 Report a problem
        7/30/2016Pending sale$699,000$170/sqft
        Source: Engel & Volkers Wellington #RX-10151547 Report a problem
        7/30/2016Listed for sale$699,000$170/sqft
        Source: Engel & Volkers Wellington #RX-10151547 Report a problem
        5/6/2016Pending sale$699,000$170/sqft
        Source: Engel & Volkers Wellington #RX-10151547 Report a problem
        3/2/2016Price change$699,000-4.1%$170/sqft
        Source: Engel Voelkers #RX-10151547 Report a problem
        7/16/2015Listed for sale$729,000+26.8%$177/sqft
        Source: Engel Voelkers #RX-10151547 Report a problem
        6/16/2011Sold$575,000-2.4%$140/sqft
        Source: Public Record Report a problem
        3/5/2011Listed for sale$589,000-36.4%$143/sqft
        Source: NRT Florida #R3178839 Report a problem
        3/9/2005Sold$926,790$225/sqft
        Source: Public Record Report a problem

        Public tax history

        YearProperty taxesTax assessment
        2025$11,113 +3%$604,606 +2.9%
        2024$10,787 +2.5%$587,567 +3%
        2023$10,520 +1.7%$570,453 +3%
        2022$10,344 +1%$553,838 +3%
        2021$10,246 +1%$537,707 +1.4%
        2020$10,143 0%$530,283 +1%
        2019$10,145 $524,981 +1.9%
        2018$10,145 +4.8%$515,192 -1.3%
        2017$9,684 -2.5%$522,040 +22%
        2016$9,932 +20.5%$427,850 +0.7%
        2015$8,244 -2.6%$424,876 +0.8%
        2014$8,465 +1.3%$421,504 +1.5%
        2013$8,358 -5.1%$415,275 +6.4%
        2012$8,811 +15.9%$390,374 +6%
        2011$7,603 +0.9%$368,207 +1.5%
        2010$7,533 -11.1%$362,766 -13.1%
        2009$8,475 -19.8%$417,625 -26.7%
        2008$10,573 -10.4%$569,818 -9.1%
        2007$11,797 -6.4%$626,543 +2.5%
        2006$12,601 $611,261 +24.2%
        2005-- $492,225 +435%
        2004$1,178 $92,000
        Find assessor info on the county website

        Monthly payment

        Est. payment

        Payment breakdown

        Explore the cost of this home by adjusting the details. Changes won't be saved.
        All calculations are estimates and provided by Zillow, Inc. for informational purposes only. Actual amounts may vary.
        HOA fees may include property taxes on listings classified as Co-Ops. Contact the listing agent and/or owner for fee details.
        See how much you could borrow to make a competitive offer.

        Climate risks

        Neighborhood: Olympia

        Getting around

        17 / 100
        Car-Dependent
        29 / 100
        Somewhat Bikeable

        Nearby schools

        GreatSchools rating
        Schools provided by the listing agent
        • Elementary: Equestrian Trails
        • Middle: Emerald Cove
        • High: Palm Beach Central

        Source: BeachesMLS. This data may not be complete. We recommend contacting the local school district to confirm school assignments for this home.

        A local agent can set up tours, give advice and negotiate with sellers.

        A local lender can help you make sure your offer is ready when you are.

        Browse local experts