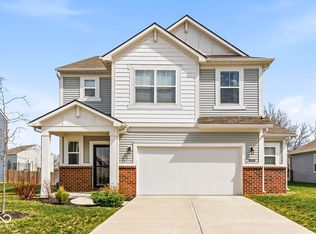
Look no further than this like-new 5 bedroom home in Jackson Run. 9ft ceilings and LVP floors guide you to the sunlight drenched, open concept, main living area. Between the breakfast nook, great room and kitchen, the heart of the home has space to accommodate all. The kitchen is stocked with stainless steel appliances and plenty of cabinet and countertop space -- including room for barstools! Conveniently located behind the main living area is a full bathroom and the fifth bedroom. Upstairs, discover a good-sized bonus loft, four bedrooms and the laundry room. The Primary bedroom includes an ensuite with dual sinks, standing shower and large walk-in closet. The three additional bedrooms (one with a walk-in closet) share the hall bathroom. A sliding glass door from the family room delivers you to the fully fenced backyard with an extended poured concrete patio. The addition of the roofed gazebo creates a wonderful place to relax and entertain. Neighborhood amenities include a pool, walking paths, and (coming in 2025) dog park. Close to shopping & local restaurants, plus quick and easy access to I-65 and Zionsville.
Sold
$400,000
2755 Grassy Branch Dr, Whitestown, IN 46075
5beds
2,480sqft
Residential, Single Family Residence
Built in 2022
9,147 Square Feet Lot
$401,800 Zestimate®
$161/sqft
$2,645 Estimated rent
Home value
$401,800
$382,000 - $422,000
$2,645/mo
Zestimate® history
Owner options
List your home for rent
$2,645/mo
Rent Zestimate®
Find your next renter with Zillow Rental Manager. Plus, with online applications, you can quickly screen prospective tenants – for free.
$2,645/mo
Rent Zestimate®
Refinance and save
$3,113/mo
Est. payment
Refinancing to a lower rate could help reduce your monthly payments and save thousands over the life of the loan.
$3,113/mo
Est. payment
Explore your selling options
Work with a Zillow partner agent
Leverage their expertise and Zillow's premium Showcase listings to get your home seen by more buyers.
Get startedList with your own agent
Get your home in front of millions of buyers by listing it on Zillow.
Learn how to do itSell it yourself
Take full control of how buyers see your home on Zillow by listing For Sale by Owner (FSBO).
List your homeWhat's special
Zillow last checked:
Listing updated:
Listed by:
Macey Duncan 317-529-2441,
CENTURY 21 Scheetz,
Denise Fiore 317-428-7128,
CENTURY 21 Scheetz
Bought with:
Cathy Rasmussen
CENTURY 21 Scheetz
Source: MIBOR as distributed by MLS GRID,MLS#: 22002087
Facts & features
Interior
Bedrooms & bathrooms
- Bedrooms: 5
- Bathrooms: 3
- Full bathrooms: 3
- Main level bathrooms: 1
- Main level bedrooms: 1
Primary bedroom
- Features: Carpet
- Level: Upper
- Area: 224 Square Feet
- Dimensions: 14x16
Bedroom 2
- Features: Carpet
- Level: Upper
- Area: 110 Square Feet
- Dimensions: 10x11
Bedroom 3
- Features: Carpet
- Level: Upper
- Area: 132 Square Feet
- Dimensions: 11x12
Bedroom 4
- Features: Carpet
- Level: Upper
- Area: 168 Square Feet
- Dimensions: 14x12
Bedroom 5
- Features: Carpet
- Level: Main
- Area: 143 Square Feet
- Dimensions: 13x11
Bonus room
- Features: Carpet
- Level: Upper
- Area: 240 Square Feet
- Dimensions: 15x16
Breakfast room
- Features: Vinyl Plank
- Level: Main
- Area: 150 Square Feet
- Dimensions: 10x15
Great room
- Features: Vinyl Plank
- Level: Main
- Area: 176 Square Feet
- Dimensions: 16x11
Kitchen
- Features: Vinyl Plank
- Level: Main
- Area: 135 Square Feet
- Dimensions: 9x15
Laundry
- Features: Vinyl Plank
- Level: Upper
- Area: 49 Square Feet
- Dimensions: 7x7
Heating
- Forced Air
Cooling
- Has cooling: Yes
Appliances
- Included: Dishwasher, Dryer, Electric Water Heater, Disposal, Gas Water Heater, Microwave, Gas Oven, Refrigerator, Washer, Water Softener Owned
- Laundry: Upper Level
Features
- Attic Access, High Ceilings, Kitchen Island, Pantry, Walk-In Closet(s)
- Has basement: No
- Attic: Access Only
Interior area
- Total structure area: 2,480
- Total interior livable area: 2,480 sqft
Property
Parking
- Total spaces: 2
- Parking features: Attached
- Attached garage spaces: 2
Features
- Levels: Two
- Stories: 2
- Patio & porch: Covered, Patio
- Fencing: Fenced,Fence Full Rear
Lot
- Size: 9,147 Square Feet
Details
- Parcel number: 060818000035018019
- Horse amenities: None
Construction
Type & style
- Home type: SingleFamily
- Architectural style: Traditional
- Property subtype: Residential, Single Family Residence
Materials
- Brick, Cement Siding
- Foundation: Slab
Condition
- New construction: No
- Year built: 2022
Utilities & green energy
- Water: Municipal/City
Community & HOA
Community
- Subdivision: Jackson Run North
HOA
- Has HOA: Yes
- Amenities included: Barbecue, Playground, Pool
- Services included: Entrance Common, Maintenance
- HOA fee: $648 annually
- HOA phone: 317-251-9393
Location
- Region: Whitestown
Financial & listing details
- Price per square foot: $161/sqft
- Tax assessed value: $388,000
- Annual tax amount: $4,374
- Date on market: 9/26/2024
- Cumulative days on market: 3 days
Price history
| Date | Event | Price |
|---|---|---|
| 11/4/2024 | Sold | $400,000-3.6%$161/sqft |
Source:  MIBOR as distributed by MLS GRID #22002087 Report a problem MIBOR as distributed by MLS GRID #22002087 Report a problem | ||
| 9/28/2024 | Pending sale | $415,000$167/sqft |
Source: MIBOR as distributed by MLS GRID #22002087 Report a problem | ||
| 9/26/2024 | Listed for sale | $415,000+8.8%$167/sqft |
Source: MIBOR as distributed by MLS GRID #22002087 Report a problem | ||
| 4/25/2022 | Listing removed | -- |
Source:  Lennar Homes Report a problem Lennar Homes Report a problem | ||
| 4/24/2022 | Listed for sale | $381,380$154/sqft |
Source: Lennar Homes Report a problem | ||
Public tax history
| Year | Property taxes | Tax assessment |
|---|---|---|
| 2025 | $4,282 -2.1% | $388,000 +4.4% |
| 2024 | $4,375 +160.7% | $371,500 -0.2% |
| 2023 | $1,678 | $372,100 +504.1% |
| 2022 | -- | $61,600 |
Find assessor info on the county website
Neighborhood: 46075
Nearby homes
- $457,4005 bd3 ba2.7k sqft2779 Grassy Branch Dr, Whitestown, IN 46075Off Market
- $365,0004 bd3 ba2.1k sqft2731 Grassy Branch Dr, Whitestown, IN 46075Sold
- $426,3005 bd3 ba2.7k sqft2717 Grassy Branch Dr, Whitestown, IN 46075Off Market
- $425,6004 bd3 ba2.4k sqft2766 Grassy Branch Dr, Whitestown, IN 46075Off Market
- $447,2005 bd3 ba2.7k sqft2742 Grassy Branch Dr, Whitestown, IN 46075Off Market
- $316,1004 bd2 ba2k sqft6874 Prairie Creek Ln, Whitestown, IN 46075Off Market
- $358,3004 bd3 ba2.1k sqft2754 Grassy Branch Dr, Whitestown, IN 46075Off Market
- $287,8003 bd2 ba1.5k sqft6868 Prairie Creek Ln, Whitestown, IN 46075Off Market
Nearby schools
GreatSchools rating
- 5/10Hattie B Stokes Elementary SchoolGrades: PK-5Distance: 6.6 mi
- 5/10Lebanon Middle SchoolGrades: 6-8Distance: 7.7 mi
- 7/10Lebanon Senior High SchoolGrades: 9-12Distance: 7.9 mi
Schools provided by the listing agent
- Elementary: Perry Worth Elementary School
- Middle: Lebanon Middle School
- High: Lebanon Senior High School
Source: MIBOR as distributed by MLS GRID. This data may not be complete. We recommend contacting the local school district to confirm school assignments for this home.
Get a cash offer in 3 minutes
Find out how much your home could sell for in as little as 3 minutes with a no-obligation cash offer.
Estimated market value
$401,800
Get a cash offer in 3 minutes
Find out how much your home could sell for in as little as 3 minutes with a no-obligation cash offer.
Estimated market value
$401,800
- Indiana
- Boone County
- Whitestown
- 46075
- 2755 Grassy Branch Dr
Nearby cities
Nearby zip codes
Other Whitestown Topics
