Why wait for a new build when you can move into this meticulously maintained gem today? Better than new, this home shines with freshly painted interiors and a seamless open-concept main level. You don't even have to put in blinds or curtains. The heart of the home features a crisp white kitchen boasting quartz countertops, stainless appliances, and a walk-in pantry-all flowing into a sun-drenched morning room and spacious Great Room. Upstairs, a versatile loft anchors four generous bedrooms, including a primary suite with a spa-like feel and massive walk-in closet. Laundry Room is upstairs so no walking between levels for laundry. Garage is a gracious 2-car garage with bump out. Great place for those extras to store. Outside, the oversized black metal fenced backyard is perfect for summer hosting. No homes directly behind this home. You're just a short stroll from the neighborhood park.
Sold
$365,000
2731 Grassy Branch Dr, Whitestown, IN 46075
4beds
2,164sqft
Residential, Single Family Residence
Built in 2022
9,147 Square Feet Lot
$366,400 Zestimate®
$169/sqft
$2,443 Estimated rent
Home value
$366,400
$330,000 - $407,000
$2,443/mo
Zestimate® history
Owner options
List your home for rent
$2,443/mo
Rent Zestimate®
Find your next renter with Zillow Rental Manager. Plus, with online applications, you can quickly screen prospective tenants – for free.
$2,443/mo
Rent Zestimate®
Refinance and save
$2,914/mo
Est. payment
Refinancing to a lower rate could help reduce your monthly payments and save thousands over the life of the loan.
$2,914/mo
Est. payment
Explore your selling options
Work with a Zillow partner agent
Leverage their expertise and Zillow's premium Showcase listings to get your home seen by more buyers.
Get startedList with your own agent
Get your home in front of millions of buyers by listing it on Zillow.
Learn how to do itSell it yourself
Take full control of how buyers see your home on Zillow by listing For Sale by Owner (FSBO).
List your homeWhat's special
Versatile loftQuartz countertopsSeamless open-concept main levelSpacious great roomFour generous bedroomsSun-drenched morning roomMassive walk-in closet
Zillow last checked:
Listing updated:
Listed by:
Molly Lawless 317-362-8635,
F.C. Tucker Company,
Lynn Lawless,
F.C. Tucker Company
Bought with:
Nathan Pfahler
Weichert REALTORS® Cooper Group Indy
Source: MIBOR as distributed by MLS GRID,MLS#: 22090787
Facts & features
Interior
Bedrooms & bathrooms
- Bedrooms: 4
- Bathrooms: 3
- Full bathrooms: 2
- 1/2 bathrooms: 1
- Main level bathrooms: 1
Primary bedroom
- Level: Upper
- Area: 238 Square Feet
- Dimensions: 17 X 14
Bedroom 2
- Level: Upper
- Area: 100 Square Feet
- Dimensions: 10 X 10
Bedroom 3
- Level: Upper
- Area: 120 Square Feet
- Dimensions: 12 X 10
Bedroom 4
- Level: Upper
- Area: 110 Square Feet
- Dimensions: 11 X 10
Dining room
- Level: Main
- Area: 150 Square Feet
- Dimensions: 15 X 10
Kitchen
- Level: Main
- Area: 140 Square Feet
- Dimensions: 14 X 10
Laundry
- Level: Upper
- Area: 30 Square Feet
- Dimensions: 6 X 5
Living room
- Level: Upper
- Area: 285 Square Feet
- Dimensions: 19x15
Loft
- Level: Upper
- Area: 130 Square Feet
- Dimensions: 13x10
Sun room
- Level: Main
- Area: 144 Square Feet
- Dimensions: 12x12
Heating
- Natural Gas
Cooling
- Central Air
Appliances
- Included: Dishwasher, Dryer, Electric Water Heater, Disposal, MicroHood, Gas Oven, Refrigerator, Washer, Water Softener Owned
- Laundry: Laundry Room
Features
- Walk-In Closet(s)
- Windows: Wood Work Painted
- Has basement: No
Interior area
- Total structure area: 2,164
- Total interior livable area: 2,164 sqft
Property
Parking
- Total spaces: 2
- Parking features: Attached, Concrete
- Attached garage spaces: 2
- Details: Garage Parking Other(Garage Door Opener)
Features
- Levels: Two
- Stories: 2
- Patio & porch: Covered, Patio
- Exterior features: Playground
- Fencing: Fenced,Full,Wrought Iron
Lot
- Size: 9,147 Square Feet
- Features: Sidewalks
Details
- Parcel number: 060818000035020019
- Horse amenities: None
Construction
Type & style
- Home type: SingleFamily
- Architectural style: Traditional
- Property subtype: Residential, Single Family Residence
Materials
- Brick, Cement Siding
- Foundation: Slab
Condition
- New construction: No
- Year built: 2022
Utilities & green energy
- Electric: 200+ Amp Service
- Water: Public
Community & HOA
Community
- Security: Smoke Detector(s)
- Subdivision: Jackson Run
HOA
- Has HOA: Yes
- Amenities included: Clubhouse, Maintenance, Park, Playground, Management, Snow Removal, Trail(s)
- Services included: Clubhouse, Entrance Common, Maintenance, ParkPlayground, Management, Snow Removal, Walking Trails
- HOA fee: $665 annually
- HOA phone: 317-251-9393
Location
- Region: Whitestown
Financial & listing details
- Price per square foot: $169/sqft
- Tax assessed value: $390,100
- Annual tax amount: $4,066
- Date on market: 3/26/2026
- Cumulative days on market: 32 days
Price history
| Date | Event | Price |
|---|---|---|
| 6/1/2026 | Sold | $365,000-3.9%$169/sqft |
Source:  MIBOR as distributed by MLS GRID #22090787 Report a problem MIBOR as distributed by MLS GRID #22090787 Report a problem | ||
| 4/27/2026 | Pending sale | $379,900$176/sqft |
Source: MIBOR as distributed by MLS GRID #22090787 Report a problem | ||
| 3/26/2026 | Listed for sale | $379,900+3.5%$176/sqft |
Source: MIBOR as distributed by MLS GRID #22090787 Report a problem | ||
| 4/15/2022 | Listing removed | -- |
Source:  Lennar Homes Report a problem Lennar Homes Report a problem | ||
| 4/13/2022 | Listed for sale | $367,175$170/sqft |
Source: Lennar Homes Report a problem | ||
Public tax history
| Year | Property taxes | Tax assessment |
|---|---|---|
| 2025 | $4,046 -2.1% | $390,100 +11% |
| 2024 | $4,132 +158.9% | $351,400 -0.1% |
| 2023 | $1,596 | $351,900 +471.3% |
| 2022 | -- | $61,600 |
Find assessor info on the county website
Neighborhood: 46075
Nearby homes
- $426,3005 bd3 ba2.7k sqft2717 Grassy Branch Dr, Whitestown, IN 46075Off Market
- $400,0005 bd3 ba2.4k sqft2755 Grassy Branch Dr, Whitestown, IN 46075Sold
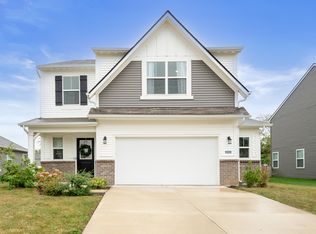
- $369,9004 bd3 ba2.1k sqft2705 Grassy Branch Dr, Whitestown, IN 46075Sold
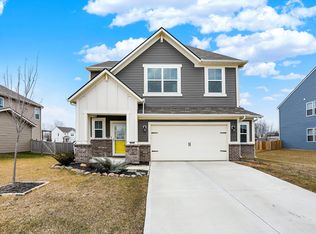
- $467,0005 bd1 ba3k sqft2730 Grassy Branch Dr, Whitestown, IN 46075Off Market
- $447,2005 bd3 ba2.7k sqft2742 Grassy Branch Dr, Whitestown, IN 46075Off Market
- $437,5005 bd3 ba2.8k sqft2789 Grassy Branch Dr, Whitestown, IN 46075Off Market
- $358,3004 bd3 ba2.1k sqft2754 Grassy Branch Dr, Whitestown, IN 46075Off Market
- $420,7005 bd3 ba2.7k sqft2704 Grassy Branch Dr, Whitestown, IN 46075Off Market
Nearby schools
GreatSchools rating
- 5/10Hattie B Stokes Elementary SchoolGrades: PK-5Distance: 6.6 mi
- 5/10Lebanon Middle SchoolGrades: 6-8Distance: 7.7 mi
- 7/10Lebanon Senior High SchoolGrades: 9-12Distance: 7.8 mi
Schools provided by the listing agent
- Elementary: Hattie B Stokes Elementary School
- Middle: Lebanon Middle School
- High: Lebanon Senior High School
Source: MIBOR as distributed by MLS GRID. This data may not be complete. We recommend contacting the local school district to confirm school assignments for this home.
Get a cash offer in 3 minutes
Find out how much your home could sell for in as little as 3 minutes with a no-obligation cash offer.
Estimated market value
$366,400
Get a cash offer in 3 minutes
Find out how much your home could sell for in as little as 3 minutes with a no-obligation cash offer.
Estimated market value
$366,400
- Indiana
- Boone County
- Whitestown
- 46075
- 2731 Grassy Branch Dr
Nearby cities
Nearby zip codes
Other Whitestown Topics
