5 Bed 3 Full Bath Single family is for rent in much desired Jackson run community. Residents enjoy the community playground & walking trail as well as local parks, lakes, eateries & breweries. Easy access to I-65 & downtown Indy. This new floorplan is designed for the most discriminating buyer in mind. Open concept on the main floor allows for entertainment. Enter the inviting foyer, enjoy the generous Great Room, Kitchen & Nook. Upstairs, you all be greeted by a loft with 3 secondary bedrooms, hall bathroom, laundry room & the spa like owner's retreat which includes double vanities & a walk-in closet. Morning Room off kitchen nook adds extra light & space! This property is currently is leased on $2600 per month for 2 years. So it's good for rental income now.
Active
$429,000
2704 Grassy Branch Dr, Whitestown, IN 46075
5beds
2,760sqft
Residential, Single Family Residence
Built in 2022
10,454 Square Feet Lot
$-- Zestimate®
$155/sqft
$54/mo HOA
What's special
Hall bathroomDouble vanitiesWalking trailKitchen and nookInviting foyerGenerous great roomCommunity playground
- 3 hours |
- 34 |
- 0 |
Zillow last checked:
Listing updated:
Listed by:
Alpita Vyas 317-985-2553,
Forthright Real Estate,
Shibu Samuel 317-457-7654
Source: MIBOR as distributed by MLS GRID,MLS#: 22031673
Facts & features
Interior
Bedrooms & bathrooms
- Bedrooms: 5
- Bathrooms: 3
- Full bathrooms: 3
- Main level bathrooms: 1
- Main level bedrooms: 1
Bedroom 2
- Level: Upper
- Area: 132 Square Feet
- Dimensions: 12*11
Bedroom 3
- Level: Upper
- Area: 143 Square Feet
- Dimensions: 11*13
Bedroom 4
- Level: Upper
- Area: 156 Square Feet
- Dimensions: 12*13
Bedroom 5
- Level: Main
- Area: 132 Square Feet
- Dimensions: 11*12
Other
- Level: Upper
- Area: 270 Square Feet
- Dimensions: 15*18
Kitchen
- Level: Main
- Area: 180 Square Feet
- Dimensions: 10*18
Library
- Level: Main
- Area: 121 Square Feet
- Dimensions: 11*11
Living room
- Level: Main
- Area: 240 Square Feet
- Dimensions: 16*15
Loft
- Level: Upper
- Area: 180 Square Feet
- Dimensions: 15*12
Heating
- Natural Gas
Cooling
- Central Air
Appliances
- Included: Gas Cooktop, Dishwasher, Microwave, Refrigerator, Washer
Features
- Hardwood Floors, In-Law Floorplan, Pantry, Walk-In Closet(s)
- Flooring: Hardwood
- Has basement: No
Interior area
- Total structure area: 2,760
- Total interior livable area: 2,760 sqft
Property
Parking
- Total spaces: 2
- Parking features: Attached
- Attached garage spaces: 2
Features
- Levels: Two
- Stories: 2
Lot
- Size: 10,454 Square Feet
Details
- Parcel number: 060818000035009019
- Horse amenities: None
Construction
Type & style
- Home type: SingleFamily
- Architectural style: Traditional
- Property subtype: Residential, Single Family Residence
Materials
- Brick, Vinyl Siding
- Foundation: Slab
Condition
- New construction: No
- Year built: 2022
Utilities & green energy
- Water: Public
Community & HOA
Community
- Subdivision: Jackson Run
HOA
- Has HOA: Yes
- HOA fee: $648 annually
Location
- Region: Whitestown
Financial & listing details
- Price per square foot: $155/sqft
- Tax assessed value: $416,400
- Annual tax amount: $8,546
- Date on market: 4/10/2026
- Cumulative days on market: 68 days
Estimated market value
Not available
Estimated sales range
Not available
Not available
Price history
| Date | Event | Price |
|---|---|---|
| 8/25/2026 | Listed for sale | $429,000$155/sqft |
Source:  MIBOR as distributed by MLS GRID #22031673 Report a problem MIBOR as distributed by MLS GRID #22031673 Report a problem | ||
| 6/17/2026 | Listing removed | $2,650$1/sqft |
Source: Zillow Rentals Report a problem | ||
| 6/16/2026 | Listing removed | $429,000$155/sqft |
Source: MIBOR as distributed by MLS GRID #22031673 Report a problem | ||
| 5/3/2026 | Listed for rent | $2,650$1/sqft |
Source: Zillow Rentals Report a problem | ||
| 4/30/2026 | Price change | $429,000-2.3%$155/sqft |
Source: MIBOR as distributed by MLS GRID #22031673 Report a problem | ||
| 4/10/2026 | Listed for sale | $439,000-0.2%$159/sqft |
Source: MIBOR as distributed by MLS GRID #22031673 Report a problem | ||
| 12/4/2025 | Listing removed | $2,650$1/sqft |
Source: Zillow Rentals Report a problem | ||
| 11/13/2025 | Listed for rent | $2,650+6%$1/sqft |
Source: Zillow Rentals Report a problem | ||
| 8/2/2025 | Listing removed | $2,499$1/sqft |
Source: Zillow Rentals Report a problem | ||
| 7/8/2025 | Price change | $2,499-3.8%$1/sqft |
Source: Zillow Rentals Report a problem | ||
| 5/28/2025 | Listed for rent | $2,599+0.2%$1/sqft |
Source: Zillow Rentals Report a problem | ||
| 5/28/2025 | Listing removed | $439,995$159/sqft |
Source: MIBOR as distributed by MLS GRID #22031857 Report a problem | ||
| 4/23/2025 | Listed for sale | $439,995$159/sqft |
Source: MIBOR as distributed by MLS GRID #22031857 Report a problem | ||
| 4/1/2025 | Listing removed | $2,595$1/sqft |
Source: Zillow Rentals Report a problem | ||
| 3/19/2025 | Listed for rent | $2,595+4%$1/sqft |
Source: Zillow Rentals Report a problem | ||
| 7/21/2023 | Listing removed | -- |
Source: Zillow Rentals Report a problem | ||
| 5/2/2023 | Listed for rent | $2,495$1/sqft |
Source: Zillow Rentals Report a problem | ||
Public tax history
| Year | Property taxes | Tax assessment |
|---|---|---|
| 2025 | $8,525 -2.5% | $416,400 +11.4% |
| 2024 | $8,744 +382.7% | $373,800 -0.1% |
| 2023 | $1,811 | $374,300 +462.9% |
| 2022 | -- | $66,500 |
Find assessor info on the county website
Monthly payment
Est. payment
Payment breakdown
Explore the cost of this home by adjusting the details. Changes won't be saved.Climate risks
Neighborhood: 46075
Nearby schools
GreatSchools rating
- 5/10Hattie B Stokes Elementary SchoolGrades: PK-5Distance: 6.5 mi
- 5/10Lebanon Middle SchoolGrades: 6-8Distance: 7.7 mi
- 7/10Lebanon Senior High SchoolGrades: 9-12Distance: 7.8 mi
Schools provided by the listing agent
- Elementary: Perry Worth Elementary School
- Middle: Lebanon Middle School
- High: Lebanon Senior High School
Source: MIBOR as distributed by MLS GRID. This data may not be complete. We recommend contacting the local school district to confirm school assignments for this home.
- $467,0005 bd1 ba3k sqft2730 Grassy Branch Dr, Whitestown, IN 46075Off Market
- $369,9004 bd3 ba2.1k sqft2705 Grassy Branch Dr, Whitestown, IN 46075Sold
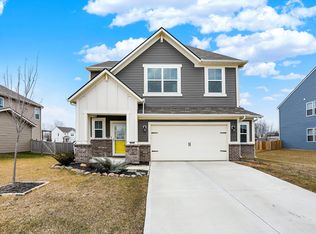
- $355,2005 bd3 ba2.5k sqft2668 Grassy Branch Dr, Whitestown, IN 46075Off Market
- $437,5005 bd3 ba2.8k sqft2789 Grassy Branch Dr, Whitestown, IN 46075Off Market
- $447,2005 bd3 ba2.7k sqft2742 Grassy Branch Dr, Whitestown, IN 46075Off Market
- $426,3005 bd3 ba2.7k sqft2717 Grassy Branch Dr, Whitestown, IN 46075Off Market
- $365,0004 bd3 ba2.1k sqft2731 Grassy Branch Dr, Whitestown, IN 46075Sold
- $358,3004 bd3 ba2.1k sqft2754 Grassy Branch Dr, Whitestown, IN 46075Off Market
A local agent can set up tours, give advice and negotiate with sellers.
Similar homes
- $375,0004 bd3 ba2.4k sqft6660 Harvest Moon Ln, Whitestown, IN 46075Active
 MLS ID #22120093, Jeanette Hammel, Carpenter, REALTORS®. MIBOR as distributed by MLS GRID
 - $459,0004 bd3 ba3.2k sqft5563 Gateway East Dr, Whitestown, IN 46075Active
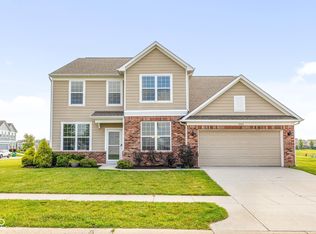 MLS ID #22112216, Diana McGlothlin, @properties. MIBOR as distributed by MLS GRID
 - $419,9004 bd3 ba2.6k sqft3371 Churchill Ln, Whitestown, IN 46075Active
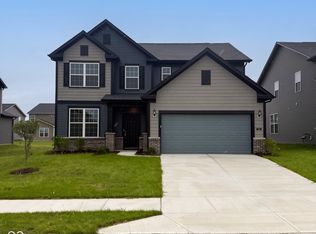 MIBOR as distributed by MLS GRID
 - $399,9004 bd3 ba2.3k sqft3394 Churchill Ln, Whitestown, IN 46075Active
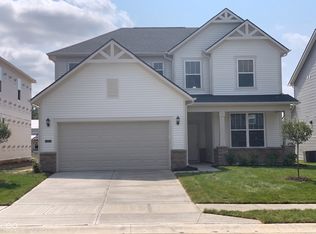 MIBOR as distributed by MLS GRID
 - $339,9004 bd3 ba2.1k sqft2606 Plano Dr, Whitestown, IN 46075ActiveMLS ID #22107704, Chris Camperelli, eXp Realty, LLC. MIBOR as distributed by MLS GRID
- $370,0004 bd3 ba2.1k sqft2171 Cooper Run Ln, Whitestown, IN 46075ActiveMLS ID #22112705, Priya Bhargava, Keller Williams Indpls Metro N. MIBOR as distributed by MLS GRID
- $338,0003 bd3 ba2.1k sqft6582 Giles Blvd, Whitestown, IN 46075ActiveMLS ID #22116469, Angela Line, Highgarden Real Estate. MIBOR as distributed by MLS GRID
- $460,0005 bd3 ba3.3k sqft18228 Nickel Plate Dr, Westfield, IN 46074ActiveMLS ID #22118635, Andrea Ratcliff, Redfin Corporation. MIBOR as distributed by MLS GRID
- $424,9005 bd3 ba3.5k sqft8330 Balmoral Ln, Avon, IN 46123ActiveMLS ID #22120740, Lora Lex, Fire House Real Estate. MIBOR as distributed by MLS GRID
- $425,0004 bd3 ba2.9k sqft438 Marengo Trl, Westfield, IN 46074ActiveMLS ID #22107070, Michelle McClain, Smythe & Co, Inc. MIBOR as distributed by MLS GRID
- $348,0003 bd3 ba2.4k sqft6361 Central Blvd, Whitestown, IN 46075ActiveMLS ID #22112004, Wai Karen Yan, Best Value Realty LLC. MIBOR as distributed by MLS GRID
- $399,9005 bd3 ba2.7k sqft9458 Tobin Cir, Avon, IN 46123ActiveMLS ID #22107891, Tiffany Caldwell, BluPrint Real Estate Group. MIBOR as distributed by MLS GRID
- $435,0002 bd2 ba1.4k sqft2552 Old Rosebud Ln, Westfield, IN 46074ActiveMLS ID #22117597, Adam Corya, Carpenter, REALTORS®. MIBOR as distributed by MLS GRID
- $454,9995 bd3 ba3.5k sqft427 Chester Ln, Pittsboro, IN 46167ActiveMIBOR as distributed by MLS GRID
- $474,9004 bd3 ba3.6k sqft18026 Sunbrook Way, Westfield, IN 46074ActiveMLS ID #22120343, Sathya Gunaseelan, Vylla Home. MIBOR as distributed by MLS GRID
- $449,0005 bd3 ba2.8k sqft2138 Ryder Pl, Westfield, IN 46074ActiveMLS ID #22111806, Raveendran Dudhlur, Forthright Real Estate. MIBOR as distributed by MLS GRID
- $459,0004 bd3 ba3.4k sqft8167 Northpoint Dr, Brownsburg, IN 46112ActiveMLS ID #22104906, Jonathan Bell, @properties. MIBOR as distributed by MLS GRID
- $315,0003 bd4 ba2.3k sqft6342 Central Blvd, Whitestown, IN 46075ActiveMLS ID #22113501, Hemant Balan, Vylla Home. MIBOR as distributed by MLS GRID
- $410,0004 bd3 ba2.6k sqft839 Detford St, Lebanon, IN 46052ActiveMLS ID #22081992, Erica Edwards, CENTURY 21 Scheetz. MIBOR as distributed by MLS GRID
- $389,0003 bd3 ba2.4k sqft1127 Sunnyside Ln, Lebanon, IN 46052For SaleMLS ID #202622935, Scott Irons, Snyder Strategy Realty, Inc. IRMLS
