Skip main navigation
Sold for $650,000
  • $650,000

    2755 S Jay Street, Denver, CO 80227

    4beds
    3,620sqft
    Single Family Residence
    Built in 1966
    10,800 Square Feet Lot
    $765,400 Zestimate®
    $180/sqft
    $4,253 Estimated rent

    Home value

    $765,400

    $712,000 - $827,000

    $4,253/mo

    Zestimate® history
    Loading
    Loading...

    Owner options

    List your home for rent

    $4,253/mo

    Rent Zestimate®

    Find your next renter with Zillow Rental Manager. Plus, with online applications, you can quickly screen prospective tenants – for free.

    Learn more

    $4,253/mo

    Rent Zestimate®

    Refinance and save

    $3,013/mo

    Est. payment

    Refinancing to a lower rate could help reduce your monthly payments and save thousands over the life of the loan.

    See today's rates

    $3,013/mo

    Est. payment

    Explore your selling options

    Work with a Zillow partner agent

    Leverage their expertise and Zillow's premium Showcase listings to get your home seen by more buyers.

    Get started

    List with your own agent

    Get your home in front of millions of buyers by listing it on Zillow.

    Learn how to do it

    Sell it yourself

    Take full control of how buyers see your home on Zillow by listing For Sale by Owner (FSBO).

    List your home

    What's special

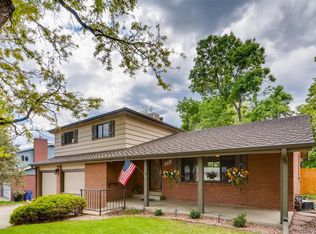
    This home in peaceful and desirable Bear Valley is ready for its next owner. One owner for almost sixty years! This classically beautiful home was well loved - and pride of ownership best describes it! Italian marble, wood floors, upgraded windows! The original owner spared no expense in making their home a true gem. On the main floor you will find a large living room boasting abundant natural light. Conveniently attached is a formal dining space. Brand new carpet was installed in both rooms. The family room and kitchen area flow together well for entertaining. Upstairs you will find a sun-filled loft with beautiful imported marble and a glass block shower in the three-quarter bath. This additional space is perfect to useas an office, spare room, or flex space! Three additional bedrooms are featured on the main level - along with the washer-dryer hookups on the main level! There is an en-suite bathroom with a standing shower - in addition to a full bath - both on the main level as well. Off of the primary bedroom you will find a sun-room that was previously used as a hot tub room (with rough-ins still existent). The finished basement hosts an additional bedroom, half bath (also used as dark room for photography), and a generous space to expand and relax. The fully fenced in backyard offers privacy and comfort - with mature fruit trees, a covered patio, electrical rough-in for a center-piece fountain, and overall a generous lot size. This custom built home is perfectly located near Red Rocks Amphitheater, Marston Lake, trails and parks, and more. It is ready for a new owner with their own vision - come and see it!

    Zillow last checked:

    Listing updated:

    Listed by:

    Edwin Hissa 720-688-0672 edwin@thehissagroup.com,

    The Hissa Group

    Bought with:

    Keith Amorim, 100091874

    NAV Real Estate

    Source: REcolorado as distributed by MLS GRID,MLS#: 7888632MLS Logo

    Facts & features

    Interior

    Bedrooms & bathrooms
    • Bedrooms: 4
    • Bathrooms: 4
    • Full bathrooms: 1
    • 3/4 bathrooms: 2
    • 1/2 bathrooms: 1
    • Main level bathrooms: 2
    • Main level bedrooms: 3
    Bedroom
    • Level: Main
    Bedroom
    • Level: Main
    Bedroom
    • Level: Main
    Bedroom
    • Level: Basement
    Bathroom
    • Level: Main
    Bathroom
    • Level: Upper
    Bathroom
    • Level: Main
    Bathroom
    • Level: Basement
    Laundry
    • Level: Main
    Loft
    • Level: Upper
    Heating
    • Forced Air
    Cooling
    • Central Air
    Appliances
    • Included: Dishwasher, Disposal, Microwave, Oven, Range, Refrigerator
    Features
    • Flooring: Carpet, Stone, Wood
    • Basement: Full
    • Number of fireplaces: 2
    • Fireplace features: Wood Burning
    Interior area
    • Total structure area: 3,620
    • Total interior livable area: 3,620 sqft
    • Finished area above ground: 2,582
    • Finished area below ground: 0

    Property

    Parking
    • Total spaces: 2
    • Parking features: Garage - Attached
    • Attached garage spaces: 2
    Features
    • Levels: Two
    • Stories: 2
    • Patio & porch: Covered, Patio
    • Exterior features: Balcony, Private Yard
    • Fencing: Full
    Lot
    • Size: 10,800 sqft
    • Features: Level
    Details
    • Parcel number: 436202009
    • Zoning: S-SU-F
    • Special conditions: Standard

    Construction

    Type & style
    • Home type: SingleFamily
    • Property subtype: Single Family Residence
    Materials
    • Brick
    Condition
    • Year built: 1966

    Utilities & green energy

    • Sewer: Public Sewer
    • Water: Public

    Community & neighborhood

    Location
    • Region: Denver
    • Subdivision: Bear Valley

    Other

    Other facts
    • Listing terms: Cash,Conventional,FHA,VA Loan
    • Ownership: Individual

    Price history

    DateEventPrice
    10/21/2024Sold$650,000+0.2%$180/sqft
    Source: REcolorado as distributed by MLS GRID #7888632 Report a problem
    9/14/2024Pending sale$649,000$179/sqft
    Source: REcolorado as distributed by MLS GRID #7888632 Report a problem
    9/10/2024Listed for sale$649,000$179/sqft
    Source: REcolorado as distributed by MLS GRID #7888632 Report a problem

    Public tax history

    YearProperty taxesTax assessment
    2024$3,089 +11.6%$39,870 -7.2%
    2023$2,768 +3.6%$42,970 +23.4%
    2022$2,672 +29%$34,810 -2.8%
    2021$2,072 +2.9%$35,810 +2.1%
    2020$2,013 +28.5%$35,064 -0.7%
    2019$1,567 $35,308 +28.6%
    2018$1,567 +0.3%$27,460
    2017$1,563 +20.6%$27,460 +11.9%
    2016$1,295 +38.1%$24,540
    2015$938 0%$24,540 +27.5%
    2014$938 -33%$19,250
    2013$1,401 -20.2%$19,250 -21.8%
    2012$1,756 +24.1%$24,620
    2011$1,414 +2.2%$24,620 +15.9%
    2010$1,384 +34.6%$21,240
    2009$1,028 -0.2%$21,240 -9%
    2008$1,030 +1.7%$23,350
    2007$1,012 -33.8%$23,350 +1.2%
    2006$1,528 +3.7%$23,080
    2005$1,473 +76.6%$23,080 -1.8%
    2003$834 -38.5%$23,510 +1.9%
    2002$1,356 $23,080 +14.7%
    2001-- $20,120

    Find assessor info on the county website

    Neighborhood: Bear Valley

    Nearby schools

    GreatSchools rating
    Schools provided by the listing agent
    • Elementary: Traylor Academy
    • Middle: Strive Federal
    • High: John F. Kennedy
    • District: Denver 1

    Source: REcolorado as distributed by MLS GRID. This data may not be complete. We recommend contacting the local school district to confirm school assignments for this home.

    Get a cash offer in 3 minutes
    Find out how much your home could sell for in as little as 3 minutes with a no-obligation cash offer.
    Estimated market value
    $765,400
    Get a cash offer in 3 minutes
    Find out how much your home could sell for in as little as 3 minutes with a no-obligation cash offer.
    Estimated market value
    $765,400