Nestled in Bear Valley, a well-cared-for neighborhood, with NO HOA, this home combines mid-century modern charm with expansive everyday comfort! This expansive home offers 6 bedrooms and 4 bathrooms, giving you flexibility for multi-generational living, home offices, flex spaces and/or a guest room! Step inside to find the character of mid-century design, paired with plenty of room to grow.
Set on a generous 10,500 square foot lot, the property invites true Colorado indoor-outdoor living. The covered front porch offers a warm welcome and a cozy perch for evening sunsets, while the back deck is perfect for yard games, a greenhouse, barbecues, morning coffee, and the list goes on! For those who love to garden, this backyard is a dream, complete with mature rose bushes that return year after year, bringing vibrant color and timeless beauty each season. Bear Valley is beloved for its welcoming community feel, mature trees, and easy access to the Bear Creek Greenbelt trails. The neighborhood is beautifully maintained yet refreshingly free from HOA restrictions—giving you both charm and freedom. This is more than a house; it’s the chance to put down roots in a rare Denver gem.
Sold for $611,500
$611,500
2782 S Knoxville Way, Denver, CO 80227
6beds
2,755sqft
Single Family Residence
Built in 1963
10,500 Square Feet Lot
$603,300 Zestimate®
$222/sqft
$4,524 Estimated rent
Home value
$603,300
$567,000 - $646,000
$4,524/mo
Zestimate® history
Owner options
List your home for rent
$4,524/mo
Rent Zestimate®
Find your next renter with Zillow Rental Manager. Plus, with online applications, you can quickly screen prospective tenants – for free.
$4,524/mo
Rent Zestimate®
Refinance and save
$3,585/mo
Est. payment
Refinancing to a lower rate could help reduce your monthly payments and save thousands over the life of the loan.
$3,585/mo
Est. payment
Explore your selling options
Work with a Zillow partner agent
Leverage their expertise and Zillow's premium Showcase listings to get your home seen by more buyers.
Get startedList with your own agent
Get your home in front of millions of buyers by listing it on Zillow.
Learn how to do itSell it yourself
Take full control of how buyers see your home on Zillow by listing For Sale by Owner (FSBO).
List your homeWhat's special
Yard gamesMature rose bushesMid-century modern charmBack deckMorning coffeeCovered front porchFlexibility for multi-generational living
Zillow last checked:
Listing updated:
Listed by:
Alissa Theis alissa@guidere.com,
Guide Real Estate
Bought with:
Thien Nguyen, 40017249
HomeSmart Realty
Thien Nguyen, 40017249
HomeSmart Realty
Source: REcolorado as distributed by MLS GRID,MLS#: 3197964
Facts & features
Interior
Bedrooms & bathrooms
- Bedrooms: 6
- Bathrooms: 4
- Full bathrooms: 2
- 3/4 bathrooms: 1
- 1/2 bathrooms: 1
- Main level bathrooms: 1
Bedroom
- Level: Upper
Bedroom
- Level: Upper
Bedroom
- Level: Upper
Bedroom
- Level: Upper
Bedroom
- Level: Upper
Bedroom
- Level: Basement
Bathroom
- Level: Main
Bathroom
- Level: Upper
Bathroom
- Level: Upper
Bathroom
- Level: Basement
Dining room
- Level: Main
Family room
- Level: Main
Family room
- Level: Basement
Kitchen
- Level: Main
Laundry
- Level: Basement
Living room
- Level: Main
Utility room
- Level: Basement
Heating
- Forced Air
Cooling
- Evaporative Cooling
Appliances
- Included: Dishwasher, Disposal, Dryer, Freezer, Gas Water Heater, Microwave, Oven, Range, Refrigerator, Self Cleaning Oven, Washer
- Laundry: In Unit
Features
- Ceiling Fan(s), Eat-in Kitchen, Laminate Counters, Primary Suite
- Flooring: Carpet, Linoleum, Tile, Wood
- Windows: Bay Window(s), Double Pane Windows, Window Treatments
- Basement: Finished,Full
- Number of fireplaces: 1
- Fireplace features: Wood Burning
- Common walls with other units/homes: No Common Walls
Interior area
- Total structure area: 2,755
- Total interior livable area: 2,755 sqft
- Finished area above ground: 2,465
Property
Parking
- Total spaces: 2
- Parking features: Concrete
- Attached garage spaces: 2
Features
- Levels: Two
- Stories: 2
- Patio & porch: Covered, Front Porch, Patio
- Exterior features: Garden, Lighting, Private Yard, Rain Gutters
- Fencing: Full
- Has view: Yes
- View description: Mountain(s)
Lot
- Size: 10,500 Square Feet
- Features: Level
Details
- Parcel number: 436202014
- Zoning: S-SU-F
- Special conditions: Standard
Construction
Type & style
- Home type: SingleFamily
- Architectural style: Mid-Century Modern,Traditional
- Property subtype: Single Family Residence
Materials
- Brick, Vinyl Siding
- Foundation: Slab
Condition
- Updated/Remodeled
- Year built: 1963
Utilities & green energy
- Electric: 110V
- Sewer: Public Sewer
- Water: Public
Community & HOA
Community
- Security: Carbon Monoxide Detector(s), Smoke Detector(s), Video Doorbell
- Subdivision: Bear Valley
HOA
- Has HOA: No
Location
- Region: Denver
Financial & listing details
- Price per square foot: $222/sqft
- Tax assessed value: $622,700
- Annual tax amount: $3,013
- Date on market: 8/29/2025
- Listing terms: 1031 Exchange,Cash,Conventional,FHA,VA Loan
- Exclusions: All Staging Items.
- Ownership: Individual
- Road surface type: Paved
Price history
| Date | Event | Price |
|---|---|---|
| 10/17/2025 | Sold | $611,500-2.2%$222/sqft |
Source:  REcolorado as distributed by MLS GRID #3197964 Report a problem REcolorado as distributed by MLS GRID #3197964 Report a problem | ||
| 9/20/2025 | Pending sale | $625,000$227/sqft |
Source: REcolorado as distributed by MLS GRID #3197964 Report a problem | ||
| 9/12/2025 | Listed for sale | $625,000$227/sqft |
Source: REcolorado as distributed by MLS GRID #3197964 Report a problem | ||
| 9/6/2025 | Pending sale | $625,000$227/sqft |
Source: REcolorado as distributed by MLS GRID #3197964 Report a problem | ||
| 8/28/2025 | Listed for sale | $625,000$227/sqft |
Source: REcolorado as distributed by MLS GRID #3197964 Report a problem | ||
Public tax history
| Year | Property taxes | Tax assessment |
|---|---|---|
| 2024 | $2,948 +22.3% | $38,040 -7.5% |
| 2023 | $2,410 +3.6% | $41,110 +35.6% |
| 2022 | $2,327 +38% | $30,310 -2.8% |
| 2021 | $1,686 +2.9% | $31,180 +4.4% |
| 2020 | $1,638 +18.6% | $29,872 -0.7% |
| 2019 | $1,381 | $30,081 +20.1% |
| 2018 | $1,381 +0.3% | $25,050 |
| 2017 | $1,377 +12% | $25,050 +5.7% |
| 2016 | $1,230 +59.7% | $23,700 |
| 2015 | $770 0% | $23,700 +37.6% |
| 2014 | $770 -14.2% | $17,230 |
| 2013 | $898 +17.9% | $17,230 -7.6% |
| 2012 | $762 -4.1% | $18,640 |
| 2011 | $794 -38.7% | $18,640 -6.3% |
| 2010 | $1,296 +49.5% | $19,890 |
| 2009 | $867 -0.2% | $19,890 -5% |
| 2008 | $868 -37.6% | $20,940 |
| 2007 | $1,391 +1.1% | $20,940 +0.8% |
| 2006 | $1,375 +5.6% | $20,770 |
| 2005 | $1,302 +3.3% | $20,770 0% |
| 2003 | $1,261 +1.9% | $20,780 -1.4% |
| 2002 | $1,238 | $21,070 +19% |
| 2001 | -- | $17,710 |
Find assessor info on the county website
Neighborhood: Bear Valley
Nearby homes
- $580,0004 bd3 ba2.7k sqft2772 S Knoxville Way, Denver, CO 80227Sold
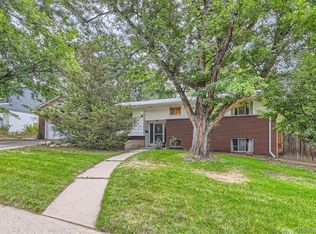
- $602,1003 bd2 ba1.9k sqft2792 S Knoxville Way, Denver, CO 80227Off Market
- $575,0003 bd2 ba1.4k sqft2783 S Knoxville Way, Denver, CO 80227Sold
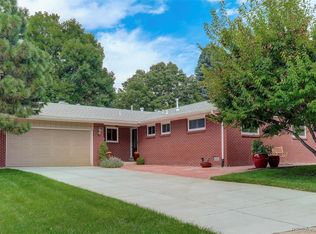
- $798,0006 bd3 ba3.3k sqft2773 S Knoxville Way, Denver, CO 80227Sold
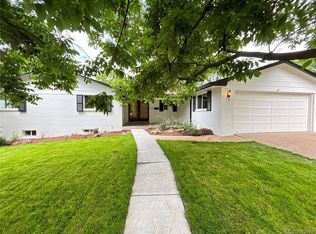
- $584,0003 bd3 ba2.5k sqft2761 S Jay St, Denver, CO 80227Off Market
- $695,1006 bd4 ba3.3k sqft2762 S Knoxville Way, Denver, CO 80227Off Market
- $581,8003 bd2 ba1.9k sqft2771 S Jay St, Denver, CO 80227Off Market
- $650,0004 bd4 ba3.6k sqft2755 S Jay St, Denver, CO 80227Sold
Nearby schools
GreatSchools rating
- 2/10Traylor Elementary SchoolGrades: PK-5Distance: 0.3 mi
- 5/10Bear Valley International SchoolGrades: 6-8Distance: 0.4 mi
- 3/10John F Kennedy High SchoolGrades: 9-12Distance: 0.3 mi
Schools provided by the listing agent
- Elementary: Traylor Academy
- Middle: Bear Valley International
- High: John F. Kennedy
- District: Denver 1
Source: REcolorado as distributed by MLS GRID. This data may not be complete. We recommend contacting the local school district to confirm school assignments for this home.
Get a cash offer in 3 minutes
Find out how much your home could sell for in as little as 3 minutes with a no-obligation cash offer.
Estimated market value
$603,300
Get a cash offer in 3 minutes
Find out how much your home could sell for in as little as 3 minutes with a no-obligation cash offer.
Estimated market value
$603,300
- Colorado
- Denver County
- Denver
- 80227
- Bear Valley
- 2782 S Knoxville Way
Nearby cities
Nearby neighborhoods
Nearby zip codes
Other Denver Topics
