Welcome to 2755 Silo Drive located in Saline Township, Michigan! With 4 bedrooms, 2.5 bathrooms, and 2,653 square feet of living space, this new construction home offers a perfect blend of modern comfort and timeless elegance.
Upon entering the home, you'll be greeted by a spacious, open floorplan that seamlessly connects the main living areas, creating an inviting and airy atmosphere.
The well-appointed kitchen is a chef's dream, featuring modern appliances, an oversized island, a walk-in pantry, ample cabinetry, and a functional layout that allows for effortless meal preparation. Whether you're hosting a large gathering or enjoying a cozy night in, this kitchen is the heart of the home.
A set of stairs leads you up to the owner's suite, a private oasis to unwind and recharge. With a tastefully designed en-suite bathroom, you'll enjoy the luxury of a personal retreat right at your fingertips.
Each of the additional 3 bedrooms offers comfortable space, perfect for family members or guests.
This property also boasts a 2-car garage, providing convenient parking and additional storage options.
Conveniently located in Saline Township just 20 minutes from Ann Arbor, you'll enjoy the benefits of a peaceful suburban lifestyle while still being within close proximity to major amenities. Saline offers a charming downtown area with a variety of boutique shops, restaurants, and community events. The neighboring communities provide excellent schools, parks, and recreational activities for all ages.
From the modern design to the convenient location, this property offers a truly exceptional living experience. Contact us today to schedule a viewing and let us help you start the next chapter in your life!
Sold for $568,325
$568,325
2755 Silo Dr, Saline, MI 48176
4beds
2,653sqft
Single Family Residence
Built in 2023
8,400 Square Feet Lot
$594,300 Zestimate®
$214/sqft
$3,464 Estimated rent
Home value
$594,300
$565,000 - $624,000
$3,464/mo
Zestimate® history
Owner options
List your home for rent
$3,464/mo
Rent Zestimate®
Find your next renter with Zillow Rental Manager. Plus, with online applications, you can quickly screen prospective tenants – for free.
$3,464/mo
Rent Zestimate®
Refinance and save
$3,865/mo
Est. payment
Refinancing to a lower rate could help reduce your monthly payments and save thousands over the life of the loan.
$3,865/mo
Est. payment
Explore your selling options
Work with a Zillow partner agent
Leverage their expertise and Zillow's premium Showcase listings to get your home seen by more buyers.
Get startedList with your own agent
Get your home in front of millions of buyers by listing it on Zillow.
Learn how to do itSell it yourself
Take full control of how buyers see your home on Zillow by listing For Sale by Owner (FSBO).
List your homeWhat's special
Excellent schoolsOversized islandAmple cabinetryWalk-in pantryOpen floorplanModern designModern comfort
Zillow last checked:
Listing updated:
Listed by:
Scott Fader 248-221-5000,
M/I Homes of Michigan, LLC
Bought with:
Amy Boies, 6501387847
Howard Hanna Real Estate
Source: Realcomp II,MLS#: 20230106092
Facts & features
Interior
Bedrooms & bathrooms
- Bedrooms: 4
- Bathrooms: 3
- Full bathrooms: 2
- 1/2 bathrooms: 1
Primary bedroom
- Level: Second
- Dimensions: 16 x 13
Bedroom
- Level: Second
- Dimensions: 12 x 12
Bedroom
- Level: Second
- Dimensions: 12 x 12
Bedroom
- Level: Second
- Dimensions: 13 x 11
Primary bathroom
- Level: Entry
Other
- Level: Second
Other
- Level: Entry
Other
- Level: Entry
- Dimensions: 13 x 10
Family room
- Level: Entry
- Dimensions: 16 x 18
Flex room
- Level: Entry
- Dimensions: 18 x 12
Kitchen
- Level: Entry
- Dimensions: 13 x 13
Heating
- Forced Air, Natural Gas
Appliances
- Included: Dishwasher, Free Standing Gas Range, Microwave, Stainless Steel Appliances
Features
- Basement: Daylight,Full,Unfinished
- Has fireplace: No
Interior area
- Total interior livable area: 2,653 sqft
- Finished area above ground: 2,653
Property
Parking
- Total spaces: 2
- Parking features: Two Car Garage, Attached
- Attached garage spaces: 2
Features
- Levels: Two
- Stories: 2
- Entry location: GroundLevelwSteps
- Pool features: None
Lot
- Size: 8,400 Square Feet
- Dimensions: 70 x 120
Details
- Parcel number: R1802403055
- Special conditions: Short Sale No,Standard
Construction
Type & style
- Home type: SingleFamily
- Architectural style: Traditional
- Property subtype: Single Family Residence
Materials
- Vinyl Siding
- Foundation: Basement, Poured
Condition
- New Construction
- New construction: Yes
- Year built: 2023
Details
- Warranty included: Yes
Utilities & green energy
- Sewer: Public Sewer
- Water: Public
Community & HOA
Community
- Subdivision: ANDELINA FARMS
HOA
- Has HOA: Yes
- HOA fee: $70 monthly
- HOA phone: 248-377-9933
Location
- Region: Saline
Financial & listing details
- Price per square foot: $214/sqft
- Tax assessed value: $579,400
- Annual tax amount: $3,348
- Date on market: 12/29/2023
- Cumulative days on market: 61 days
- Listing agreement: Exclusive Right To Sell
- Listing terms: Cash,Conventional,FHA,Va Loan
Price history
| Date | Event | Price |
|---|---|---|
| 5/16/2024 | Sold | $568,325+0.1%$214/sqft |
Source:  Realcomp II #20230106092 Report a problem Realcomp II #20230106092 Report a problem | ||
| 2/28/2024 | Pending sale | $567,825$214/sqft |
Source: Realcomp II #20230106092 Report a problem | ||
| 2/16/2024 | Price change | $567,825+0.5%$214/sqft |
Source: Realcomp II #20230106092 Report a problem | ||
| 11/15/2023 | Listed for sale | $564,825$213/sqft |
Source:  M/I Homes Report a problem M/I Homes Report a problem | ||
Public tax history
| Year | Property taxes | Tax assessment |
|---|---|---|
| 2025 | $3,348 | $289,700 +120.6% |
| 2024 | -- | $131,300 |
| 2023 | -- | -- |
Find assessor info on the county website
Neighborhood: 48176
Nearby homes
- $499,9003 bd3 ba1.8k sqft2778 Silo Dr, Saline, MI 48176Sold

- $623,7115 bd5 ba2.9k sqft2799 Gallop Way, Saline, MI 48176Sold
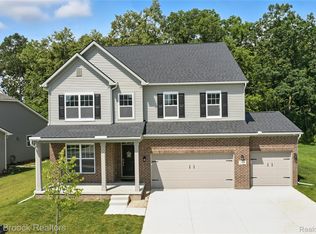
- $---- bd-- ba-- sqft9323 W Michigan Ave, Saline, MI 48176Off Market
- $---- bd-- ba-- sqft9325 W Michigan Ave, Saline, MI 48176Off Market
- $---- bd-- ba-- sqft9325 W Michigan Ave, Saline, MI 48176Off Market
- $361,6004 bd2 ba2.1k sqft9391 W Michigan Ave, Saline, MI 48176Off Market
- $916,800148.68 Acres9253 W Michigan Ave, Saline, MI 48176Off Market
- $---- bd-- ba-- sqft9253 W Michigan Ave, Saline, MI 48176Off Market
Nearby schools
GreatSchools rating
- 10/10Pleasant Ridge Elementary SchoolGrades: K-3Distance: 2.7 mi
- 9/10Saline Middle SchoolGrades: 6-8Distance: 3.3 mi
- 10/10Saline High SchoolGrades: 9-12Distance: 4.4 mi
Get a cash offer in 3 minutes
Find out how much your home could sell for in as little as 3 minutes with a no-obligation cash offer.
Estimated market value
$594,300
Get a cash offer in 3 minutes
Find out how much your home could sell for in as little as 3 minutes with a no-obligation cash offer.
Estimated market value
$594,300
- Michigan
- Washtenaw County
- Saline
- 48176
- 2755 Silo Dr
Nearby cities
Nearby neighborhoods
Nearby zip codes
Other Saline Topics
