Skip main navigation
Sold for $623,711
  • $623,711

    2799 Gallop Way, Saline, MI 48176

    5beds
    2,986sqft
    Single Family Residence
    Built in 2024
    9,147.6 Square Feet Lot
    $600,700 Zestimate®
    $209/sqft
    $4,051 Estimated rent

    Home value

    $600,700

    $541,000 - $667,000

    $4,051/mo

    Zestimate® history
    Loading
    Loading...

    Owner options

    List your home for rent

    $4,051/mo

    Rent Zestimate®

    Find your next renter with Zillow Rental Manager. Plus, with online applications, you can quickly screen prospective tenants – for free.

    Learn more

    $4,051/mo

    Rent Zestimate®

    Refinance and save

    $4,235/mo

    Est. payment

    Refinancing to a lower rate could help reduce your monthly payments and save thousands over the life of the loan.

    See today's rates

    $4,235/mo

    Est. payment

    Explore your selling options

    Work with a Zillow partner agent

    Leverage their expertise and Zillow's premium Showcase listings to get your home seen by more buyers.

    Get started

    List with your own agent

    Get your home in front of millions of buyers by listing it on Zillow.

    Learn how to do it

    Sell it yourself

    Take full control of how buyers see your home on Zillow by listing For Sale by Owner (FSBO).

    List your home

    What's special

    Gas fireplaceFirst-floor in-law suiteDeep basementSprinkler systemTankless water heaterQuartz countertopsSmart wifi openers
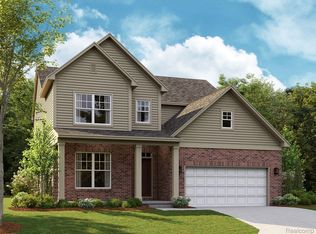
    Priced below original purchase price!! Embrace the essence of a new construction home without the wait. Discover the epitome of luxury and modern convenience in this exceptional residence, tailored for discerning executives, those in the midst of relocation, or growing families seeking a harmonious blend of comfort and sophistication. This stunning 5-bedroom, 4.5-bathroom home is a masterpiece of design, boasting $150,000 in premium upgrades and state-of-the-art smart technology. Step into an elegant atmosphere where engineered hardwood floors grace the main level, complemented by the warm embrace of a gas fireplace in the great room. The office/den, adorned with French doors, provides a serene retreat for productivity. The heart of the home is the chef's dream kitchen, featuring quartz countertops, stainless GE appliances, and upgraded cabinets and fixtures that promise both style and function. Comfort meets luxury with a first-floor in-law suite and four additional bedrooms on the second level, including a sumptuous master enclave. Convenience is at your fingertips with a second-floor laundry room, a tankless water heater, and a deep basement prepped for a full bath and egress window, ready for your finishing touch which complements the zoned HVAC for unparalleled efficiency. The sellers' brief four-month tenure means you'll enjoy a practically untouched abode. Smart house controls, Sonos speakers, smart fans, and a whole-home mesh WiFi system ensure that your environment is always at the peak of innovation. Nestled on a premium lot backing to serene woods, the property includes professionally installed sod and a sprinkler system. The 3-car attached garage, with insulated walls and doors and with smart WiFi openers. complements the zoned HVAC for unparalleled efficiency. In this exquisite home, every detail is meticulously crafted for ultimate comfort and luxury—ready for you to make it your own.

    Zillow last checked:

    Listing updated:

    Listed by:

    Anthony Maisano 248-225-1867,

    Max Broock, REALTORS®-Birmingham

    Bought with:

    Virginia Krauss, 6501441543

    Real Estate One Inc

    Source: Realcomp II,MLS#: 20251045307MLS Logo

    Facts & features

    Interior

    Bedrooms & bathrooms
    • Bedrooms: 5
    • Bathrooms: 5
    • Full bathrooms: 4
    • 1/2 bathrooms: 1
    Primary bedroom
    • Level: Second
    • Area: 252
    • Dimensions: 18 X 14
    Bedroom
    • Level: Entry
    • Area: 143
    • Dimensions: 13 X 11
    Bedroom
    • Level: Second
    • Area: 180
    • Dimensions: 15 X 12
    Bedroom
    • Level: Second
    • Area: 182
    • Dimensions: 14 X 13
    Bedroom
    • Level: Second
    • Area: 169
    • Dimensions: 13 X 13
    Primary bathroom
    • Level: Second
    • Area: 140
    • Dimensions: 14 X 10
    Other
    • Level: Entry
    • Area: 40
    • Dimensions: 8 X 5
    Other
    • Level: Second
    • Area: 42
    • Dimensions: 6 X 7
    Other
    • Level: Second
    • Area: 60
    • Dimensions: 5 X 12
    Other
    • Level: Entry
    • Area: 30
    • Dimensions: 6 X 5
    Dining room
    • Level: Entry
    • Area: 120
    • Dimensions: 10 X 12
    Flex room
    • Level: Entry
    • Area: 180
    • Dimensions: 15 X 12
    Great room
    • Level: Entry
    • Area: 330
    • Dimensions: 22 X 15
    Kitchen
    • Level: Entry
    • Area: 216
    • Dimensions: 18 X 12
    Laundry
    • Level: Second
    • Area: 81
    • Dimensions: 9 X 9
    Mud room
    • Level: Entry
    • Area: 88
    • Dimensions: 8 X 11
    Heating
    • Forced Air, Natural Gas
    Cooling
    • Ceiling Fans, Central Air
    Appliances
    • Included: Dishwasher, Dryer, Free Standing Gas Oven, Free Standing Refrigerator, Microwave, Stainless Steel Appliances, Washer
    • Laundry: Laundry Room
    Features
    • Entrance Foyer, High Speed Internet, Programmable Thermostat, Sound System
    • Windows: Egress Windows
    • Basement: Bath Stubbed,Full,Unfinished
    • Has fireplace: Yes
    • Fireplace features: Gas, Great Room
    Interior area
    • Total interior livable area: 2,986 sqft
    • Finished area above ground: 2,986

    Property

    Parking
    • Total spaces: 3
    • Parking features: Three Car Garage, Attached, Electricityin Garage, Garage Faces Front, Garage Door Opener, Oversized
    • Garage spaces: 3
    Features
    • Levels: Two
    • Stories: 2
    • Entry location: GroundLevelwSteps
    • Pool features: None
    Lot
    • Size: 9,147 sqft
    • Dimensions: 76 x 125 x 69 x 125
    Details
    • Parcel number: R01802403099
    • Special conditions: Short Sale No,Standard

    Construction

    Type & style
    • Home type: SingleFamily
    • Architectural style: Colonial,Craftsman
    • Property subtype: Single Family Residence
    Materials
    • Brick, Stone, Vinyl Siding
    • Foundation: Basement, Poured
    Condition
    • New construction: No
    • Year built: 2024

    Utilities & green energy

    • Sewer: Public Sewer
    • Water: Public

    Community & neighborhood

    Security
    • Security features: Carbon Monoxide Detectors, Exterior Video Surveillance, Smoke Detectors
    Community
    • Community features: Sidewalks
    Location
    • Region: Saline

    HOA & financial

    HOA
    • Has HOA: Yes
    • HOA fee: $85 monthly
    • Association phone: 248-377-9933

    Other

    Other facts
    • Listing agreement: Exclusive Right To Sell
    • Listing terms: Cash,Conventional,FHA,Usda Loan,Va Loan

    Price history

    DateEventPrice
    11/7/2025Sold$623,711-4%$209/sqft
    Source: Realcomp II #20251045307 Report a problem
    10/14/2025Listed for sale$649,900$218/sqft
    Source: Realcomp II #20251045307 Report a problem
    10/14/2025Listing removed$649,900$218/sqft
    Source: Realcomp II #20251016870 Report a problem
    9/13/2025Price change$649,900-1.5%$218/sqft
    Source: Realcomp II #20251016870 Report a problem
    7/14/2025Listed for sale$659,900-3%$221/sqft
    Source: Realcomp II #20251016870 Report a problem
    7/14/2025Listing removed$679,999$228/sqft
    Source: Realcomp II #20251007435 Report a problem
    6/21/2025Price change$679,999-1.4%$228/sqft
    Source: Realcomp II #20251007435 Report a problem
    6/14/2025Price change$689,900-1.4%$231/sqft
    Source: Realcomp II #20251007435 Report a problem
    6/11/2025Listed for sale$700,000+0%$234/sqft
    Source: Realcomp II #20251007435 Report a problem
    6/6/2025Listing removed$699,999$234/sqft
    Source: Realcomp II #20250023406 Report a problem
    4/25/2025Price change$699,999-4.1%$234/sqft
    Source: Realcomp II #20250023406 Report a problem
    4/21/2025Listed for sale$729,900+6.1%$244/sqft
    Source: Realcomp II #20250023406 Report a problem
    11/27/2024Sold$687,835$230/sqft
    Source: Public Record Report a problem

    Public tax history

    YearProperty taxesTax assessment
    2025$109 $314,400 +727.4%
    2024-- $38,000
    2023-- --

    Find assessor info on the county website

    Neighborhood: 48176

    Nearby schools

    GreatSchools rating
    Get a cash offer in 3 minutes
    Find out how much your home could sell for in as little as 3 minutes with a no-obligation cash offer.
    Estimated market value
    $600,700
    Get a cash offer in 3 minutes
    Find out how much your home could sell for in as little as 3 minutes with a no-obligation cash offer.
    Estimated market value
    $600,700