Immaculate and Pristine 2-Story Custom Home located behind the Exclusive Private Gates of Meadow Shores offering 2-Zone Heating and Air, Level Direct Entry Garage complete with Elevator for Ease of Access to Both Upper Levels! Main Entry Level boasts Double Door Entry, Soaring Cathedral Ceilings over the impressive Spiral Staircase, Sumptuous Seating Home Theater Room, Expansive Game Room with Fireplace with Access to Rear Patio Entertaining Area complete with Private Jacuzzi, 3 Guest Bedrooms, one of which is an En-suite, and additional Full Bath, all with 9 Foot Ceilings and Alder Finishes throughout. Upper Level brags Cathedral Vaulted Ceilings with Gourmet Kitchen, Stainless Appliances, Free Standing Viking Oven and Range Hood, Eat-in Kitchen, Granite Counters, that opens to Informal Dining Room that opens to Living Room with Fireplace and BBQ-Balcony Access, ½ Bath for the Guests, and Super Spacious Primary Bedroom with Fireplace, En-suite Dual Sinks Bath, Separate Soaking Tub, Step-In Shower, Private Toilet Door, and Step-in Closet. This Residence is a Showpiece that embellishes the fore thought of quality design, care that pre-empted the building process which took 2 years to complete. If you desire the Ultimate Lake Arrowhead Lifestyle Package this Lake Side Residence is offered furnished and is inclusive of the ½ a Double Trex Dock “N-553-B” in the Calm Waters of Meadow Bay, 44 Steps Down to the Lake’s Edge from the Meadow Shores Stairway minutes away just prior to the end of the Meadow Bay Drive Cul-de-Sac.
Sold for $1,800,000
Listed by: MOUNTAIN COUNTRY REALTY, INC. • KEITH BINKLEY • Contact: 909-337-2414
Bought with: PRIME PROPERTIES
$1,800,000
27556 Meadow Bay Dr, Lake Arrowhead, CA 92352
4beds
3,046sqft
Single Family Residence
Built in 2006
7,535 Square Feet Lot
$1,782,600 Zestimate®
$591/sqft
$3,761 Estimated rent
Home value
$1,782,600
$1.62M - $1.96M
$3,761/mo
Zestimate® history
Owner options
List your home for rent
$3,761/mo
Rent Zestimate®
Find your next renter with Zillow Rental Manager. Plus, with online applications, you can quickly screen prospective tenants – for free.
$3,761/mo
Rent Zestimate®
Refinance and save
$11,543/mo
Est. payment
Refinancing to a lower rate could help reduce your monthly payments and save thousands over the life of the loan.
$11,543/mo
Est. payment
Explore your selling options
Work with a Zillow partner agent
Leverage their expertise and Zillow's premium Showcase listings to get your home seen by more buyers.
Get startedList with your own agent
Get your home in front of millions of buyers by listing it on Zillow.
Learn how to do itSell it yourself
Take full control of how buyers see your home on Zillow by listing For Sale by Owner (FSBO).
List your homeWhat's special
Spiral staircaseLevel direct entry garageBbq-balcony accessHome theater roomGourmet kitchenAlder finishesPrivate jacuzzi
Zillow last checked:
Listing updated:
Listed by:
KEITH BINKLEY DRE #01164400 310-413-8589,
MOUNTAIN COUNTRY REALTY, INC.
Bought with:
Gabe Pope, DRE #02139200
PRIME PROPERTIES
Source: CRMLS,MLS#: IG24213955 Originating MLS: California Regional MLS
Originating MLS: California Regional MLSFacts & features
Interior
Bedrooms & bathrooms
- Bedrooms: 4
- Bathrooms: 4
- Full bathrooms: 3
- 1/2 bathrooms: 1
- Main level bathrooms: 2
- Main level bedrooms: 3
Rooms
- Room types: Bedroom, Center Hall, Entry/Foyer, Family Room, Game Room, Kitchen, Laundry, Living Room, Primary Bedroom, Media Room, Other, Projection Room, Pantry, Dining Room
Primary bedroom
- Features: Main Level Primary
Bathroom
- Features: Bathroom Exhaust Fan, Bathtub, Closet, Dual Sinks, Enclosed Toilet, Full Bath on Main Level, Granite Counters, Stone Counters, Soaking Tub, Separate Shower
Kitchen
- Features: Granite Counters, Kitchen Island, Kitchen/Family Room Combo, Pots & Pan Drawers, Stone Counters
Heating
- Central, Forced Air, Natural Gas
Cooling
- Central Air
Appliances
- Included: 6 Burner Stove, Convection Oven, Dishwasher, ENERGY STAR Qualified Appliances, ENERGY STAR Qualified Water Heater, Electric Range, Free-Standing Range, Gas Cooktop, Disposal, Gas Oven, Gas Range, Gas Water Heater, High Efficiency Water Heater, Ice Maker, Microwave, Refrigerator, Range Hood, Water To Refrigerator, Water Heater, Dryer, Washer
- Laundry: Washer Hookup, Electric Dryer Hookup, Gas Dryer Hookup, Inside, Laundry Room
Features
- Breakfast Bar, Built-in Features, Balcony, Cathedral Ceiling(s), Separate/Formal Dining Room, Eat-in Kitchen, Elevator, Furnished, Granite Counters, High Ceilings, Living Room Deck Attached, Open Floorplan, Pantry, Partially Furnished, Stone Counters, Recessed Lighting, Storage, Two Story Ceilings, Main Level Primary, Primary Suite, Walk-In Pantry
- Flooring: Carpet, Tile, Wood
- Doors: Double Door Entry, ENERGY STAR Qualified Doors, Sliding Doors
- Windows: Blinds, Custom Covering(s), Double Pane Windows, ENERGY STAR Qualified Windows, Insulated Windows, Screens
- Basement: Finished
- Has fireplace: Yes
- Fireplace features: Gas Starter, Living Room, Primary Bedroom, Wood Burning, Recreation Room
- Furnished: Yes
- Common walls with other units/homes: No Common Walls
Interior area
- Total interior livable area: 3,046 sqft
Property
Parking
- Total spaces: 2
- Parking features: Concrete, Door-Single, Driveway, Driveway Up Slope From Street, Garage Faces Front, Garage, On Site, Side By Side
- Attached garage spaces: 2
Accessibility
- Accessibility features: Accessible Elevator Installed, No Stairs, Accessible Doors
Features
- Levels: Two
- Stories: 2
- Entry location: Garage
- Patio & porch: Concrete, Deck, Front Porch, Open, Patio
- Exterior features: Barbecue, Boat Slip, Dock, Rain Gutters
- Pool features: None
- Has spa: Yes
- Spa features: Above Ground, Heated, Private
- Fencing: Excellent Condition,Partial,Wrought Iron
- Has view: Yes
- View description: Neighborhood, Trees/Woods
- Waterfront features: Across the Road from Lake/Ocean, Dock Access, Lake, Lake Privileges, Navigable Water
Lot
- Size: 7,535 Square Feet
- Features: Sloped Down, Gentle Sloping, Landscaped, Rectangular Lot, Sprinklers Timer, Sprinkler System, Sloped Up, Trees, Value In Land
Details
- Additional structures: Sauna Private
- Additional parcels included: 0333311357505 (DOCK)
- Parcel number: 0333052020000
- Zoning: LA/RS-14M
- Special conditions: Standard,Trust
- Horse amenities: Riding Trail
Construction
Type & style
- Home type: SingleFamily
- Architectural style: Traditional
- Property subtype: Single Family Residence
Materials
- Stucco, Copper Plumbing
- Foundation: Concrete Perimeter
- Roof: Concrete,Flat Tile
Condition
- Updated/Remodeled,Turnkey
- New construction: No
- Year built: 2006
Utilities & green energy
- Electric: Standard
- Sewer: Public Sewer
- Water: Public
- Utilities for property: Cable Available, Electricity Connected, Natural Gas Connected, Phone Available, Sewer Connected, Water Connected
Green energy
- Energy efficient items: Appliances, Water Heater
Community & HOA
Community
- Features: Biking, Dog Park, Foothills, Golf, Gutter(s), Hiking, Horse Trails, Lake, Mountainous, Near National Forest, Fishing, Gated, Marina
- Security: Prewired, Security System, Carbon Monoxide Detector(s), Fire Detection System, Gated Community, Smoke Detector(s)
- Subdivision: Arrowhead Woods (Awhw)
HOA
- Has HOA: Yes
- Amenities included: Controlled Access
- HOA fee: $140 monthly
- HOA name: Meadow Shores
- HOA phone: 909-601-7069
Location
- Region: Lake Arrowhead
- Elevation: 5400 Feet
Financial & listing details
- Price per square foot: $591/sqft
- Tax assessed value: $1,550,000
- Annual tax amount: $18,499
- Date on market: 10/15/2024
- Cumulative days on market: 36 days
- Listing terms: Cash,Cash to New Loan
- Inclusions: Majority of Furnishings
- Exclusions: Seller's Personals & Seller Exclusion List
- Road surface type: Paved
Price history
| Date | Event | Price |
|---|---|---|
| 12/11/2024 | Sold | $1,800,000-7.2%$591/sqft |
Source:  CRMLS #IG24213955 Report a problem CRMLS #IG24213955 Report a problem | ||
| 12/10/2024 | Pending sale | $1,939,000$637/sqft |
Source: CRMLS #IG24213955 Report a problem | ||
| 11/20/2024 | Contingent | $1,939,000$637/sqft |
Source: CRMLS #IG24213955 Report a problem | ||
| 10/16/2024 | Listed for sale | $1,939,000+37%$637/sqft |
Source: CRMLS #IG24213955 Report a problem | ||
| 4/9/2021 | Sold | $1,415,000-4.4%$465/sqft |
Source:  Mountain Resort Communities AOR #RW2202076 Report a problem Mountain Resort Communities AOR #RW2202076 Report a problem | ||
| 11/20/2020 | Listed for sale | $1,480,000+55.8%$486/sqft |
Source: HK Lane - Christie's International Real Estate #2202076 Report a problem | ||
| 6/21/2018 | Sold | $950,000-4.5%$312/sqft |
Source: Public Record Report a problem | ||
| 4/12/2018 | Listed for sale | $995,000-7.4%$327/sqft |
Source: HK Lane - Christie's International Real Estate #2180571 Report a problem | ||
| 9/12/2008 | Sold | $1,075,000-40.1%$353/sqft |
Source: Public Record Report a problem | ||
| 2/14/2008 | Listing removed | $1,795,000$589/sqft |
Source: Homes & Land #272515 Report a problem | ||
| 2/2/2008 | Listed for sale | $1,795,000+1481.5%$589/sqft |
Source: Homes & Land #272515 Report a problem | ||
| 6/20/2002 | Sold | $113,500$37/sqft |
Source: Public Record Report a problem | ||
Public tax history
| Year | Property taxes | Tax assessment |
|---|---|---|
| 2025 | $18,499 +30.4% | $1,550,000 +17.8% |
| 2024 | $14,188 +1% | $1,315,898 +2% |
| 2023 | $14,050 +2.1% | $1,290,096 +2% |
| 2022 | $13,761 +37.3% | $1,264,800 +39.9% |
| 2021 | $10,019 -0.1% | $904,014 +1% |
| 2020 | $10,026 +2.7% | $894,744 +2% |
| 2019 | $9,757 -21.3% | $877,200 -22.5% |
| 2018 | $12,403 +1.9% | $1,131,775 +2% |
| 2017 | $12,168 | $1,109,583 +2% |
| 2016 | $12,168 +2.1% | $1,087,827 +1.5% |
| 2015 | $11,921 -0.2% | $1,071,487 +2% |
| 2014 | $11,949 | $1,050,498 +0.5% |
| 2013 | -- | $1,045,750 +2% |
| 2012 | -- | $1,025,245 +2% |
| 2011 | -- | $1,005,143 +0.8% |
| 2010 | -- | $997,631 -0.2% |
| 2009 | -- | $1,000,000 +8.7% |
| 2008 | -- | $919,658 +176.6% |
| 2007 | -- | $332,508 +244.7% |
| 2001 | -- | $96,475 +2% |
| 2000 | -- | $94,583 |
Find assessor info on the county website
Neighborhood: 92352
Nearby homes
- $1,426,1005 bd6 ba3.5k sqft27544 Meadow Bay Dr, Lake Arrowhead, CA 92352Off Market
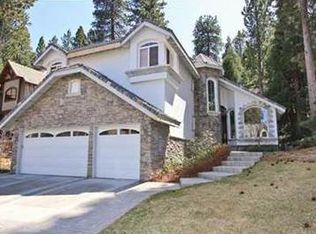
- $1,319,3004 bd2 ba3.3k sqft27566 Meadow Bay Dr, Lake Arrowhead, CA 92352Off Market
- $163,5099,583 Square FeetMeadow Bay Dr, Lake arrowhead, CA 92352Off Market
- $302,4449,975 Square FeetMeadow Bay Dr, Lake arrowhead, CA 92352Off Market
- $901,2003 bd2 ba2.4k sqft484 Bay View Dr, Lake Arrowhead, CA 92352Off Market
- $--8,668 Square FeetBay View Drive, Lake Arrowhead, CA 92352Off Market
- $938,9004 bd3 ba3.1k sqft27532 Meadow Bay Dr, Lake Arrowhead, CA 92352Off Market
- $1,660,0004 bd3 ba3.3k sqft27547 Meadow Bay Dr, Lake Arrowhead, CA 92352For Sale
Nearby schools
GreatSchools rating
- 4/10Lake Arrowhead Elementary SchoolGrades: K-5Distance: 1.6 mi
- 3/10Mary P. Henck Intermediate SchoolGrades: 6-8Distance: 0.7 mi
- 6/10Rim Of The World Senior High SchoolGrades: 9-12Distance: 1.9 mi
Schools provided by the listing agent
- Elementary: Lake Arrowhead
- Middle: Mary Putnam
- High: Rim Of The World
Source: CRMLS. This data may not be complete. We recommend contacting the local school district to confirm school assignments for this home.
Get a cash offer in 3 minutes
Find out how much your home could sell for in as little as 3 minutes with a no-obligation cash offer.
Estimated market value
$1,782,600
Get a cash offer in 3 minutes
Find out how much your home could sell for in as little as 3 minutes with a no-obligation cash offer.
Estimated market value
$1,782,600
- California
- San Bernardino County
- Lake Arrowhead
- 92352
- 27556 Meadow Bay Dr
Nearby cities
Nearby neighborhoods
Nearby zip codes
Other Lake Arrowhead Topics
