Where Every Weekend Feels Like a Vacation... Welcome to Meadow Bay.
Tucked behind the gates of one of Lake Arrowhead's most sought-after communities, this exceptional 4-bedroom, 3-bath mountain retreat offers 3,377 square feet of thoughtfully designed living space, where every detail is centered around the Lake Arrowhead lifestyle. Just a short, easy stroll from your private multi-slip dock, you'll spend your days enjoying the calm, protected waters of Meadow Bay and your evenings gathered with family and friends.
Designed for entertaining and everyday living, the home's unique floor plan offers the flexibility to suit a variety of lifestyles. The heart of the home is the expansive kitchen—perfect for holiday dinners, weekend celebrations, or simply hanging out after a day on the lake. It's the kind of space where everyone naturally gathers.
The private primary suite is a retreat of its own, featuring a cozy fireplace and an adjoining office or sitting room, creating the perfect place to relax at the end of the day. A guest bedroom and full bathroom on the main level provide ideal accommodations for family and visitors, while the attached garage and two new air conditioning systems ensure year-round comfort.
Offered mostly furnished, this is a true turnkey opportunity, allowing you to start enjoying mountain life from the moment you arrive.
Whether you're searching for a full-time residence or the ultimate family getaway, this home offers something increasingly rare—a place where everyone wants to be.
Private Multi-Slip Dock • Lake Rights • Gated Meadow Bay Community
If lake life, effortless entertaining, and unforgettable weekends with family and friends are what you've been dreaming about... welcome home.
Under contract
Listed by: COLDWELL BANKER SKY RIDGE REALTY • SOPHIE FORMBY • Contact: 760-880-1129
$1,660,000
27547 Meadow Bay Dr, Lake Arrowhead, CA 92352
4beds
3,377sqft
:
Get pre-qualified$10,598/mo
Single Family Residence
Built in 1989
8,150 Square Feet Lot
$1,609,300 Zestimate®
$492/sqft
$165/mo HOA
What's special
Gated meadow bay communityPrivate multi-slip dockExpansive kitchenAttached garage
- 21 days |
- 170 |
- 10 |
Zillow last checked:
Listing updated:
Listed by:
SOPHIE FORMBY DRE #01842195 760-880-1129,
COLDWELL BANKER SKY RIDGE REALTY
Source: CRMLS,MLS#: IG26156071 Originating MLS: California Regional MLS
Originating MLS: California Regional MLSFacts & features
Interior
Bedrooms & bathrooms
- Bedrooms: 4
- Bathrooms: 3
- Full bathrooms: 3
- Main level bathrooms: 1
- Main level bedrooms: 1
Rooms
- Room types: Bonus Room, Bedroom, Family Room, Kitchen, Laundry, Living Room, Primary Bathroom, Primary Bedroom, Office, Other, Dining Room
Bedroom
- Features: Bedroom on Main Level
Bathroom
- Features: Bathtub, Closet, Dual Sinks, Full Bath on Main Level, Granite Counters, Remodeled, Separate Shower
Kitchen
- Features: Granite Counters, Kitchen Island, Kitchen/Family Room Combo
Heating
- Central
Cooling
- Dual
Appliances
- Included: Double Oven, Dishwasher, Freezer, Gas Cooktop, Disposal, Refrigerator
- Laundry: Inside, Laundry Room
Features
- Beamed Ceilings, Breakfast Bar, Ceiling Fan(s), Separate/Formal Dining Room, Furnished, Granite Counters, Living Room Deck Attached, Open Floorplan, Bedroom on Main Level
- Flooring: Carpet, See Remarks, Wood
- Has fireplace: Yes
- Fireplace features: Family Room, Gas, Living Room, Primary Bedroom, See Remarks
- Furnished: Yes
- Common walls with other units/homes: No Common Walls
Interior area
- Total interior livable area: 3,377 sqft
Property
Parking
- Total spaces: 3
- Parking features: Direct Access, Driveway, Garage
- Attached garage spaces: 3
Features
- Levels: Two
- Stories: 2
- Entry location: Main
- Patio & porch: Deck
- Pool features: None
- Spa features: None
- Fencing: Wood,Wrought Iron
- Has view: Yes
- View description: None
Lot
- Size: 8,150 Square Feet
- Features: Front Yard, Garden
Details
- Parcel number: 0333052320000
- Special conditions: Standard
Construction
Type & style
- Home type: SingleFamily
- Architectural style: Custom
- Property subtype: Single Family Residence
Condition
- New construction: No
- Year built: 1989
Utilities & green energy
- Sewer: Public Sewer
- Water: Public
- Utilities for property: Electricity Connected, Natural Gas Connected, Sewer Connected
Community & HOA
Community
- Features: Fishing, Hiking, Lake
- Security: Security Gate
- Subdivision: Arrowhead Woods (Awhw)
HOA
- Has HOA: Yes
- Amenities included: Maintenance Grounds, Security
- HOA fee: $165 monthly
- HOA name: Meadow Shores
- HOA phone: 909-601-7069
Location
- Region: Lake Arrowhead
Financial & listing details
- Price per square foot: $492/sqft
- Tax assessed value: $1,153,798
- Annual tax amount: $12,952
- Date on market: 7/17/2026
- Cumulative days on market: 22 days
- Listing terms: Cash
- Inclusions: Dock MBM 8 Slip #1
Estimated market value
$1,609,300
$1.53M - $1.69M
$4,575/mo
Price history
| Date | Event | Price |
|---|---|---|
| 7/29/2026 | Contingent | $1,660,000$492/sqft |
Source:  CRMLS #IG26156071 Report a problem CRMLS #IG26156071 Report a problem | ||
| 7/18/2026 | Listed for sale | $1,660,000+49.5%$492/sqft |
Source: CRMLS #IG26156071 Report a problem | ||
| 9/6/2019 | Sold | $1,110,000-7.4%$329/sqft |
Source:  Mountain Resort Communities AOR #RW2191066 Report a problem Mountain Resort Communities AOR #RW2191066 Report a problem | ||
| 8/29/2019 | Pending sale | $1,198,500$355/sqft |
Source: Prime Properties #2191066 Report a problem | ||
| 6/19/2019 | Listed for sale | $1,198,500+62.2%$355/sqft |
Source: Prime Properties #2191066 Report a problem | ||
| 10/29/2010 | Sold | $739,000-16%$219/sqft |
Source: Public Record Report a problem | ||
| 10/27/2010 | Price change | $879,950-1.7%$261/sqft |
Source: Jim Price #146040453 Report a problem | ||
| 10/15/2010 | Price change | $895,000+1.7%$265/sqft |
Source: Coldwell Banker Sky Ridge Realty Report a problem | ||
| 8/28/2010 | Price change | $879,950-1.7%$261/sqft |
Source: Jim Price #146040453 Report a problem | ||
| 8/27/2010 | Price change | $895,000+1.7%$265/sqft |
Source: Jim Price #146040453 Report a problem | ||
| 8/18/2010 | Price change | $879,950-1.7%$261/sqft |
Source: Jim Price #146040453 Report a problem | ||
| 5/2/2010 | Listed for sale | $895,000+51.1%$265/sqft |
Source: Coldwell Banker Sky Ridge Realty Report a problem | ||
| 8/1/2003 | Sold | $592,500+22.7%$175/sqft |
Source: Public Record Report a problem | ||
| 10/16/2001 | Sold | $483,000$143/sqft |
Source: Public Record Report a problem | ||
Public tax history
| Year | Property taxes | Tax assessment |
|---|---|---|
| 2025 | $12,952 +5.7% | $1,153,798 +2% |
| 2024 | $12,249 +1% | $1,131,174 +2% |
| 2023 | $12,129 +2.1% | $1,108,994 +2% |
| 2022 | $11,880 +1.1% | $1,087,249 +2% |
| 2021 | $11,750 -0.1% | $1,065,930 +1% |
| 2020 | $11,758 +32.1% | $1,055,000 +32.4% |
| 2019 | $8,898 +2.2% | $797,062 +2% |
| 2018 | $8,707 +1.9% | $781,434 +2% |
| 2017 | $8,545 | $766,111 +2% |
| 2016 | $8,545 +2% | $751,089 +1.5% |
| 2015 | $8,375 -0.6% | $739,807 +2% |
| 2014 | $8,428 | $725,316 +0.5% |
| 2013 | -- | $722,038 +2% |
| 2012 | -- | $707,880 +2% |
| 2011 | -- | $694,000 +7% |
| 2010 | -- | $648,611 -0.2% |
| 2009 | -- | $650,152 +2% |
| 2008 | -- | $637,404 +2% |
| 2007 | -- | $624,906 +2% |
| 2006 | -- | $612,653 +2% |
| 2005 | -- | $600,640 +7.8% |
| 2004 | -- | $557,000 +21.9% |
| 2003 | -- | $456,960 +2% |
| 2002 | -- | $448,000 +2.3% |
| 2001 | -- | $437,956 |
| 2000 | -- | $437,956 |
Find assessor info on the county website
Monthly payment
Est. payment
Payment breakdown
Explore the cost of this home by adjusting the details. Changes won't be saved.Climate risks
Neighborhood: 92352
Nearby schools
GreatSchools rating
- 4/10Lake Arrowhead Elementary SchoolGrades: K-5Distance: 1.6 mi
- 3/10Mary P. Henck Intermediate SchoolGrades: 6-8Distance: 0.7 mi
- 6/10Rim Of The World Senior High SchoolGrades: 9-12Distance: 2 mi
- $163,5099,583 sqftMeadow Bay Dr, Lake arrowhead, CA 92352Off Market
- $302,4449,975 sqftMeadow Bay Dr, Lake arrowhead, CA 92352Off Market
- $1,054,1005 bd3 ba2.7k sqft27557 Meadow Bay Dr, Lake Arrowhead, CA 92352Off Market
- $1,255,5004 bd4 ba3.2k sqft27537 Meadow Bay Dr, Lake Arrowhead, CA 92352Off Market
- $2,443,4005 bd5 ba4k sqft27553 Meadow Cove Ct, Lake Arrowhead, CA 92352Off Market
- $2,250,0004 bd3 ba3.8k sqft27539 Meadow Cove Ct, Lake Arrowhead, CA 92352Sold
- $359,0009,600 sqft27525 N Meadow Bay Dr LOT 61, Lake Arrowhead, CA 92352Lot/Land
- $1,800,0004 bd4 ba3k sqft27556 Meadow Bay Dr, Lake Arrowhead, CA 92352Sold
A local agent can set up tours, give advice and negotiate with sellers.
Similar homes
- $1,725,0004 bd3 ba3.2k sqft27489 Meadow Bay Dr, Lake Arrowhead, CA 92352For Sale
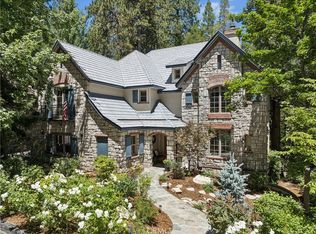 MLS ID #IG26164360, Vicky Center, Vista Sotheby's International Realty. CRMLS
 - $1,499,0004 bd3 ba3.2k sqft447 Bay View Dr, Lake Arrowhead, CA 92352For Sale
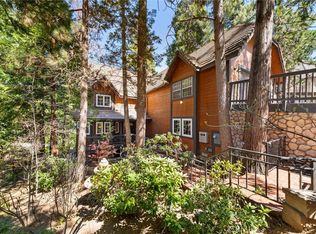 MLS ID #SR26063330, Oren Osovski, Equity Union. CRMLS
 - $1,649,0005 bd5 ba4.1k sqft524 Golf Course Rd, Lake Arrowhead, CA 92352For Sale
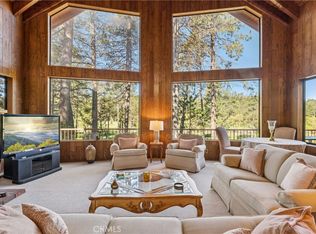 MLS ID #IG26096125, Sarah Polley, Windermere Real Estate. CRMLS
 - $1,795,0005 bd4 ba4.4k sqft490 Bay View Ct, Lake Arrowhead, CA 92352For Sale
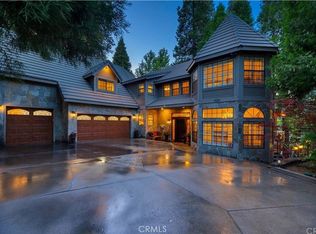 MLS ID #IG26070060, Joe Marquez, PRIME PROPERTIES. CRMLS
 - $1,795,0005 bd6 ba3.9k sqft28476 N Shore Rd, Lake Arrowhead, CA 92352For SaleMLS ID #IG26171079, Cindy Stahl, Vista Sotheby's International Realty. CRMLS
- $1,799,0004 bd3 ba2k sqft27711 Hamiltair Dr, Lake Arrowhead, CA 92352For SaleMLS ID #IG26140153, Cindy Stahl, Vista Sotheby's International Realty. CRMLS
- $1,297,0004 bd5 ba3.5k sqft27427 Pinewood Dr, Lake Arrowhead, CA 92352For SaleMLS ID #IG26163735, Michelle Hutton, COLDWELL BANKER SKY RIDGE REALTY. CRMLS
- $1,195,0004 bd4 ba3.1k sqft27516 W Shore Rd, Lake Arrowhead, CA 92352For SaleMLS ID #IG26150763, Brian L. Cohen, ARROWHEAD PREMIER PROPERTIES. CRMLS
- $1,850,0004 bd4 ba2.9k sqft28018 Peninsula Dr, Lake Arrowhead, CA 92352For SaleMLS ID #IG26094556, Kim Sellers, COLDWELL BANKER SKY RIDGE REALTY. CRMLS
- $1,450,0004 bd5 ba4.2k sqft27421 Cedarwood Dr, Lake Arrowhead, CA 92352For SaleMLS ID #IG26028529, Angela Cheng Yap, RE/MAX LAKESIDE. CRMLS
- $1,500,0005 bd5 ba4.5k sqft27487 Matterhorn Dr, Lake Arrowhead, CA 92352For SaleMLS ID #IG26112741, BARRY LIEBERMAN, RE/MAX LAKESIDE. CRMLS
- $1,385,0005 bd4 ba3.3k sqft757 Nadelhorn Dr, Lake Arrowhead, CA 92352For SaleMLS ID #IG26083211, Kim Sellers, COLDWELL BANKER SKY RIDGE REALTY. CRMLS
- $1,100,0004 bd5 ba3.5k sqft27336 Alpen Dr, Lake Arrowhead, CA 92352For SaleMLS ID #IG26088725, BARRY LIEBERMAN, RE/MAX LAKESIDE. CRMLS
- $1,395,0003 bd3 ba2.8k sqft435 Riviera Dr, Lake Arrowhead, CA 92352For SaleMLS ID #IG26142719, MEGHAN HARDIN, COLDWELL BANKER SKY RIDGE REALTY. CRMLS
- $1,425,0004 bd4 ba4k sqft951 Osprey Ln, Lake Arrowhead, CA 92352For SaleMLS ID #IG25270485, Shelly Preston, RE/MAX LAKESIDE. CRMLS
- $1,299,5004 bd3 ba3.6k sqft355 Cedar Ridge Dr, Lake Arrowhead, CA 92352For SaleMLS ID #IG26079484, Susan Smart, COLDWELL BANKER SKY RIDGE REALTY. CRMLS
- $1,200,0005 bd4 ba3.6k sqft801 Brentwood Dr, Lake Arrowhead, CA 92352For SaleMLS ID #IG26149591, MEGHAN HARDIN, COLDWELL BANKER SKY RIDGE REALTY. CRMLS
- $1,399,0004 bd4 ba3.9k sqft468 S Cumberland Dr, Lake Arrowhead, CA 92352For SaleMLS ID #IV26144617, SARAH JONES, LYNNE B WILSON & ASSOCIATES. CRMLS
- $1,199,0004 bd4 ba3.1k sqft27601 Cedarwood Dr, Lake Arrowhead, CA 92352For SaleMLS ID #IG25276567, Angela Cheng Yap, RE/MAX LAKESIDE. CRMLS
- $1,050,0005 bd3 ba2.9k sqft628 Grass Valley Rd, Lake Arrowhead, CA 92352For SaleMLS ID #IG26123822, Amy Kaplan, KELLER WILLIAMS LAKE ARROWHEAD. CRMLS
Local buyer's agents are ready to help
