Skip main navigation
Off market
  • $774,300

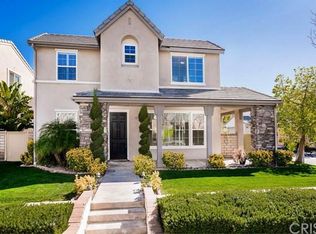
    27556 Sunny Creek Dr, Valencia, CA 91354

    3beds
    1,964sqft
    Single Family Residence
    Built in ----
    -- sqft lot
    $774,300 Zestimate®
    $394/sqft
    $3,905 Estimated rent

    Home value

    $774,300

    $736,000 - $813,000

    $3,905/mo

    Zestimate® history
    Loading
    Loading...

    Owner options

    List your home for rent

    $3,905/mo

    Rent Zestimate®

    Find your next renter with Zillow Rental Manager. Plus, with online applications, you can quickly screen prospective tenants – for free.

    Learn more

    $3,905/mo

    Rent Zestimate®

    Refinance and save

    $4,927/mo

    Est. payment

    Refinancing to a lower rate could help reduce your monthly payments and save thousands over the life of the loan.

    See today's rates

    $4,927/mo

    Est. payment

    Explore your selling options

    Work with a Zillow partner agent

    Leverage their expertise and Zillow's premium Showcase listings to get your home seen by more buyers.

    Get started

    List with your own agent

    Get your home in front of millions of buyers by listing it on Zillow.

    Learn how to do it

    Sell it yourself

    Take full control of how buyers see your home on Zillow by listing For Sale by Owner (FSBO).

    List your home

    What's special

    Versatile loftCozy fireplaceTennis courtsCommunity basketball courtsKitchen islandSeparate family roomOpen floor plan

    Discover comfortable living in this beautiful Santa Clarita Valley rental home, ideally situated off McBean Parkway and Cottage Circle in the desirable Creekside Community of Valencia. This lovely residence offers 3 bedrooms, 2.5 bathrooms, and a spacious 1,964 sq. ft. of living space, blending modern features with incredible community amenities. Key Features: Address: 27556 Sunny Creek Drive, Valencia, CA 91355. Bedrooms: 3. Bathrooms: 2.5. Living Space: 1,964 sq. ft. Availability: November 3rd. Pet Policy: Small dog considered. Included Services: Gardener Included. Interior Highlights: Step inside to an inviting Open Floor Plan with a Separate Family Room for versatile living. The home is brightened by Recessed Lighting and a Ceiling Fan. A cozy Fireplace provides a warm focal point. The home features a blend of Neutral Carpet, Ceramic Tile Flooring, and durable Vinyl Plank Flooring. The kitchen thoughtfully opens to the Family Room and is a chef's delight, boasting a Kitchen Island, elegant Granite Countertops, and high-quality Stainless Steel Appliances. A versatile Loft offers additional living space. All Bedrooms are Upstairs. The primary bedroom includes a spacious Walk-in Closet, and secondary bedrooms feature Mirrored Closet Doors. The home also includes an In unit Laundry Room with a utility sink. Stay comfortable year-round with Central Air & Heat. (Please note: The Washer/Dryer are included but not warranted). Exterior & Community Amenities: Parking is easy and secure with a 2 Car Attached Garage. The exterior grounds will be beautifully maintained, as Gardener is Included. Residents of the Creekside Community enjoy access to a full suite of fantastic amenities, including a sparkling Community Pool/Spa, Community Playground Area, Community Park, Tennis Courts, Community Basketball Courts, and a Community Clubhouse. Important Information: Small dog considered. This home is available for move-in on November 3rd. - IMPORTANT NOTES: Visit the page on our website "Renting a Property" for a detailed explanation of our application and approval process. Please review our Pet Policy for associated fees and requirements.

    This property is not currently displayed as for sale or rent on Zillow. This may be different from what's on other websites or public sources.

    Zillow last checked:

    Listing updated:

    Source: Zillow Rentals

    Facts & features

    Interior

    Bedrooms & bathrooms
    • Bedrooms: 3
    • Bathrooms: 3
    • Full bathrooms: 2
    • 1/2 bathrooms: 1
    Rooms
    • Room types: Family Room
    Heating
    • Fireplace
    Cooling
    • Central Air, Ceiling Fan
    Appliances
    • Included: Dryer, Refrigerator, Washer
    • Laundry: In Unit
    Features
    • Ceiling Fan(s), Walk In Closet, Walk-In Closet(s)
    • Flooring: Carpet, Linoleum/Vinyl, Tile
    • Has fireplace: Yes
    Interior area
    • Total interior livable area: 1,964 sqft

    Property

    Parking
    • Parking features: Attached
    • Has attached garage: Yes
    • Details: Contact manager
    Features
    • Exterior features: All Bedrooms Upstairs, Basketball Court, Community Park, Gardener Included, Granite Countertops, Kitchen Island, Mirrored Closet Doors, Open Floor Plan, Pets Considered, Stainless Steel Appliances, Tennis Court(s), Walk In Closet, loft, recessed lighting
    • Has private pool: Yes
    Details
    • Parcel number: 2810072015

    Construction

    Type & style
    • Home type: SingleFamily
    • Property subtype: Single Family Residence

    Community & HOA

    Community
    • Features: Clubhouse, Playground, Tennis Court(s)
    HOA
    • Amenities included: Basketball Court, Pool, Tennis Court(s)
    Location
    • Region: Valencia

    Financial & listing details

    • Price per square foot: $394/sqft
    • Tax assessed value: $565,210
    • Date on market: 10/18/2025
    • Date available: 11/03/2025
    • Lease term: Contact For Details

    Price history

    DateEventPrice
    10/29/2025Listing removed$3,995$2/sqft
    Source: Zillow Rentals Report a problem
    10/18/2025Listed for rent$3,995+40.2%$2/sqft
    Source: Zillow Rentals Report a problem
    10/3/2017Listing removed$2,850$1/sqft
    Source: Zillow Rental Network Report a problem
    9/20/2017Price change$2,850-3.4%$1/sqft
    Source: California Leasing and Management Report a problem
    9/13/2017Listed for rent$2,950$2/sqft
    Source: California Leasing and Management Report a problem
    5/13/2013Sold$450,000+4.7%$229/sqft
    Source: Public Record Report a problem
    4/10/2013Pending sale$429,900$219/sqft
    Source: VIP Enterprises, Inc DBA Keller Williams VIP Properties #SR13057959 Report a problem
    4/4/2013Listed for sale$429,900+1.4%$219/sqft
    Source: VIP Enterprises, Inc DBA Keller Williams VIP Properties #SR13057959 Report a problem
    9/23/2004Sold$424,000$216/sqft
    Source: Public Record Report a problem

    Public tax history

    YearProperty taxesTax assessment
    2026-- $565,210 +2%
    2025$7,823 +4.1%$554,128 +2%
    2024$7,514 +2.6%$543,264 +2%
    2023$7,320 -0.8%$532,613 +2%
    2022$7,382 +2.2%$522,170 +2%
    2021$7,220 +1%$511,933 +1%
    2020$7,152 $506,685 +2%
    2019$7,152 +4.9%$496,751 +2%
    2018$6,816 $487,012 +2%
    2017$6,816 +1.3%$477,464 +2%
    2016$6,731 +3.8%$468,103 +1.5%
    2015$6,485 +4.6%$461,073 +2%
    2014$6,200 $452,042 +29.5%
    2012-- $349,000 -10.3%
    2011-- $389,200
    2010-- $389,200
    2009-- $389,200 -13.5%
    2008-- $449,951 +2%
    2007-- $441,129 +2%
    2006-- $432,480
    2005-- $432,480 +324.6%
    2004-- $101,867
    Find assessor info on the county website

    Neighborhood: Valencia

    Nearby schools

    GreatSchools rating
    Get a cash offer in 3 minutes
    Find out how much your home could sell for in as little as 3 minutes with a no-obligation cash offer.
    Estimated market value
    $774,300
    Get a cash offer in 3 minutes
    Find out how much your home could sell for in as little as 3 minutes with a no-obligation cash offer.
    Estimated market value
    $774,300