Nestled on a secluded cul-de-sac in serene Piedmont Pines, this rare single-family home blends Mid-Century charm with modern updates. With only nine homes on one side, the opposite side offers a picturesque wooded landscape and lush canyon views. This sun-drenched 3+ bed, 2.5 bath home features 1,984 sq. ft. of open living space*, where expansive sliding glass doors lead to spacious decks overlooking the canyon. The bright, open floor plan includes two en-suite bedrooms—one on each floor, perfect for privacy or multi-generational living. The spacious kitchen opens to a fenced patio and yard, ideal for entertaining. The oversized, level-in garage (647 sq. ft.) fits two cars* plus room for a gym, office, or workshop. Experience tranquil living with breathtaking nature views in this truly special home. Just minutes from Redwood Regional Trails, Roberts Regional Recreation Area, the Chabot Space & Science Center, and Montclair Village. *Per measured floor plan. **Neither the seller nor the listing agent has investigated or verified the accuracy of these sources of information; buyer to investigate.
Sold for $1,330,000
$1,330,000
2755A Chelsea Dr, Oakland, CA 94611
3beds
1,984sqft
Single Family Residence
Built in 1971
6,098 Square Feet Lot
$1,269,900 Zestimate®
$670/sqft
$6,304 Estimated rent
Home value
$1,269,900
$1.14M - $1.42M
$6,304/mo
Zestimate® history
Owner options
List your home for rent
$6,304/mo
Rent Zestimate®
Find your next renter with Zillow Rental Manager. Plus, with online applications, you can quickly screen prospective tenants – for free.
$6,304/mo
Rent Zestimate®
Refinance and save
$8,537/mo
Est. payment
Refinancing to a lower rate could help reduce your monthly payments and save thousands over the life of the loan.
$8,537/mo
Est. payment
Explore your selling options
Work with a Zillow partner agent
Leverage their expertise and Zillow's premium Showcase listings to get your home seen by more buyers.
Get startedList with your own agent
Get your home in front of millions of buyers by listing it on Zillow.
Learn how to do itSell it yourself
Take full control of how buyers see your home on Zillow by listing For Sale by Owner (FSBO).
List your homeWhat's special
Mid-century charmOversized level-in garageFenced patio and yardModern updatesPicturesque wooded landscapeLush canyon viewsSecluded cul-de-sac
Zillow last checked:
Listing updated:
Listed by:
Ilan Penson DRE #02212484 415-235-4278,
Red Oak Realty,
Marissa Harrison DRE #02156258 415-652-1820,
Red Oak Realty
Bought with:
NEGAR SOUZA, DRE #01701667
MLSListing
Source: bridgeMLS/CCAR/Bay East AOR,MLS#: 41084900
Facts & features
Interior
Bedrooms & bathrooms
- Bedrooms: 3
- Bathrooms: 3
- Full bathrooms: 2
- 1/2 bathrooms: 1
Rooms
- Room types: Family Room
Kitchen
- Features: Counter - Stone, Dishwasher, Garbage Disposal, Gas Range/Cooktop, Microwave, Range/Oven Built-in, Updated Kitchen
Heating
- Forced Air
Cooling
- Has cooling: Yes
Appliances
- Included: Dishwasher, Gas Range, Microwave, Range, Washer
- Laundry: Dryer, Washer
Features
- Updated Kitchen
- Basement: Crawl Space
- Number of fireplaces: 1
- Fireplace features: Living Room
Interior area
- Total structure area: 1,984
- Total interior livable area: 1,984 sqft
Property
Parking
- Total spaces: 4
- Parking features: Garage Door Opener
- Garage spaces: 2
Features
- Levels: Two Story
- Stories: 2
- Exterior features: Sprinklers Front
- Pool features: None
- Has view: Yes
- View description: Canyon
Lot
- Size: 6,098 Square Feet
- Features: Cul-De-Sac
Details
- Parcel number: 48D7279132
- Special conditions: Standard
Construction
Type & style
- Home type: SingleFamily
- Architectural style: Contemporary,Mid Century Modern
- Property subtype: Single Family Residence
Materials
- Siding - Other
- Roof: Shingle
Condition
- Existing
- New construction: No
- Year built: 1971
Utilities & green energy
- Electric: No Solar
- Sewer: Public Sewer
Community & HOA
HOA
- Has HOA: No
Location
- Region: Oakland
Financial & listing details
- Price per square foot: $670/sqft
- Date on market: 2/6/2025
- Listing terms: Cash,Conventional
Price history
| Date | Event | Price |
|---|---|---|
| 3/13/2025 | Sold | $1,330,000+40.1%$670/sqft |
Source:  bridgeMLS/CCAR/Bay East AOR #41084900 Report a problem bridgeMLS/CCAR/Bay East AOR #41084900 Report a problem | ||
| 2/20/2025 | Pending sale | $949,000$478/sqft |
Source: bridgeMLS/CCAR/Bay East AOR #41084900 Report a problem | ||
| 2/6/2025 | Listed for sale | $949,000$478/sqft |
Source: bridgeMLS/CCAR/Bay East AOR #41084900 Report a problem | ||
Public tax history
Tax history is unavailable.
Neighborhood: Piedmont Pines
Nearby homes
- $1,153,7003 bd2 ba1.9k sqft2753 Chelsea Dr, Oakland, CA 94611Off Market
- $1,269,9001 bd1 ba800 sqft2755 Chelsea Dr, Oakland, CA 94611Off Market
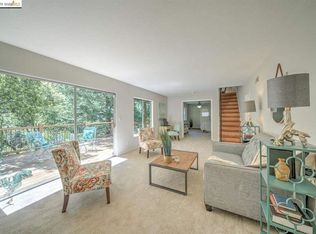
- $1,330,0004 bd3 ba1.9k sqft2755 Chelsea Dr, Oakland, CA 94611Sold
- $1,088,2003 bd2 ba2k sqft2757 Chelsea Dr, Oakland, CA 94611Off Market
- $1,362,8003 bd1 ba1.7k sqft2745 Chelsea Dr, Oakland, CA 94611Off Market
- $837,8002 bd1 ba1.2k sqft2749 Chelsea Dr, Oakland, CA 94611Off Market
- $1,193,1004 bd3 ba2.4k sqft6440 Longcroft Dr, Oakland, CA 94611Off Market
- $1,189,5003 bd2 ba1.3k sqft2739 Chelsea Dr, Oakland, CA 94611Off Market
Nearby schools
GreatSchools rating
- 6/10Joaquin Miller Elementary SchoolGrades: K-5Distance: 0.7 mi
- 7/10Montera Middle SchoolGrades: 6-8Distance: 0.6 mi
- 6/10Skyline High SchoolGrades: 9-12Distance: 2.5 mi
Get a cash offer in 3 minutes
Find out how much your home could sell for in as little as 3 minutes with a no-obligation cash offer.
Estimated market value
$1,269,900
Get a cash offer in 3 minutes
Find out how much your home could sell for in as little as 3 minutes with a no-obligation cash offer.
Estimated market value
$1,269,900
- California
- Alameda County
- Oakland
- 94611
- Piedmont Pines
- 2755A Chelsea Dr
Nearby cities
Nearby neighborhoods
Nearby zip codes
Other Oakland Topics
