MUST SEE this weekend Open Sunday 2pm-4pm! Welcome to 6440 Longcroft Drive, where peaceful living meets stylish charm in the beating heart of Montclair. This home is not just a place; it's an experience, offering 2,496 square feet of cleverly designed space. With four generously sized bedrooms, you'll have room for all your dreams and a few daydreams too. Step into the great room, where high ceilings meet low stress, and entertaining is elevated to an art form. Venture outside to discover a treasure trove of outdoor spaces that will have you deciding which spot is perfect for your morning coffee or evening yoga session. The pièce de résistance is undoubtedly the chef's kitchen. It's so well-designed, even your leftover takeout will taste better. The inviting open-concept living area is perfect for hosting or hiding from the world, and when you need a personal escape, the primary retreat offers a sanctuary designed just for you. Step outside and breathe in the fresh air of your serene outdoor oasis, where tranquility reigns supreme whether you're planning a quiet evening under the stars or a lively barbecue with all your friends.
Pre-foreclosure
Est. $1,193,100
6440 Longcroft Dr, Oakland, CA 94611
4beds
2,496sqft
Residential, Single Family Residence
Built in 2006
7,809 Square Feet Lot
$1,193,100 Zestimate®
$478/sqft
$-- HOA
Overview
- 137 days |
- 109 |
- 1 |
Zillow last checked:
Listing updated:
Listed by:
David Earley DRE #01909013 510-648-8469,
Compass,
Su Mei Wu DRE #02045374 415-606-8744,
Compass
Source: Bay East AOR,MLS#: 41091125
Facts & features
Interior
Bedrooms & bathrooms
- Bedrooms: 4
- Bathrooms: 3
- Full bathrooms: 2
- Partial bathrooms: 1
Rooms
- Room types: 0.5 Bath, Main Entry, 4 Bedrooms, 2 Baths, Dining Room
Kitchen
- Features: Updated Kitchen
Heating
- Forced Air
Cooling
- None
Appliances
- Included: Dryer, Washer
- Laundry: Laundry Room, Common Area
Features
- Formal Dining Room, Updated Kitchen
- Flooring: Hardwood, Carpet
- Number of fireplaces: 1
- Fireplace features: Gas Starter, Living Room
Interior area
- Total structure area: 2,496
- Total interior livable area: 2,496 sqft
Property
Parking
- Total spaces: 2
- Parking features: Attached, Garage Door Opener
- Garage spaces: 2
Features
- Levels: Two
- Stories: 2
- Patio & porch: Deck, Patio
- Pool features: None
- Has view: Yes
- View description: Hills
Lot
- Size: 7,809 Square Feet
- Features: Private
Details
- Parcel number: 48D727745
- Special conditions: Standard
Construction
Type & style
- Home type: SingleFamily
- Architectural style: Modern/High Tech
- Property subtype: Residential, Single Family Residence
Materials
- Stucco, Wood
- Roof: Composition
Condition
- Existing
- New construction: No
- Year built: 2006
Utilities & green energy
- Electric: No Solar
- Sewer: Public Sewer
- Water: Public
Community & HOA
Community
- Subdivision: Piedmont Pines
HOA
- Has HOA: No
Location
- Region: Oakland
Financial & listing details
- Price per square foot: $478/sqft
- Tax assessed value: $1,664,640
- Price range: $1.2M - $1.2M
- Date on market: 3/27/2025
- Listing agreement: Excl Right
- Listing terms: Cash,Conventional,1031 Exchange,FHA
Visit our professional directory to find a foreclosure specialist in your area that can help with your home search.
Find a foreclosure agentForeclosure details
Estimated market value
$1,193,100
$1.09M - $1.31M
$6,848/mo
Price history
| Date | Event | Price |
|---|---|---|
| 6/26/2026 | Sold | $1,200,000$481/sqft |
Source:  Bay East AOR #41091125 Report a problem Bay East AOR #41091125 Report a problem | ||
| 5/5/2026 | Pending sale | $1,200,000+20.1%$481/sqft |
Source: Bay East AOR #41091125 Report a problem | ||
| 3/27/2026 | Price change | $999,000-15.8%$400/sqft |
Source: Bay East AOR #41091125 Report a problem | ||
| 2/13/2026 | Listed for sale | $1,186,900$476/sqft |
Source: Bay East AOR #41091125 Report a problem | ||
| 12/10/2025 | Pending sale | $1,186,900$476/sqft |
Source: Bay East AOR #41091125 Report a problem | ||
| 11/27/2025 | Price change | $1,186,900+18.9%$476/sqft |
Source: Bay East AOR #41091125 Report a problem | ||
| 9/17/2025 | Pending sale | $998,000$400/sqft |
Source: Bay East AOR #41091125 Report a problem | ||
| 8/29/2025 | Price change | $998,000-31.1%$400/sqft |
Source: Bay East AOR #41091125 Report a problem | ||
| 7/18/2025 | Price change | $1,449,000-3.3%$581/sqft |
Source: Bay East AOR #41091125 Report a problem | ||
| 5/15/2025 | Price change | $1,498,888-3.8%$601/sqft |
Source:  bridgeMLS/CCAR/Bay East AOR #41091125 Report a problem bridgeMLS/CCAR/Bay East AOR #41091125 Report a problem | ||
| 4/18/2025 | Price change | $1,558,000-2.5%$624/sqft |
Source: bridgeMLS/CCAR/Bay East AOR #41091125 Report a problem | ||
| 3/28/2025 | Listed for sale | $1,598,000-0.1%$640/sqft |
Source: bridgeMLS/CCAR/Bay East AOR #41091125 Report a problem | ||
| 6/15/2023 | Sold | $1,600,000+23.1%$641/sqft |
Source: CCAR #41026879 Report a problem | ||
| 5/25/2023 | Pending sale | $1,300,000$521/sqft |
Source: bridgeMLS/CCAR/Bay East AOR #41026879 Report a problem | ||
| 5/11/2023 | Listed for sale | $1,300,000+47.7%$521/sqft |
Source: bridgeMLS/CCAR/Bay East AOR #41026879 Report a problem | ||
| 1/31/2007 | Sold | $880,000+183.9%$353/sqft |
Source: Public Record Report a problem | ||
| 8/25/2005 | Sold | $310,000+785.7%$124/sqft |
Source: Public Record Report a problem | ||
| 6/12/1998 | Sold | $35,000$14/sqft |
Source: Public Record Report a problem | ||
Public tax history
| Year | Property taxes | Tax assessment |
|---|---|---|
| 2025 | -- | $1,664,640 +2% |
| 2024 | $22,410 +29.3% | $1,632,000 +44% |
| 2023 | $17,326 +2.3% | $1,133,148 +2% |
| 2022 | $16,939 +3.6% | $1,110,937 +2% |
| 2021 | $16,352 +1.1% | $1,089,157 +1% |
| 2020 | $16,174 +3.2% | $1,077,990 +2% |
| 2019 | $15,665 +6% | $1,056,861 +2% |
| 2018 | $14,784 | $1,036,147 +2% |
| 2017 | $14,784 +2.7% | $1,015,836 +2% |
| 2016 | $14,390 -1.2% | $995,921 +1.5% |
| 2015 | $14,570 | $980,970 +2% |
| 2014 | $14,570 | $961,760 +16.6% |
| 2013 | -- | $825,000 +3.1% |
| 2012 | -- | $800,000 |
| 2011 | -- | $800,000 |
| 2010 | -- | $800,000 -5.9% |
| 2009 | -- | $850,000 -3.4% |
| 2008 | -- | $880,000 -3.7% |
| 2007 | -- | $913,700 +92% |
| 2006 | -- | $476,000 +1087.2% |
| 2005 | -- | $40,093 |
Find assessor info on the county website
Monthly payment
Climate risks
Neighborhood: Piedmont Pines
Nearby schools
GreatSchools rating
- 6/10Joaquin Miller Elementary SchoolGrades: K-5Distance: 0.7 mi
- 7/10Montera Middle SchoolGrades: 6-8Distance: 0.6 mi
- 6/10Skyline High SchoolGrades: 9-12Distance: 2.5 mi
- $1,018,1003 bd2 ba1.4k sqft6448 Longcroft Dr, Oakland, CA 94611Off Market
- $1,231,9003 bd2 ba1.5k sqft6460 Longcroft Dr, Oakland, CA 94611Off Market
- $1,508,8004 bd2 ba3k sqft6410 Longcroft Dr, Oakland, CA 94611Off Market

- $1,269,9001 bd1 ba800 sqft2755 Chelsea Dr, Oakland, CA 94611Off Market
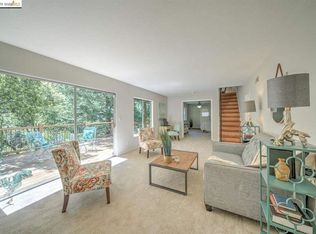
- $1,330,0004 bd3 ba1.9k sqft2755 Chelsea Dr, Oakland, CA 94611Sold
- $1,153,7003 bd2 ba1.9k sqft2753 Chelsea Dr, Oakland, CA 94611Off Market
- $1,330,0003 bd3 ba1.9k sqft2755A Chelsea Dr, Oakland, CA 94611Sold
- $1,763,2004 bd4 ba2.8k sqft2855 Chelsea Dr, Oakland, CA 94611Off Market
Similar homes
- $1,098,0003 bd2 ba1.2k sqft6341 Longcroft Dr, Oakland, CA 94611For Sale
 MLS ID #41144030, Heidi Mueller. bridgeMLS/CCAR/Bay East AOR
 - $1,395,0005 bd4 ba3k sqft5649 Castle Dr, Oakland, CA 94611For Sale
 MLS ID #41143929, Audrey Young. bridgeMLS/CCAR/Bay East AOR
 - $1,298,0003 bd3 ba2k sqft6930 Snake Rd, Oakland, CA 94611For Sale
 MLS ID #41143747, Lisa Carnazzo. bridgeMLS/CCAR/Bay East AOR
 - $1,198,0005 bd4 ba2.7k sqft8440 Skyline Blvd, Oakland, CA 94611For Sale
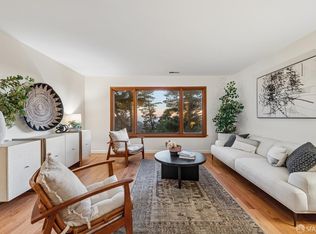 MLS ID #426131311, Geen Phone Lee DRE #02176676, Fifty Hills Real Estate. SFAR
 - $1,100,0003 bd3 ba2k sqft6862 Ridgewood Dr, Oakland, CA 94611For SaleMLS ID #426144450, Wayne Chin DRE #01443442, JODI Realty. SFAR
- $1,395,0005 bd3 ba2.4k sqft6824 Paso Robles Dr, Oakland, CA 94611For SaleMLS ID #41143179, Kacey Bridgman. bridgeMLS/CCAR/Bay East AOR
- $995,0003 bd3 ba1.9k sqft6480 Ascot Dr, Oakland, CA 94611For SaleMLS ID #41142105, Reva Tolbert. bridgeMLS/CCAR/Bay East AOR
- $1,395,0004 bd3 ba2.1k sqft2980 Jordan Rd, Oakland, CA 94602For SaleMLS ID #41144178, Deidre Joyner. bridgeMLS/CCAR/Bay East AOR
- $1,198,0003 bd3 ba1.6k sqft6830 Broadway Ter, Oakland, CA 94611For SaleMLS ID #426150606, Leah Chen DRE #01375897, Nu Level Realty Inc.. SFAR
- $998,0003 bd2 ba1.4k sqft30 Southwood Ct, Oakland, CA 94611For SaleMLS ID #41143838, Teresa Baum. bridgeMLS/CCAR/Bay East AOR
- $999,0004 bd4 ba2.4k sqft5917 Balboa Dr, Oakland, CA 94611For SaleMLS ID #41139864, Rachael Kemper. bridgeMLS/CCAR/Bay East AOR
- $999,0004 bd3 ba1.9k sqft6756 Snake Rd, Oakland, CA 94611For SaleMLS ID #41141499, Andrea Gordon. bridgeMLS/CCAR/Bay East AOR
- $1,495,0004 bd4 ba3.1k sqft2339 Thackeray Dr, Oakland, CA 94611For SaleMLS ID #41142018, Sarah Ridge. bridgeMLS/CCAR/Bay East AOR
- $849,0003 bd2 ba1.3k sqft1130 Glencourt Dr, Oakland, CA 94611For SaleMLS ID #41144355, Ann Sharf. CCAR
- $1,195,0004 bd2 ba2k sqft4203 Redding St, Oakland, CA 94619For SaleMLS ID #41138793, Phillip L. Fair. bridgeMLS/CCAR/Bay East AOR
- $998,0004 bd3 ba2k sqft4548 Fieldbrook Rd, Oakland, CA 94619For SaleMLS ID #41144281, Deidre Joyner. bridgeMLS/CCAR/Bay East AOR
- $1,395,0003 bd3 ba2.9k sqft6957 Armour Dr, Oakland, CA 94611For SaleMLS ID #41142546, David Gunderman. Bay East AOR
- $1,280,0003 bd3 ba2.3k sqft201 Crestmont Dr, Oakland, CA 94619For SaleMLS ID #41142377, Pamela Sweeney. bridgeMLS/CCAR/Bay East AOR
- $1,199,9994 bd3 ba2.2k sqft5301 Brann St, Oakland, CA 94619For SaleMLS ID #41137588, Jitu Choudhury. Bay East AOR
- $1,385,0004 bd3 ba2.8k sqft635 Longridge Rd, Oakland, CA 94610For SaleMLS ID #41144373, Karron Martin. bridgeMLS/CCAR/Bay East AOR
