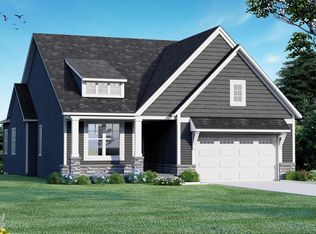
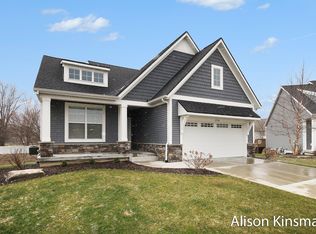
Location! Location! Location! Eagle Creek homes is proud to present Unit #04 in the highly sought after Condominiums at Railview Ridge. This condo development is in a highly accessible location and is close to shopping, dining, and the Kent Trails. The home boasts a great layout with and open concept Gourmet Kitchen, Dining and Great Room. The Master suite is a true oasis with dual vanities separated stool and shower. The Master Bath leads into a walk in closet which leads directly into the laundry room. The main floor also has a 2nd bedroom for your guests or can be an office. Don't miss out on this home and all it has to offer. (Photos are of a similar home - set to be completed end of March 2025.
Sold
$625,000
2756 Woodhaven Ct SW #4, Byron Center, MI 49315
3beds
2,610sqft
Condominium
Built in 2024
-- sqft lot
$639,100 Zestimate®
$239/sqft
$3,297 Estimated rent
Home value
$639,100
$594,000 - $690,000
$3,297/mo
Zestimate® history
Owner options
List your home for rent
$3,297/mo
Rent Zestimate®
Find your next renter with Zillow Rental Manager. Plus, with online applications, you can quickly screen prospective tenants – for free.
$3,297/mo
Rent Zestimate®
Refinance and save
$4,290/mo
Est. payment
Refinancing to a lower rate could help reduce your monthly payments and save thousands over the life of the loan.
$4,290/mo
Est. payment
Explore your selling options
Work with a Zillow partner agent
Leverage their expertise and Zillow's premium Showcase listings to get your home seen by more buyers.
Get startedList with your own agent
Get your home in front of millions of buyers by listing it on Zillow.
Learn how to do itSell it yourself
Take full control of how buyers see your home on Zillow by listing For Sale by Owner (FSBO).
List your homeWhat's special
Master suiteDual vanitiesWalk in closetLaundry roomOpen concept gourmet kitchen
Zillow last checked:
Listing updated:
Listed by:
Jenny Valliere 616-443-2969,
Keller Williams GR East,
Eric L DeVries 616-375-3349,
Keller Williams GR East
Bought with:
Emily Garcia, 6506049536
Coldwell Banker Woodland Schmidt
David Garcia, 6506049537
Source: MichRIC,MLS#: 24063282
Facts & features
Interior
Bedrooms & bathrooms
- Bedrooms: 3
- Bathrooms: 3
- Full bathrooms: 3
- Main level bedrooms: 2
Heating
- Forced Air
Cooling
- Central Air, SEER 13 or Greater
Appliances
- Included: Humidifier, Dishwasher, Disposal, Microwave, Range, Refrigerator
- Laundry: Gas Dryer Hookup, Laundry Room, Main Level, Sink, Washer Hookup
Features
- Center Island, Pantry
- Flooring: Carpet
- Windows: Low-Emissivity Windows, Screens, Insulated Windows
- Basement: Daylight
- Number of fireplaces: 1
- Fireplace features: Gas Log, Living Room
Interior area
- Total structure area: 1,850
- Total interior livable area: 2,610 sqft
- Finished area below ground: 0
Property
Parking
- Total spaces: 2
- Parking features: Garage Faces Front, Garage Door Opener, Attached
- Garage spaces: 2
Features
- Stories: 1
Lot
- Features: Sidewalk, Golf Community, Shrubs/Hedges
Details
- Parcel number: 412116453004
- Zoning description: Ressidential
Construction
Type & style
- Home type: Condo
- Architectural style: Ranch
- Property subtype: Condominium
Materials
- Shingle Siding, Vinyl Siding
- Roof: Asphalt,Metal
Condition
- New Construction
- New construction: Yes
- Year built: 2024
Details
- Builder name: Eagle Creek Homes
Utilities & green energy
- Sewer: Public Sewer
- Water: Public
Community & HOA
Community
- Features: Golf
- Subdivision: Condos at Railview Ridge
HOA
- Has HOA: Yes
- Amenities included: Trail(s)
- Services included: Trash, Snow Removal, Maintenance Grounds
- HOA fee: $325 monthly
- HOA phone: 616-874-3371
Location
- Region: Byron Center
Financial & listing details
- Price per square foot: $239/sqft
- Date on market: 12/18/2024
- Listing terms: Cash,VA Loan,Conventional
- Road surface type: Paved
Price history
| Date | Event | Price |
|---|---|---|
| 5/30/2025 | Sold | $625,000$239/sqft |
Source:  MichRIC #24063282 Report a problem MichRIC #24063282 Report a problem | ||
| 12/18/2024 | Listed for sale | $625,000$239/sqft |
Source: MichRIC #24063282 Report a problem | ||
Public tax history
Tax history is unavailable.
Neighborhood: 49315
Nearby homes
- $565,0002 bd2 ba1.8k sqft2748 Woodhaven Ct SW #3, Byron Center, MI 49315Sold
- $470,000-- bd-- ba-- sqft2764 Woodhaven Ct, Byron Center, MI 49315Sold
- $500,0002 bd2 ba1.4k sqft2764 Woodhaven Ct SW, Byron Center, MI 49315Sold
- $605,0003 bd3 ba2.6k sqft2740 Woodhaven Ct SW #2, Byron Center, MI 49315Sold

- $318,900-- bd1 ba-- sqft2771 84th St SW, Byron Center, MI 49315Off Market
- $332,6003 bd2 ba1.1k sqft2755 84th St SW, Byron Center, MI 49315Off Market
- $282,8002 bd1 ba1k sqft2779 84th St SW, Byron Center, MI 49315Off Market
- $350,0003 bd3 ba2.3k sqft8366 Ridgestone Dr SW, Byron Center, MI 49315Sold
Nearby schools
GreatSchools rating
- 7/10Robert L. Nickels Intermediate SchoolGrades: 3-7Distance: 0.5 mi
- 7/10Byron Center High SchoolGrades: 9-12Distance: 1.6 mi
- 9/10Brown Elementary SchoolGrades: K-4Distance: 0.7 mi
Get a cash offer in 3 minutes
Find out how much your home could sell for in as little as 3 minutes with a no-obligation cash offer.
Estimated market value
$639,100
Get a cash offer in 3 minutes
Find out how much your home could sell for in as little as 3 minutes with a no-obligation cash offer.
Estimated market value
$639,100
- Michigan
- Kent County
- Byron Center
- 49315
- 2756 Woodhaven Ct SW Unit 4
Nearby cities
Nearby neighborhoods
Nearby zip codes
Other Byron Center Topics
