Skip main navigation
Off market
  • $3,624,600

    27565 Lost Trail Dr, Laguna Hills, CA 92653

    3beds
    4baths
    3,600sqft
    SingleFamily
    Built in 1986
    1 Acres Lot
    $3,624,600 Zestimate®
    $1,007/sqft
    $7,443 Estimated rent

    Home value

    $3,624,600

    $3.30M - $3.99M

    $7,443/mo

    Zestimate® history
    Loading
    Loading...

    Owner options

    List your home for rent

    $7,443/mo

    Rent Zestimate®

    Find your next renter with Zillow Rental Manager. Plus, with online applications, you can quickly screen prospective tenants – for free.

    Learn more

    $7,443/mo

    Rent Zestimate®

    Refinance and save

    $22,782/mo

    Est. payment

    Refinancing to a lower rate could help reduce your monthly payments and save thousands over the life of the loan.

    See today's rates

    $22,782/mo

    Est. payment

    Explore your selling options

    Work with a Zillow partner agent

    Leverage their expertise and Zillow's premium Showcase listings to get your home seen by more buyers.

    Get started

    List with your own agent

    Get your home in front of millions of buyers by listing it on Zillow.

    Learn how to do it

    Sell it yourself

    Take full control of how buyers see your home on Zillow by listing For Sale by Owner (FSBO).

    List your home

    What's special

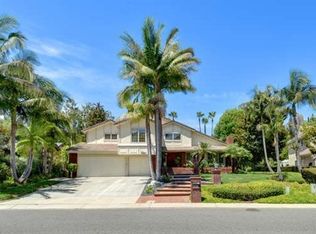
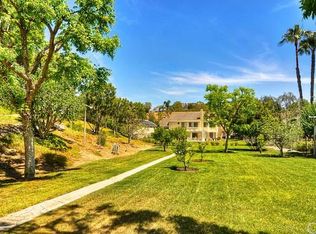
    RARE ONE-STORY Nellie Gail Ranch estate settled on an acre of beautifully landscaped, park-like grounds. Generously proportioned at approximately 3,600 sqft, the 3-bedroom, 3.5 bath home showcases impressive volume ceilings, crown molding, espresso-colored wood floors with inlaid tile, an office area in the hallway with built-in Miele dual coffee maker, wainscoting, dual leaded-glass entry doors, illuminating clerestory windows, a formal living room with elegant fireplace, and a formal dining room with wrought-iron dividers and coffered ceiling. A full wetbar in stacked stone and distressed wood enhances an entertainment room with built-in speakers. A bay-windowed breakfast room complements the upgraded kitchen, which displays custom cabinetry, granite countertops, a six-burner gas range, double stainless steel ovens, and built-in refrigerator. The luxurious master suite is warmed by a corner fireplace and hosts a lavish bath with extensive custom tile work, a sunken tub, and a large walk-in shower. Enduring style continues outdoors in the gorgeous rear yard with shady dining and entertaining areas, a gazebo, fire ring, fire place and sitting ares, built-in barbecue and lighted sports court. Sellers have plans for approx 450 sqft guest quarters.

    This property is not currently displayed as for sale or rent on Zillow. This may be different from what's on other websites or public sources.
    Facts & features

    Interior

    Bedrooms & bathrooms
    • Bedrooms: 3
    • Bathrooms: 4
    Heating
    • Forced air
    Cooling
    • Central
    Appliances
    • Included: Dishwasher, Refrigerator
    Features
    • Flooring: Hardwood
    • Has fireplace: Yes
    Interior area
    • Total interior livable area: 3,600 sqft

    Property

    Parking
    • Total spaces: 3
    • Parking features: Garage
    Lot
    • Size: 1 Acres
    Details
    • Parcel number: 63614120

    Construction

    Type & style
    • Home type: SingleFamily
    Materials
    • Roof: Tile
    Condition
    • Year built: 1986

    Community & HOA

    HOA
    • Has HOA: Yes
    • HOA fee: $113 monthly
    Location
    • Region: Laguna Hills

    Financial & listing details

    • Price per square foot: $1,007/sqft
    • Tax assessed value: $2,425,027

    Price history

    DateEventPrice
    8/23/2013Sold$1,860,000+3.6%$517/sqft
    Source: Public Record Report a problem
    7/13/2013Listed for sale$1,795,000+84.1%$499/sqft
    Source: Surterre Properties, Inc. #OC13136240 Report a problem
    3/18/2002Sold$975,000+63.9%$271/sqft
    Source: Public Record Report a problem
    5/31/1995Sold$595,000$165/sqft
    Source: Public Record Report a problem

    Public tax history

    YearProperty taxesTax assessment
    2026-- $2,425,027 +2%
    2025$24,424 +1.8%$2,377,478 +2%
    2024$23,982 +2.4%$2,330,861 +2%
    2023$23,418 +1.8%$2,285,158 +2%
    2022$23,001 +2%$2,240,351 +2%
    2021$22,544 +0.9%$2,196,423 +1%
    2020$22,343 $2,173,902 +2%
    2019$22,343 +2%$2,131,277 +2%
    2018$21,896 +4%$2,089,488 +2%
    2017$21,060 $2,048,518 +2%
    2016$21,060 +1.7%$2,008,351 +2.8%
    2015$20,712 +7.9%$1,953,875 +5%
    2014$19,204 $1,860,000 +66.7%
    2013-- $1,115,853
    2012-- $1,115,853
    2011-- $1,115,853
    2010-- $1,115,853 +1.8%
    2009-- $1,096,574
    2008-- $1,096,574 +2%
    2007-- $1,075,073 +2%
    2006-- $1,053,994 +2%
    2005-- $1,033,328 +2%
    2004-- $1,013,067 +1.9%
    2003-- $994,500 +43.9%
    2002-- $691,050 +10.7%
    2001$6,444 +0.6%$624,240 +2%
    2000$6,404 $612,000
    Find assessor info on the county website

    Neighborhood: 92653

    Nearby schools

    GreatSchools rating
    Schools provided by the listing agent
    • District: Saddleback Valley Unified

    Source: The MLS. This data may not be complete. We recommend contacting the local school district to confirm school assignments for this home.

    Get a cash offer in 3 minutes
    Find out how much your home could sell for in as little as 3 minutes with a no-obligation cash offer.
    Estimated market value
    $3,624,600
    Get a cash offer in 3 minutes
    Find out how much your home could sell for in as little as 3 minutes with a no-obligation cash offer.
    Estimated market value
    $3,624,600