Welcome to this highly desirable condo In Emerald Park at New Haven, Ontario Ranch! This beautiful home is a fabulous end unit with a sought-after driveway for extra parking and only one neighbor. This condo offers an open and free-flowing floorplan that features a family room, spacious kitchen with granite countertops and a full-size pantry closet, single level feel with an abundance of natural light. The oversized family room opens to the kitchen, which features white cabinets, stainless steel appliances, granite counter tops and a large island for extra seating. There is a separate dining area that opens to a nice balcony where you can enjoy the evening breeze or your morning coffee. The primary bedroom features upgraded Grey Berber carpet with an en-suite bathroom with neutral granite countertop, double sinks, grey tile floors, and a walk-in shower, don’t forget about the oversized walk-in closet! The secondary bedroom has upgraded Grey Berber carpet, with room for all the toys or as an office, just adjacent is a nice sized bathroom with tub/shower combination, custom grey tile, neutral granite countertop and plenty of storage. Some key features include, luxury grey vinyl plank flooring, plantation shutters throughout, recessed lighting, quiet cool whole house fan, keyless entry, and a tankless water heater so you never run out of hot water. Indoor laundry features stackable washer and dryer for added convenience. All this with a two-car attached garage with driveway, and the garage door opener is upgraded with “Amazon My IQ” opener, so you can have your packages delivered safely right in your own garage. Have an electric car, your good to go here as the garage has been wired with NEMA 14-50 plug for charging capability. Enjoy resort style living at New Haven, the community provides an array of amenities including 5 swimming pools, spas, kids splash pad, BBQ areas, fire pits, playgrounds, parks, clubhouse, meeting room, dog park and even more… like arranged activities for most of the Holidays, all this plus your own community shopping center with great eateries, this is a great place to raise your family, make it yours before the Holidays!
Sold for $525,000
Listed by: Realty Masters & Associates • Kimberly Avila • 951-235-7975
Bought with: PARTNER Real Estate
$525,000
2757 E Barrel Privado Aly #52, Ontario, CA 91761
2beds
1,164sqft
Condominium
Built in 2019
-- sqft lot
$533,500 Zestimate®
$451/sqft
$2,811 Estimated rent
Home value
$533,500
$507,000 - $560,000
$2,811/mo
Zestimate® history
Owner options
List your home for rent
$2,811/mo
Rent Zestimate®
Find your next renter with Zillow Rental Manager. Plus, with online applications, you can quickly screen prospective tenants – for free.
$2,811/mo
Rent Zestimate®
Refinance and save
$3,610/mo
Est. payment
Refinancing to a lower rate could help reduce your monthly payments and save thousands over the life of the loan.
$3,610/mo
Est. payment
Explore your selling options
Work with a Zillow partner agent
Leverage their expertise and Zillow's premium Showcase listings to get your home seen by more buyers.
Get startedList with your own agent
Get your home in front of millions of buyers by listing it on Zillow.
Learn how to do itSell it yourself
Take full control of how buyers see your home on Zillow by listing For Sale by Owner (FSBO).
List your homeWhat's special
Separate dining areaWhite cabinetsKids splash padOversized family roomNice sized bathroomGranite counter topsRecessed lighting
Zillow last checked:
Listing updated:
Listed by:
Kimberly Avila DRE #01367136 951-235-7975,
Realty Masters & Associates
Bought with:
Steven Aguilar, DRE #00820469
PARTNER Real Estate
Source: CRMLS,MLS#: TR23167148 Originating MLS: California Regional MLS
Originating MLS: California Regional MLSFacts & features
Interior
Bedrooms & bathrooms
- Bedrooms: 2
- Bathrooms: 2
- Full bathrooms: 2
- Main level bathrooms: 2
- Main level bedrooms: 2
Rooms
- Room types: Bedroom, Entry/Foyer, Great Room, Primary Bedroom, Other, Dining Room
Primary bedroom
- Features: Primary Suite
Bedroom
- Features: All Bedrooms Up
Bathroom
- Features: Bathroom Exhaust Fan, Dual Sinks, Granite Counters, Tub Shower, Walk-In Shower
Kitchen
- Features: Granite Counters, Kitchen Island, Kitchen/Family Room Combo
Other
- Features: Walk-In Closet(s)
Heating
- Central
Cooling
- Central Air
Appliances
- Included: Dishwasher, ENERGY STAR Qualified Appliances, ENERGY STAR Qualified Water Heater, Free-Standing Range, Gas Cooktop, Disposal, Microwave, Refrigerator, Tankless Water Heater, Vented Exhaust Fan, Water To Refrigerator, Water Heater
- Laundry: Gas Dryer Hookup, Inside, Laundry Closet, Stacked, Upper Level
Features
- Breakfast Bar, Balcony, Separate/Formal Dining Room, Open Floorplan, Pantry, Recessed Lighting, All Bedrooms Up, Primary Suite, Walk-In Closet(s)
- Flooring: Carpet, Tile, Vinyl
- Doors: Panel Doors, Sliding Doors
- Windows: Double Pane Windows, ENERGY STAR Qualified Windows, Plantation Shutters, Screens
- Has fireplace: No
- Fireplace features: None
- Common walls with other units/homes: 1 Common Wall,End Unit,No One Above,No One Below
Interior area
- Total interior livable area: 1,164 sqft
Property
Parking
- Total spaces: 4
- Parking features: Concrete, Direct Access, Driveway, Garage
- Attached garage spaces: 2
- Uncovered spaces: 2
Accessibility
- Accessibility features: None
Features
- Levels: Two
- Stories: 2
- Entry location: 1
- Patio & porch: None
- Exterior features: Lighting, Rain Gutters
- Pool features: Community, Association
- Has spa: Yes
- Spa features: Association, Community, Heated
- Fencing: None
- Has view: Yes
- View description: None
Lot
- Size: 999 Square Feet
- Features: Near Park, Street Level
Details
- Parcel number: 0218975160000
- Special conditions: Standard
Construction
Type & style
- Home type: Condo
- Architectural style: Traditional
- Property subtype: Condominium
- Attached to another structure: Yes
Materials
- Drywall, Stucco
- Foundation: Slab
- Roof: Tile
Condition
- Turnkey
- New construction: No
- Year built: 2019
Utilities & green energy
- Electric: 220 Volts in Garage
- Sewer: Public Sewer
- Water: Public
- Utilities for property: Electricity Connected, Natural Gas Connected, Sewer Connected, Underground Utilities, Water Connected
Green energy
- Energy efficient items: Appliances, Water Heater
Community & HOA
Community
- Features: Biking, Curbs, Dog Park, Gutter(s), Street Lights, Sidewalks, Park, Pool
- Security: Carbon Monoxide Detector(s), Fire Sprinkler System, Smoke Detector(s)
HOA
- Has HOA: Yes
- Amenities included: Clubhouse, Sport Court, Dog Park, Fire Pit, Maintenance Grounds, Meeting Room, Outdoor Cooking Area, Barbecue, Picnic Area, Playground, Pickleball, Pool, Spa/Hot Tub, Trail(s)
- HOA fee: $285 monthly
- HOA name: PCM
- HOA phone: 800-369-7260
Location
- Region: Ontario
Financial & listing details
- Price per square foot: $451/sqft
- Tax assessed value: $535,500
- Annual tax amount: $8,605
- Date on market: 9/6/2023
- Cumulative days on market: 35 days
- Listing terms: Cash,Conventional,FHA,Submit,VA Loan
- Exclusions: Washer/Dryer
- Road surface type: Paved
Price history
| Date | Event | Price |
|---|---|---|
| 10/19/2023 | Sold | $525,000$451/sqft |
Source:  CRMLS #TR23167148 Report a problem CRMLS #TR23167148 Report a problem | ||
| 9/12/2023 | Pending sale | $525,000$451/sqft |
Source: CRMLS #TR23167148 Report a problem | ||
| 9/7/2023 | Listed for sale | $525,000$451/sqft |
Source: CRMLS #TR23167148 Report a problem | ||
Public tax history
| Year | Property taxes | Tax assessment |
|---|---|---|
| 2025 | $8,605 +2.1% | $535,500 +2% |
| 2024 | $8,431 +24.9% | $525,000 +35.5% |
| 2023 | $6,750 +0.9% | $387,422 +2% |
| 2022 | $6,692 -3.5% | $379,826 +2% |
| 2021 | $6,932 +1.5% | $372,378 +1% |
| 2020 | $6,827 | $368,560 |
Find assessor info on the county website
Neighborhood: The Avenue
Nearby homes
- $580,9003 bd3 ba1.3k sqft2757 E Barrel Privado UNIT 55, Ontario, CA 91761Sold
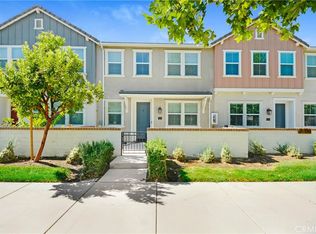
- $565,0003 bd3 ba1.3k sqft2757 E Barrel Privado Aly UNIT 54, Ontario, CA 91761Sold

- $571,4003 bd3 ba1.5k sqft2757 E Barrel Privado Aly UNIT 53, Ontario, CA 91761Off Market
- $586,4003 bd2 ba1.5k sqft2757 E Barrel Privado Aly UNIT 56, Ontario, CA 91761Off Market
- $491,1002 bd2 ba1.1k sqft2757 E Barrel Privado Aly #57, Ontario, CA 91761Off Market
- $534,2003 bd2 ba1.3k sqft2768 E Barrel Privado UNIT 78, Ontario, CA 91761Off Market
- $481,6002 bd2 ba1.1k sqft2768 E Barrel Privado #76, Ontario, CA 91761Off Market
- $562,8003 bd2 ba1.5k sqft2768 E Barrel Privado #80, Ontario, CA 91761Off Market
Nearby schools
GreatSchools rating
- 7/10Ranch View Elementary SchoolGrades: K-6Distance: 0.9 mi
- 6/10Grace Yokley Middle SchoolGrades: 7-8Distance: 1.5 mi
- 5/10Colony High SchoolGrades: 9-12Distance: 1.8 mi
Schools provided by the listing agent
- Elementary: Ranch View
Source: CRMLS. This data may not be complete. We recommend contacting the local school district to confirm school assignments for this home.
Get a cash offer in 3 minutes
Find out how much your home could sell for in as little as 3 minutes with a no-obligation cash offer.
Estimated market value
$533,500
Get a cash offer in 3 minutes
Find out how much your home could sell for in as little as 3 minutes with a no-obligation cash offer.
Estimated market value
$533,500
- California
- San Bernardino County
- Ontario
- 91761
- The Avenue
- 2757 E Barrel Privado Aly Unit 52
Nearby cities
Nearby neighborhoods
Nearby zip codes
Other Ontario Topics
