Skip main navigation
Sold for $565,000
  • Listed by: LPT Realty, Inc • Keniece Perscell • Contact: 951-588-9927
    Bought with: RE/MAX CHAMPIONS
    $565,000

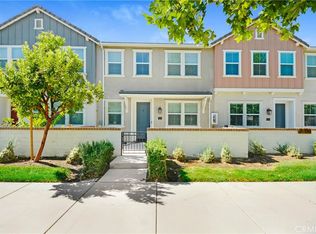
    2757 E Barrel Privado Aly Unit 54, Ontario, CA 91761

    3beds
    1,344sqft
    Townhouse
    Built in 2019
    999 Square Feet Lot
    $554,600 Zestimate®
    $420/sqft
    $3,129 Estimated rent

    Home value

    $554,600

    $499,000 - $616,000

    $3,129/mo

    Zestimate® history
    Loading
    Loading...

    Owner options

    List your home for rent

    $3,129/mo

    Rent Zestimate®

    Find your next renter with Zillow Rental Manager. Plus, with online applications, you can quickly screen prospective tenants – for free.

    Learn more

    $3,129/mo

    Rent Zestimate®

    Refinance and save

    $3,773/mo

    Est. payment

    Refinancing to a lower rate could help reduce your monthly payments and save thousands over the life of the loan.

    See today's rates

    $3,773/mo

    Est. payment

    Explore your selling options

    Work with a Zillow partner agent

    Leverage their expertise and Zillow's premium Showcase listings to get your home seen by more buyers.

    Get started

    List with your own agent

    Get your home in front of millions of buyers by listing it on Zillow.

    Learn how to do it

    Sell it yourself

    Take full control of how buyers see your home on Zillow by listing For Sale by Owner (FSBO).

    List your home

    What's special

    Two-car garageAmple parkingNatural lightCustom walk-in closetOpen floor planStainless steel appliancesWalk-in shower
    Price Improvement+Ample Parking+State of the Art Appliances= An opportunity you wouldn’t want to miss!! Step into this stunning 3-bedroom, 2.5-bathroom townhome in the highly sought-after master-planned community of Ontario Ranch—where convenience meets comfort! With ample parking, including a two-car garage and full driveway, this home is an incredible opportunity. Inside, you’ll find an open floor plan filled with natural light, complemented by recessed lighting for a bright and inviting atmosphere. Enjoy the perfect blend of luxury vinyl plank flooring and plush carpeting throughout. The modern kitchen is a chef’s dream, featuring granite countertops, state-of-the-art stainless steel appliances (all included!), and plenty of space to cook and entertain. The spacious primary bedroom boasts a custom walk-in closet, double sinks, and a luxurious walk-in shower. For added convenience, the laundry room is located on the second floor. Step outside to your oversized patio, complete with low-maintenance turf—perfect for morning coffee, evening wine, or simply unwinding outdoors. Living here means enjoying access to five sparkling pools, parks, a zip line, fire pits, BBQ grills, a pickleball court, and three community rooms perfect for hosting events. Located near grocery stores, dining, and major freeways, this vibrant neighborhood is only getting better. New Haven Elementary is set to open in August 2026, and Grandpark—a massive recreational hub with parks, trails, and a regional sports complex—is slated for November 2027! This is more than a house—it’s home. Schedule your showing TODAY!

    Zillow last checked:

    Listing updated:

    Listed by:

    Keniece Perscell DRE #02085563 951-588-9927,

    LPT Realty, Inc

    Bought with:

    Leticia Luna, DRE #01464166

    RE/MAX CHAMPIONS

    Source: CRMLS,MLS#: IG25001259MLS LogoOriginating MLS: California Regional MLS

    Facts & features

    Interior

    Bedrooms & bathrooms
    • Bedrooms: 3
    • Bathrooms: 3
    • Full bathrooms: 2
    • 1/2 bathrooms: 1
    • Main level bathrooms: 1
    Rooms
    • Room types: Bedroom, Kitchen, Library, Dining Room
    Bedroom
    • Features: All Bedrooms Up
    Bathroom
    • Features: Bathtub, Dual Sinks
    Kitchen
    • Features: Granite Counters
    Heating
    • Central
    Cooling
    • Central Air
    Appliances
    • Laundry: In Garage, Upper Level
    Features
    • Breakfast Bar, Separate/Formal Dining Room, All Bedrooms Up
    • Flooring: Vinyl
    • Has fireplace: No
    • Fireplace features: None
    • Common walls with other units/homes: 2+ Common Walls
    Interior area
    • Total interior livable area: 1,344 sqft

    Property

    Parking
    • Total spaces: 2
    • Parking features: Driveway, Garage, Garage Faces Rear
    • Attached garage spaces: 2
    Features
    • Levels: Two
    • Stories: 2
    • Entry location: 1
    • Patio & porch: Enclosed, Front Porch
    • Pool features: Association
    • Has spa: Yes
    • Spa features: Association
    • Has view: Yes
    • View description: None
    Lot
    • Size: 999 Square Feet
    • Features: 0-1 Unit/Acre
    Details
    • Parcel number: 0218975180000
    • Special conditions: Standard

    Construction

    Type & style
    • Home type: Townhouse
    • Property subtype: Townhouse
    • Attached to another structure: Yes
    Condition
    • Turnkey
    • New construction: No
    • Year built: 2019

    Utilities & green energy

    • Sewer: Public Sewer
    • Water: Public

    Community & HOA

    Community
    • Features: Biking, Curbs, Dog Park, Park, Sidewalks
    HOA
    • Has HOA: Yes
    • Amenities included: Clubhouse, Dog Park, Fire Pit, Outdoor Cooking Area, Barbecue, Picnic Area, Playground, Pickleball, Pool, Spa/Hot Tub
    • HOA fee: $165 monthly
    • HOA name: EMERALD PARK
    • HOA phone: 909-218-7925
    • Second HOA fee: $138 monthly
    Location
    • Region: Ontario

    Financial & listing details

    • Price per square foot: $420/sqft
    • Tax assessed value: $425,681
    • Annual tax amount: $7,585
    • Date on market: 1/20/2025
    • Cumulative days on market: 55 days
    • Listing terms: Submit

    Price history

    DateEventPrice
    4/14/2025Sold$565,000-2.6%$420/sqft
    Source: CRMLS #IG25001259 Report a problem
    3/19/2025Contingent$580,000$432/sqft
    Source: CRMLS #IG25001259 Report a problem
    3/5/2025Price change$580,000-0.9%$432/sqft
    Source: CRMLS #IG25001259 Report a problem
    1/20/2025Listed for sale$585,000$435/sqft
    Source: CRMLS #IG25001259 Report a problem

    Public tax history

    YearProperty taxesTax assessment
    2025$7,585 +1.9%$425,681 +2%
    2024$7,447 +2.7%$417,334 +2%
    2023$7,249 +0.8%$409,151 +2%
    2022$7,188 -3.4%$401,128 +2%
    2021$7,440 +1.9%$393,263 +1%
    2020$7,304 $389,230
    Find assessor info on the county website

    Neighborhood: The Avenue

    Nearby schools

    GreatSchools rating
    Get a cash offer in 3 minutes
    Find out how much your home could sell for in as little as 3 minutes with a no-obligation cash offer.
    Estimated market value
    $554,600
    Get a cash offer in 3 minutes
    Find out how much your home could sell for in as little as 3 minutes with a no-obligation cash offer.
    Estimated market value
    $554,600