Stunning single-family home in the heart of coveted Lincoln Park. Nestled on a picturesque tree-lined street in one of Chicago's most sought-after neighborhoods, this beautifully appointed four-bedroom, three-and-a-half-bath single-family home offers luxury, comfort, and an ideal floorplan for modern living. Step inside to a bright and expansive main level featuring a chef's kitchen with custom oak cabinetry, Corian countertops, a spacious island, and high-end appliances including a Sub-Zero refrigerator, Miele dishwasher, Sub-Zero wine refrigerator and top-of-the-line 48" Wolf double oven. The kitchen opens seamlessly to a spacious living/family room adorned with a fireplace, built-in shelving, and a wall of windows that flood the space with natural light and lead to a spectacular outdoor oasis. The professionally landscaped backyard includes a built-in grill and stovetop, creating the perfect space for entertaining. A separate dining room and walk-in pantry complete the main level, offering both elegance and practicality. Upstairs, the second level boasts a generous primary suite with a spa-like bath featuring a double vanity, along with two additional bedrooms, a full bathroom, and a conveniently located laundry area. The third-floor offers flexible space ideal for a home office, family room, home theater or play area, plus ample storage. The fully renovated lower level includes a large recreation room, a fourth bedroom with an ensuite full bathroom, and more storage, providing plenty of space for guests or extended family. Additional highlights include mudroom, beautiful hardwood floors, 2.5 car garage and in-ground sprinkler system. Unbeatable location - just steps from parks, top-rated restaurants, the lakefront, Trader Joe's, Fresh Market, and public transportation. Located within the boundaries of top-rated schools: Tubman Elementary and Lincoln Park High School. Easy access to Lake Shore Drive completes the picture of convenience and connectivity.
Closed
$1,555,000
2757 N Kenmore Ave, Chicago, IL 60614
4beds
4,605sqft
Single Family Residence
Built in 1990
3,500 Square Feet Lot
$1,646,200 Zestimate®
$338/sqft
$7,449 Estimated rent
Home value
$1,646,200
$1.48M - $1.84M
$7,449/mo
Zestimate® history
Owner options
List your home for rent
$7,449/mo
Rent Zestimate®
Find your next renter with Zillow Rental Manager. Plus, with online applications, you can quickly screen prospective tenants – for free.
$7,449/mo
Rent Zestimate®
Refinance and save
$9,153/mo
Est. payment
Refinancing to a lower rate could help reduce your monthly payments and save thousands over the life of the loan.
$9,153/mo
Est. payment
Explore your selling options
Work with a Zillow partner agent
Leverage their expertise and Zillow's premium Showcase listings to get your home seen by more buyers.
Get startedList with your own agent
Get your home in front of millions of buyers by listing it on Zillow.
Learn how to do itSell it yourself
Take full control of how buyers see your home on Zillow by listing For Sale by Owner (FSBO).
List your homeWhat's special
Zillow last checked:
Listing updated:
Listed by:
Stacey Dombar, GRI 312-593-6649,
Redfin Corporation
Bought with:
Julie Busby
Compass
Source: MRED as distributed by MLS GRID,MLS#: 12372756
Facts & features
Interior
Bedrooms & bathrooms
- Bedrooms: 4
- Bathrooms: 4
- Full bathrooms: 3
- 1/2 bathrooms: 1
Rooms
- Room types: Exercise Room
Primary bedroom
- Features: Flooring (Carpet), Bathroom (Full)
- Level: Second
- Area: 255 Square Feet
- Dimensions: 15X17
Bedroom 2
- Features: Flooring (Carpet)
- Level: Second
- Area: 260 Square Feet
- Dimensions: 10X26
Bedroom 3
- Features: Flooring (Carpet)
- Level: Second
- Area: 260 Square Feet
- Dimensions: 10X26
Bedroom 4
- Features: Flooring (Carpet)
- Level: Basement
- Area: 216 Square Feet
- Dimensions: 12X18
Dining room
- Features: Flooring (Hardwood)
- Level: Main
- Area: 380 Square Feet
- Dimensions: 19X20
Exercise room
- Features: Flooring (Carpet)
- Level: Basement
- Area: 266 Square Feet
- Dimensions: 19X14
Family room
- Features: Flooring (Carpet)
- Level: Third
- Area: 594 Square Feet
- Dimensions: 18X33
Kitchen
- Features: Kitchen (Island, Pantry-Walk-in), Flooring (Hardwood)
- Level: Main
- Area: 285 Square Feet
- Dimensions: 15X19
Laundry
- Features: Flooring (Vinyl)
- Level: Second
- Area: 25 Square Feet
- Dimensions: 5X5
Living room
- Features: Flooring (Hardwood)
- Level: Main
- Area: 520 Square Feet
- Dimensions: 20X26
Heating
- Natural Gas, Forced Air
Cooling
- Central Air
Appliances
- Included: Double Oven, Microwave, Dishwasher, High End Refrigerator, Washer, Dryer, Disposal, Stainless Steel Appliance(s), Wine Refrigerator, Range Hood, Humidifier
- Laundry: Upper Level, Gas Dryer Hookup, In Unit, Laundry Closet
Features
- Cathedral Ceiling(s), Built-in Features, Walk-In Closet(s)
- Flooring: Hardwood
- Windows: Skylight(s)
- Basement: Finished,Crawl Space,Full
- Attic: Finished,Full
- Number of fireplaces: 1
- Fireplace features: Gas Log, Living Room
Interior area
- Total structure area: 0
- Total interior livable area: 4,605 sqft
Property
Parking
- Total spaces: 2.5
- Parking features: Garage Door Opener, On Site, Garage Owned, Detached, Garage
- Garage spaces: 2.5
- Has uncovered spaces: Yes
Accessibility
- Accessibility features: No Disability Access
Features
- Stories: 3
- Patio & porch: Deck, Porch
- Exterior features: Outdoor Grill
Lot
- Size: 3,500 Square Feet
- Dimensions: 25X140
Details
- Parcel number: 14294030110000
- Special conditions: None
Construction
Type & style
- Home type: SingleFamily
- Property subtype: Single Family Residence
Materials
- Vinyl Siding, Frame, Stone
Condition
- New construction: No
- Year built: 1990
- Major remodel year: 2000
Utilities & green energy
- Electric: 200+ Amp Service
- Sewer: Public Sewer
- Water: Public
Community & HOA
Community
- Features: Curbs, Sidewalks, Street Lights, Street Paved
- Security: Carbon Monoxide Detector(s)
HOA
- Services included: None
Location
- Region: Chicago
Financial & listing details
- Price per square foot: $338/sqft
- Annual tax amount: $18,177
- Date on market: 7/28/2025
- Listing terms: Cash
- Ownership: Fee Simple
Price history
| Date | Event | Price |
|---|---|---|
| 7/28/2025 | Sold | $1,555,000+39.1%$338/sqft |
Source:  MRED as distributed by MLS GRID #12372756 Report a problem MRED as distributed by MLS GRID #12372756 Report a problem | ||
| 5/1/2019 | Sold | $1,117,500-6.1%$243/sqft |
Source: MRED as distributed by MLS GRID #10075657 Report a problem | ||
| 3/1/2019 | Pending sale | $1,190,000$258/sqft |
Source: Baird & Warner #10075657 Report a problem | ||
| 9/7/2018 | Listed for sale | $1,190,000$258/sqft |
Source: Baird & Warner #10075657 Report a problem | ||
Public tax history
Tax history is unavailable.
Neighborhood: Lincoln Park
Nearby homes
- $1,559,1006 bd2 ba2.1k sqft2757 N Kenmore Ave #1F, Chicago, IL 60614Off Market
- $1,036,7004 bd2 ba2k sqft2755 N Kenmore Ave, Chicago, IL 60614Off Market
- $933,0003 bd3 ba2.8k sqft2761 N Kenmore Ave, Chicago, IL 60614Sold
- $933,0003 bd2 ba-- sqft2761 N Kenmore Ave #2, Chicago, IL 60614Sold
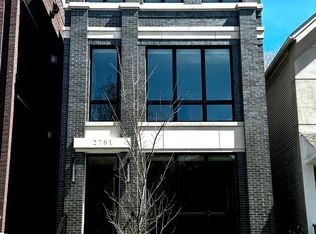
- $67,8234 bd3 ba3k sqft2751 N Kenmore Ave, Chicago, IL 60614Off Market
- $766,2002 bd2 ba1.5k sqft2751 N Kenmore Ave #2, Chicago, IL 60614Off Market
- $659,9002 bd2 ba1.4k sqft2751 N Kenmore Ave #3, Chicago, IL 60614Sold
- $1,219,6004 bd3 ba5.6k sqft2751 N Kenmore Ave #1, Chicago, IL 60614Off Market
Nearby schools
GreatSchools rating
- 8/10Harriet Tubman Elementary SchoolGrades: PK-8Distance: 0.2 mi
- 7/10Lincoln Park High SchoolGrades: 9-12Distance: 1 mi
Schools provided by the listing agent
- District: 299
Source: MRED as distributed by MLS GRID. This data may not be complete. We recommend contacting the local school district to confirm school assignments for this home.
Get a cash offer in 3 minutes
Find out how much your home could sell for in as little as 3 minutes with a no-obligation cash offer.
Estimated market value
$1,646,200
Get a cash offer in 3 minutes
Find out how much your home could sell for in as little as 3 minutes with a no-obligation cash offer.
Estimated market value
$1,646,200
- Illinois
- Cook County
- Chicago
- 60614
- Lincoln Park
- 2757 N Kenmore Ave
Nearby cities
Nearby neighborhoods
Nearby zip codes
Other Chicago Topics
