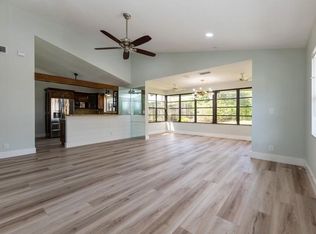
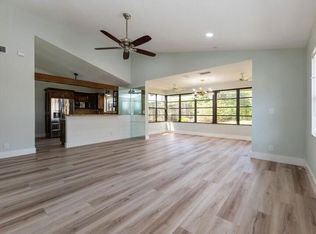
Welcome to this highly sought after home and location steps from the famous Atlantic Ave. This 3 bedroom, 2.5-bathroom home provides comfortable accommodations with a single-car garage for convenient parking. large attic for storage. The well-proportioned floor plan with all 3 beds on the main level and both full bathrooms of the single-level layout, making everyday living straightforward and accessible. With a bonus loft and half bath upstairs for an office, play room or whatever your heart desires. 5 minutes to all the restaurants and entertainment of "The Ave" 10 minutes to the beach! Sellers MUST SELL ASAP!! Money towards closing costs can also be negotiated.
For sale
$499,000
2757 SW 2ND Street #2757, Delray Beach, FL 33445
3beds
1,687sqft
:
Get pre-qualified$3,431/mo
Townhouse
Built in 1985
5,732 Square Feet Lot
$476,800 Zestimate®
$296/sqft
$155/mo HOA
What's special
Well-proportioned floor planLarge attic for storage
- 4 days |
- 602 |
- 35 |
Likely to sell faster than
Zillow last checked:
Listing updated:
Listed by:
Ashley Vance 646-265-6412,
Paradise Real Estate Intl
Source: BeachesMLS,MLS#: B26062216 Originating MLS: BeachesMLS
Originating MLS: BeachesMLSFacts & features
Interior
Bedrooms & bathrooms
- Bedrooms: 3
- Bathrooms: 3
- Full bathrooms: 2
- 1/2 bathrooms: 1
- Main level bathrooms: 2
- Main level bedrooms: 3
Primary bedroom
- Area: 247
- Dimensions: 19 X 13
Bedroom 2
- Area: 143
- Dimensions: 13 X 11
Bedroom 3
- Area: 132
- Dimensions: 12 X 11
Den
- Area: 143
- Dimensions: 13 X 11
Kitchen
- Area: 132
- Dimensions: 12 X 11
Living room
- Area: 425
- Dimensions: 25 X 17
Heating
- Central, Electric
Cooling
- Central Air, Ceiling Fan(s), Electric
Appliances
- Included: Dryer, Dishwasher, Electric Range, Electric Water Heater, Disposal, Ice Maker, Microwave, Range, Refrigerator, Water Heater, Washer
- Laundry: Washer Hookup, Inside, In Garage, Laundry Tub, Sink
Features
- Cathedral Ceiling(s), Entrance Foyer, High Ceilings, Living/Dining Room, Main Level Primary, Pantry, Split Bedrooms, Separate Shower, Vaulted Ceiling(s), Walk-In Closet(s)
- Flooring: Carpet, Ceramic Tile, Tile, Wood
- Windows: Blinds, Metal, Plantation Shutters, Single Hung, Sliding, Tinted Windows
- Has fireplace: No
Interior area
- Total structure area: 2,235
- Total interior livable area: 1,687 sqft
Video & virtual tour
Property
Parking
- Total spaces: 3
- Parking features: Attached, Driveway, Garage, Garage Door Opener, On Street
- Attached garage spaces: 1
- Uncovered spaces: 2
Accessibility
- Accessibility features: None
Features
- Levels: One and One Half,Two,One
- Stories: 1
- Entry location: Entry Level Living Area Y
- Patio & porch: Glass Enclosed, Patio, Porch
- Exterior features: Courtyard, Outdoor Living Area, Uncovered Courtyard
- Pool features: Association, Heated
- Fencing: Back Yard,Fenced,Perimeter
- Has view: Yes
- View description: Garden
- Waterfront features: None
Lot
- Size: 5,732 Square Feet
- Features: Sprinklers Automatic, < 1/4 Acre
Details
- Parcel number: 12434618260020052
- Zoning: RL (city)
- Special conditions: Standard,Listed As-Is
Construction
Type & style
- Home type: Townhouse
- Architectural style: Traditional
- Property subtype: Townhouse
Materials
- Frame, Concrete, Stucco
- Foundation: Combination
- Roof: Composition,Shingle
Condition
- Resale
- New construction: No
- Year built: 1985
Details
- Builder model: 3-2 1/2 W/ LOFT
Utilities & green energy
- Sewer: Public Sewer
- Water: Public
- Utilities for property: Cable Available, Sewer Available, Water Available
Community & HOA
Community
- Features: Home Owners Association, Gated, Property Manager On-Site, Street Lights
- Security: Gated Community, Security Guard
- Subdivision: HOMEWOOD LAKES SEC C
HOA
- Has HOA: Yes
- Amenities included: Basketball Court, Bocce Court, Clubhouse, Fitness Center, Management, Pickleball, Pool, Sauna, Tennis Court(s)
- Services included: Common Areas, Cable TV, Maintenance Grounds, Security
- HOA fee: $155 monthly
- HOA name: Woodlake HOA
Location
- Region: Delray Beach
Financial & listing details
- Price per square foot: $296/sqft
- Tax assessed value: $164,531
- Annual tax amount: $2,493
- Date on market: 8/10/2026
- Listing terms: Cash,Conventional,FHA,VA Loan
Estimated market value
$476,800
$453,000 - $501,000
$1,730/mo
Price history
| Date | Event | Price |
|---|---|---|
| 8/10/2026 | Listed for sale | $499,000$296/sqft |
Source:  BeachesMLS #B26062216 Report a problem BeachesMLS #B26062216 Report a problem | ||
Public tax history
Tax history is unavailable.
Monthly payment
Est. payment
Payment breakdown
Explore the cost of this home by adjusting the details. Changes won't be saved.Climate risks
Neighborhood: Woodlake
Nearby schools
GreatSchools rating
- 6/10Orchard View Elementary SchoolGrades: PK-5Distance: 1.5 mi
- 3/10Carver Middle SchoolGrades: 6-8Distance: 0.6 mi
- 5/10Atlantic High SchoolGrades: 9-12Distance: 0.5 mi
Schools provided by the listing agent
- Elementary: Orchard View
- Middle: Carver Community
- High: Atlantic
Source: BeachesMLS. This data may not be complete. We recommend contacting the local school district to confirm school assignments for this home.
- $428,3003 bd2 ba1.6k sqft2757 SW 2nd St, Delray Beach, FL 33445Off Market
- $364,2002 bd2 ba1.1k sqft2775 SW 2nd St, Delray Beach, FL 33445Off Market
- $268,2002 bd2 ba1.3k sqft2775 SW 2nd St #2775, Delray Beach, FL 33445Off Market
- $451,3003 bd2 ba1.6k sqft2755 SW 2nd St, Delray Beach, FL 33445Off Market
- $391,3002 bd2 ba1.1k sqft2777 SW 2nd St, Delray Beach, FL 33445Off Market
- $245,1002 bd2 ba1.1k sqft2777 SW 2nd St #2777, Delray Beach, FL 33445Off Market
- $469,2003 bd2 ba1.5k sqft2737 SW 2nd St, Delray Beach, FL 33445Off Market
- $404,8002 bd2 ba1.3k sqft202 SW 27th Ter, Delray Beach, FL 33445Off Market
A local agent can set up tours, give advice and negotiate with sellers.
Similar homes
- $524,9003 bd2 ba1.7k sqft5104 Buchanan Road, Delray Beach, FL 33484For Sale

 MLS ID #B26041681, Stephen D Snow, Exit Realty Premier Elite. BeachesMLS
 - $550,0003 bd2 ba1.4k sqft3336 Ave Villandry, Delray Beach, FL 33445For Sale
 MLS ID #B26027613, Carlos A Melendez, The Keyes Company. BeachesMLS
 - $469,9993 bd2 ba1.4k sqft415 SW 7th Court, Boynton Beach, FL 33435For Sale
 MLS ID #B26062845, Lisa Tarrin Aliff, Coldwell Banker Realty /Delray Beach. BeachesMLS
 - $499,0003 bd2 ba2.3k sqft10300 GREENTRAIL Drive N, Boynton Beach, FL 33436For Sale
 MLS ID #B26059938, Timothy John Mandala, The Corcoran Group. BeachesMLS
 - $275,0002 bd2 ba1.1k sqft2400 Malayan Drive #94-D, Delray Beach, FL 33445For SaleMLS ID #B26062669, Matthew C Lupton, Total Realty Concepts LLC. BeachesMLS
- $599,7503 bd2 ba1.6k sqft1230 NW 22nd Avenue, Delray Beach, FL 33445For SaleMLS ID #B26038924, James Hackman, Lamacchia Realty, Inc.. BeachesMLS
- $619,9003 bd2 ba1.5k sqft4766 Valencia Drive, Delray Beach, FL 33445For SaleMLS ID #B26037157, Jeffrey L Tricoli PA, KW Reserve Palm Beach. BeachesMLS
- $449,0003 bd2 ba1.3k sqft215 SW 8TH Street, Boynton Beach, FL 33426For SaleMLS ID #B26060911, Steven Martin, Engel & Voelkers Delray Beach. BeachesMLS
- $532,5003 bd2 ba1.5k sqft6670 Canary Palm Circle, Boca Raton, FL 33433For SaleMLS ID #B26033634, Kristy Baron, United Realty Group Inc.. BeachesMLS
- $525,0003 bd2 ba1.2k sqft3409 Wry, Lake Worth, FL 33467For SaleMLS ID #B26060655, Barbara Husted, Realty ONE Group Innovation. BeachesMLS
- $549,9003 bd3 ba2k sqft22860 Ironwedge Drive, Boca Raton, FL 33433For SaleMLS ID #B26021105, Michael P Catino PA, Compass Florida LLC. BeachesMLS
- $500,0003 bd3 ba1.7k sqft11894 Donlin Drive, Wellington, FL 33414For SaleMLS ID #B26015619, Nicholas Evert DeLucia, LPT Realty, LLC. BeachesMLS
- $500,0003 bd3 ba2k sqft5900 Flatrock Road, West Palm Beach, FL 33413For SaleMLS ID #B26033306, Troy Patrick, Remax Homes & Properties. BeachesMLS
- $399,9993 bd2 ba1.6k sqft2118 Discovery Circle W, Deerfield Beach, FL 33442For SaleMLS ID #B26045206, Taylor Paige London, EXP Realty. BeachesMLS
- $549,9004 bd3 ba2.1k sqft7581 BRISTOL BAY Lane, Lake Worth, FL 33467For SaleMLS ID #B26059651, Shmuel Sachi, EXP Realty LLC. BeachesMLS
- $535,0003 bd2 ba1.6k sqft19881 VILLA MEDICI Place, Boca Raton, FL 33434For SaleMLS ID #B26053191, Barak Bar Chaim, RE/MAX Select Group. BeachesMLS
- $569,0003 bd3 ba1.6k sqft19931 Villa Lante Place, Boca Raton, FL 33434For SaleMLS ID #R11144341, Kyle Retamar, Sutter & Nugent LLC. BeachesMLS
- $499,9003 bd3 ba1.8k sqft6021 Adriatic Way, West Palm Beach, FL 33413For SaleMLS ID #B26056264, Betty Jean Wilson, Coldwell Banker Realty. BeachesMLS
- $286,0002 bd2 ba1.1k sqft2860 SW 22nd Avenue #4040, Delray Beach, FL 33445For SaleMLS ID #B26039775, David Dominijanni, United Realty Group Inc.. BeachesMLS
- $460,0004 bd3 ba1.8k sqft2810 Sand Pines Court, Lake Worth, FL 33462For SaleMLS ID #B26033137, Kimberly A Hetrick, Lubeck Realty Group Inc. BeachesMLS
