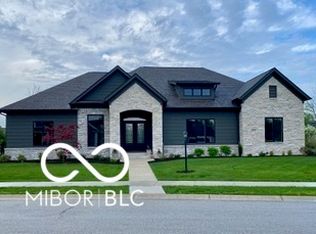
Once more a custom home by Steve Wilson in Camden Walk is now available! Every element of this home has been well-designed and constructed, from its all brick facade to the thoughtful interior spaces. Warm, wide plank hardwoods walk you through much of the home's main level living spaces, including the gracious great room with large picture windows overlooking the private rear yard. A cozy fireplace welcomes you and your guests. The gourmet kitchen features an expansive island with seating, ample counters, and high-end stainless steel appliances and is finished with gorgeous lighting. The main floor primary suite is pure luxury with a beautiful, beamed ceiling detail, an exquisite ensuite bathroom, and a spacious custom closet. The lower level provides additional entertaining space with rec room, wet bar, and additional bedroom and full bath. All of this rests inside Camden Walk - a low-maintenance community offering an unparalleled lifestyle and experience.
Sold
$1,384,900
2757 Silver Oaks Dr, Carmel, IN 46032
4beds
4,477sqft
Residential, Single Family Residence
Built in 2024
0.41 Acres Lot
$1,423,800 Zestimate®
$309/sqft
$6,116 Estimated rent
Home value
$1,423,800
$1.34M - $1.51M
$6,116/mo
Zestimate® history
Owner options
List your home for rent
$6,116/mo
Rent Zestimate®
Find your next renter with Zillow Rental Manager. Plus, with online applications, you can quickly screen prospective tenants – for free.
$6,116/mo
Rent Zestimate®
Refinance and save
$8,139/mo
Est. payment
Refinancing to a lower rate could help reduce your monthly payments and save thousands over the life of the loan.
$8,139/mo
Est. payment
Explore your selling options
Work with a Zillow partner agent
Leverage their expertise and Zillow's premium Showcase listings to get your home seen by more buyers.
Get startedList with your own agent
Get your home in front of millions of buyers by listing it on Zillow.
Learn how to do itSell it yourself
Take full control of how buyers see your home on Zillow by listing For Sale by Owner (FSBO).
List your homeWhat's special
Rec roomCozy fireplacePrivate rear yardWet barMain floor primary suiteAll brick facadeGracious great room
Zillow last checked:
Listing updated:
Listed by:
Matt McLaughlin 317-590-0529,
F.C. Tucker Company,
Sue Lerchen,
F.C. Tucker Company
Bought with:
James Schlueter
Encore Sotheby's International
Source: MIBOR as distributed by MLS GRID,MLS#: 22014429
Facts & features
Interior
Bedrooms & bathrooms
- Bedrooms: 4
- Bathrooms: 5
- Full bathrooms: 4
- 1/2 bathrooms: 1
- Main level bathrooms: 4
- Main level bedrooms: 3
Primary bedroom
- Features: Engineered Hardwood
- Level: Main
- Area: 345 Square Feet
- Dimensions: 23x15
Bedroom 2
- Features: Carpet
- Level: Main
- Area: 168 Square Feet
- Dimensions: 14x12
Bedroom 3
- Features: Carpet
- Level: Main
- Area: 168 Square Feet
- Dimensions: 14x12
Bedroom 4
- Features: Carpet
- Level: Basement
- Area: 196 Square Feet
- Dimensions: 14x14
Dining room
- Features: Engineered Hardwood
- Level: Main
- Area: 252 Square Feet
- Dimensions: 21x12
Foyer
- Features: Engineered Hardwood
- Level: Main
- Area: 64 Square Feet
- Dimensions: 8x8
Great room
- Features: Engineered Hardwood
- Level: Main
- Area: 399 Square Feet
- Dimensions: 21x19
Kitchen
- Features: Engineered Hardwood
- Level: Main
- Area: 252 Square Feet
- Dimensions: 21x12
Laundry
- Features: Engineered Hardwood
- Level: Main
- Area: 64 Square Feet
- Dimensions: 8x8
Play room
- Features: Carpet
- Level: Basement
- Area: 450 Square Feet
- Dimensions: 25x18
Play room
- Features: Carpet
- Level: Basement
- Area: 324 Square Feet
- Dimensions: 18x18
Heating
- Forced Air
Cooling
- Has cooling: Yes
Appliances
- Included: Gas Cooktop, Dishwasher, Disposal, Gas Water Heater, Microwave, Oven, Refrigerator, Tankless Water Heater
Features
- Attic Access, Double Vanity, Breakfast Bar, High Ceilings, Pantry, Walk-In Closet(s), Wet Bar
- Windows: Screens, Windows Thermal
- Basement: Ceiling - 9+ feet,Daylight,Finished
- Attic: Access Only
- Number of fireplaces: 1
- Fireplace features: Great Room
Interior area
- Total structure area: 4,477
- Total interior livable area: 4,477 sqft
- Finished area below ground: 1,642
Property
Parking
- Total spaces: 3
- Parking features: Attached, Converted Garage, Concrete, Garage Door Opener, Side Load Garage, Storage
- Attached garage spaces: 3
Features
- Levels: One
- Stories: 1
- Patio & porch: Covered
- Exterior features: Sprinkler System
Lot
- Size: 0.41 Acres
- Features: Storm Sewer, Suburb
Details
- Parcel number: 291308008017000018
- Special conditions: Sales Disclosure Not Required
- Horse amenities: None
Construction
Type & style
- Home type: SingleFamily
- Architectural style: Traditional
- Property subtype: Residential, Single Family Residence
Materials
- Brick
- Foundation: Concrete Perimeter
Condition
- New Construction
- New construction: Yes
- Year built: 2024
Details
- Builder name: Steven A Wilson
Utilities & green energy
- Electric: 200+ Amp Service
- Water: Municipal/City
Community & HOA
Community
- Features: Low Maintenance Lifestyle
- Security: Security Service
- Subdivision: Camden Walk
HOA
- Has HOA: Yes
- Amenities included: Insurance, Maintenance Grounds, Maintenance, Management, Snow Removal
- Services included: Entrance Common, Insurance, Irrigation, Lawncare, Maintenance Grounds, Maintenance, Management, Snow Removal
- HOA fee: $1,245 quarterly
- HOA phone: 317-706-1706
Location
- Region: Carmel
Financial & listing details
- Price per square foot: $309/sqft
- Tax assessed value: $1,347,600
- Annual tax amount: $94
- Date on market: 12/10/2024
- Cumulative days on market: 58 days
Price history
| Date | Event | Price |
|---|---|---|
| 3/7/2025 | Sold | $1,384,900$309/sqft |
Source:  MIBOR as distributed by MLS GRID #22014429 Report a problem MIBOR as distributed by MLS GRID #22014429 Report a problem | ||
| 2/5/2025 | Pending sale | $1,384,900$309/sqft |
Source: MIBOR as distributed by MLS GRID #22014429 Report a problem | ||
| 12/10/2024 | Listed for sale | $1,384,900$309/sqft |
Source: MIBOR as distributed by MLS GRID #22014429 Report a problem | ||
Public tax history
| Year | Property taxes | Tax assessment |
|---|---|---|
| 2025 | $12 -1% | $1,347,600 +224500% |
| 2024 | $12 -2.3% | $600 |
| 2023 | $12 -0.5% | $600 |
| 2022 | $12 | $600 |
| 2021 | $12 +1% | $600 |
| 2020 | $12 -85% | $600 |
| 2019 | $82 +74.3% | $600 |
| 2018 | $47 | $600 |
| 2017 | -- | $600 |
Find assessor info on the county website
Neighborhood: 46032
Nearby homes
- $1,282,8004 bd3 ba5.5k sqft2751 Silver Oaks Dr, Carmel, IN 46032Off Market
- $1,657,5004 bd4 ba6.4k sqft2765 Silver Oaks Dr, Carmel, IN 46032Sold
- $675,9004 bd4 ba4.3k sqft3521 Inverness Blvd, Carmel, IN 46032Sold

- $1,289,4003 bd4 ba5.3k sqft2739 Silver Oaks Dr, Carmel, IN 46032Sold

- $550,0003 bd2 ba2.7k sqft3519 Inverness Blvd, Carmel, IN 46032Sold
- $1,252,3004 bd4 ba5.3k sqft2760 Silver Oaks Dr, Carmel, IN 46032Off Market
- $683,3004 bd2 ba3.5k sqft9777 Colonial Dr, Carmel, IN 46032Off Market
- $1,634,2004 bd3 ba4.2k sqft2748 Silver Oaks Dr, Carmel, IN 46032Off Market
Nearby schools
GreatSchools rating
- 9/10Towne Meadow Elementary SchoolGrades: PK-5Distance: 0.9 mi
- 10/10Creekside Middle SchoolGrades: 6-8Distance: 2.4 mi
- 10/10Carmel High SchoolGrades: 9-12Distance: 5.8 mi
Get a cash offer in 3 minutes
Find out how much your home could sell for in as little as 3 minutes with a no-obligation cash offer.
Estimated market value
$1,423,800
Get a cash offer in 3 minutes
Find out how much your home could sell for in as little as 3 minutes with a no-obligation cash offer.
Estimated market value
$1,423,800
- Indiana
- Hamilton County
- Carmel
- 46032
- 2757 Silver Oaks Dr
Nearby cities
Nearby neighborhoods
Nearby zip codes
Other Carmel Topics
