Completed in 2024, this custom-built home offers refined luxury, thoughtful design, & abundant natural light on a generous .65-acre lot. High-end finishes are featured throughout, including custom cabinetry, Thermador appliances, and a striking floor-to-ceiling stone fireplace with limestone surround, in an open floor plan designed for easy living & entertaining. Expansive south-facing windows fill the home with light year-round, creating a warm, inviting atmosphere & seamless indoor-outdoor connection. Automated custom shades provide comfort & privacy throughout. The well-designed main level includes an open floor plan with a chef's kitchen, three bedrooms, including a beautifully appointed primary suite, and two-and-a-half baths. The lower level lives like a second home with an oversized living space, a kitchenette, a fourth bedroom, a bathroom plus two large semi-finished areas ideal for hobbies and storage. The custom 3 car garage features built-in cabinetry, finished floor & electric car plug in. Outdoor living shines with extensive landscaping, stone pathways, boulders, front & rear accent lighting, a water feature, massive planting beds for privacy, a covered porch, & a separate patio with fireplace. The yard is fenced for pets and security. A rare opportunity to own a newer custom home blending luxury, comfort, & year-round livability. Camden Walk provides gracious, low-maintenance living in a spacious setting. Large, open green spaces, lakes & private walking paths create a park like environment with a strong sense of community. Lawn care, landscape maintenance & snow removal services are provided for residences & common areas by the Camden Walk HOA! Convenient to shopping, dining, business & health care facilities on Indy's Northside, Camden Walk also has easy access to major highways (I-465 and US 31).
Sold
$1,657,500
2765 Silver Oaks Dr, Carmel, IN 46032
4beds
6,450sqft
Residential, Single Family Residence
Built in 2024
0.65 Acres Lot
$1,685,000 Zestimate®
$257/sqft
$6,767 Estimated rent
Home value
$1,685,000
$1.60M - $1.77M
$6,767/mo
Zestimate® history
Owner options
List your home for rent
$6,767/mo
Rent Zestimate®
Find your next renter with Zillow Rental Manager. Plus, with online applications, you can quickly screen prospective tenants – for free.
$6,767/mo
Rent Zestimate®
Refinance and save
$9,525/mo
Est. payment
Refinancing to a lower rate could help reduce your monthly payments and save thousands over the life of the loan.
$9,525/mo
Est. payment
Explore your selling options
Work with a Zillow partner agent
Leverage their expertise and Zillow's premium Showcase listings to get your home seen by more buyers.
Get startedList with your own agent
Get your home in front of millions of buyers by listing it on Zillow.
Learn how to do itSell it yourself
Take full control of how buyers see your home on Zillow by listing For Sale by Owner (FSBO).
List your homeWhat's special
Separate patio with fireplaceCovered porchBeautifully appointed primary suiteWell-designed main levelStone pathwaysLarge open green spacesWarm inviting atmosphere
Zillow last checked:
Listing updated:
Listed by:
Beth Lyons 317-440-4187,
Keller Williams Indpls Metro N
Bought with:
Jason O'Neil
Circle Real Estate
Source: MIBOR as distributed by MLS GRID,MLS#: 22081046
Facts & features
Interior
Bedrooms & bathrooms
- Bedrooms: 4
- Bathrooms: 4
- Full bathrooms: 3
- 1/2 bathrooms: 1
- Main level bathrooms: 3
- Main level bedrooms: 3
Primary bedroom
- Level: Main
- Area: 288 Square Feet
- Dimensions: 18x16
Bedroom 2
- Level: Main
- Area: 195 Square Feet
- Dimensions: 15x13
Bedroom 3
- Level: Main
- Area: 182 Square Feet
- Dimensions: 14x13
Bedroom 4
- Level: Basement
- Area: 210 Square Feet
- Dimensions: 15x14
Bonus room
- Level: Basement
- Area: 399 Square Feet
- Dimensions: 21x19
Breakfast room
- Level: Main
- Area: 247 Square Feet
- Dimensions: 19x13
Exercise room
- Features: Other
- Level: Basement
- Area: 575 Square Feet
- Dimensions: 25x23
Family room
- Level: Main
- Area: 399 Square Feet
- Dimensions: 21x19
Kitchen
- Level: Main
- Area: 240 Square Feet
- Dimensions: 16x15
Laundry
- Features: Tile-Ceramic
- Level: Main
- Area: 117 Square Feet
- Dimensions: 13x09
Play room
- Level: Basement
- Area: 420 Square Feet
- Dimensions: 28x15
Workshop
- Features: Other
- Level: Basement
- Area: 208 Square Feet
- Dimensions: 16x13
Heating
- Forced Air, Natural Gas
Cooling
- Central Air
Appliances
- Included: Gas Cooktop, Dishwasher, Disposal, Gas Water Heater, Double Oven, Gas Oven, Refrigerator, Water Softener Owned, Wine Cooler
- Laundry: Laundry Room, Main Level, Sink
Features
- Double Vanity, Breakfast Bar, Pantry, Kitchen Island
- Basement: Daylight,Finished,Full
- Number of fireplaces: 1
- Fireplace features: Family Room, Masonry
Interior area
- Total structure area: 6,450
- Total interior livable area: 6,450 sqft
- Finished area below ground: 3,225
Property
Parking
- Total spaces: 3
- Parking features: Attached
- Attached garage spaces: 3
- Details: Garage Parking Other(Finished Garage, Garage Door Opener, Service Door)
Features
- Levels: One
- Stories: 1
- Patio & porch: Covered
- Exterior features: Lighting, Fire Pit, Sprinkler System, Other
- Fencing: Fenced,Fence Complete,Full
Lot
- Size: 0.65 Acres
- Features: Sidewalks, Street Lights, See Remarks
Details
- Parcel number: 291308008016000018
- Horse amenities: None
Construction
Type & style
- Home type: SingleFamily
- Architectural style: Ranch,Traditional
- Property subtype: Residential, Single Family Residence
Materials
- Stone, Other
- Foundation: Concrete Perimeter
Condition
- New construction: No
- Year built: 2024
Details
- Builder name: Richard J Carriger
Utilities & green energy
- Water: Public
- Utilities for property: Electricity Connected, Sewer Connected, Water Connected
Community & HOA
Community
- Features: Low Maintenance Lifestyle
- Security: Security System
- Subdivision: Camden Walk
HOA
- Has HOA: Yes
- Amenities included: Insurance, Maintenance Grounds, Maintenance, Management, Snow Removal, Trail(s)
- Services included: Association Home Owners, Entrance Common, Insurance, Irrigation, Lawncare, Maintenance Grounds, Maintenance, Nature Area, Management, Snow Removal, Walking Trails
- HOA fee: $1,275 quarterly
- HOA phone: 317-706-1706
Location
- Region: Carmel
Financial & listing details
- Price per square foot: $257/sqft
- Tax assessed value: $1,355,000
- Annual tax amount: $10,424
- Date on market: 1/22/2026
- Cumulative days on market: 3 days
- Electric utility on property: Yes
Price history
| Date | Event | Price |
|---|---|---|
| 3/16/2026 | Sold | $1,657,500+0.5%$257/sqft |
Source:  MIBOR as distributed by MLS GRID #22081046 Report a problem MIBOR as distributed by MLS GRID #22081046 Report a problem | ||
| 1/27/2026 | Pending sale | $1,650,000$256/sqft |
Source: MIBOR as distributed by MLS GRID #22081046 Report a problem | ||
| 1/22/2026 | Listed for sale | $1,650,000$256/sqft |
Source: MIBOR as distributed by MLS GRID #22081046 Report a problem | ||
Public tax history
| Year | Property taxes | Tax assessment |
|---|---|---|
| 2025 | $10,354 +85468.1% | $1,355,000 +50.3% |
| 2024 | $12 -2.3% | $901,300 +150116.7% |
| 2023 | $12 -0.5% | $600 |
| 2022 | $12 | $600 |
| 2021 | $12 +1% | $600 |
| 2020 | $12 -85% | $600 |
| 2019 | $82 +74.3% | $600 |
| 2018 | $47 | $600 |
| 2017 | -- | $600 |
Find assessor info on the county website
Neighborhood: 46032
Nearby homes
- $1,384,9004 bd5 ba4.4k sqft2757 Silver Oaks Dr, Carmel, IN 46032Sold

- $1,200,0003 bd4 ba4k sqft9840 Inverness Dr, Carmel, IN 46032Sold
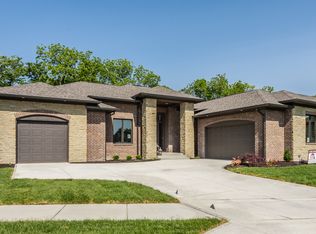
- $1,414,9004 bd5 ba4.4k sqft9816 Inverness Dr, Carmel, IN 46032Sold
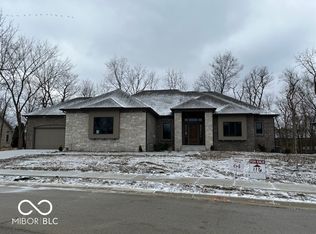
- $675,9004 bd4 ba4.3k sqft3521 Inverness Blvd, Carmel, IN 46032Sold

- $1,275,5004 bd3 ba5.5k sqft2751 Silver Oaks Dr, Carmel, IN 46032Off Market
- $1,267,8004 bd4 ba5.3k sqft2760 Silver Oaks Dr, Carmel, IN 46032Off Market
- $1,355,2004 bd3 ba4.2k sqft9854 Fiddlers Ct, Carmel, IN 46032Off Market
- $550,0003 bd2 ba2.7k sqft3519 Inverness Blvd, Carmel, IN 46032Sold
Nearby schools
GreatSchools rating
- 9/10Towne Meadow Elementary SchoolGrades: PK-5Distance: 0.9 mi
- 10/10Creekside Middle SchoolGrades: 6-8Distance: 2.4 mi
- 10/10Carmel High SchoolGrades: 9-12Distance: 5.8 mi
Schools provided by the listing agent
- Elementary: Towne Meadow Elementary School
- Middle: Creekside Middle School
- High: Carmel High School
Source: MIBOR as distributed by MLS GRID. This data may not be complete. We recommend contacting the local school district to confirm school assignments for this home.
Get a cash offer in 3 minutes
Find out how much your home could sell for in as little as 3 minutes with a no-obligation cash offer.
Estimated market value
$1,685,000
Get a cash offer in 3 minutes
Find out how much your home could sell for in as little as 3 minutes with a no-obligation cash offer.
Estimated market value
$1,685,000
- Indiana
- Hamilton County
- Carmel
- 46032
- 2765 Silver Oaks Dr
Nearby cities
Nearby neighborhoods
Nearby zip codes
Other Carmel Topics
