Love this house. Tucked into one of Lafayette's most sought-after neighborhoods, this beautifully updated home blends refined finishes w/exceptional privacy on a desirable corner lot overlooking the Park. Soaring 2-story ceilings& abundant southern light create Airy, Sun-filled Great rm- feels both open&inviting. Every detail thoughtfully refreshed, w/over $300K in recent upgrades, includes new HVAC, H2Oheater, architectural-shingle roof, hardwood floors, windows, custom built-in, designer lighting, stamped concrete& front steps. Kitchen is a true focal point-featuring off-white maple cabinetry, contrasting stone countertops, decorative tile backsplash, skylights, vaulted ceilings, & premium KitchenAid appliances w/dual convection ovens. It's a space designed to be both beautiful& functional. Primary suite conveniently located on the main level offers a peaceful retreat w/vaulted ceiling, custom-organized walk-in closet, and a spa-inspired bath w/quartz counters, a glass-enclosed shower w/Hansgrohe Raindance fixture, waterfall faucets&a jetted soaking tub. Built-in speakers add extra touch of luxury. Private main-floor office w/French doors, new hardwd floors provide flexible space 4 work or quiet retreat. Additional bedrms feature charming window seat, organized closets&easy access to a skylit bath. Finished lower level- rec room, bed w/natural daylight, and three-quarter bath w/Tumbled Marble- ideal 4 guests, teens, extended living. Outside, enjoy a low-maintenance yard framed by mature trees&seasonal flowering plantings. Neighborhood itself is highlight,w/community events -food trucks, annualEaster egg hunt, Fourth of July parade - all just down the street from the YMCA, Westbound & Down Brewpub, the increasingly popular Jeannot's Patisserie & Bistro.With highly rated Douglass Elem,miles of connecting trails thru Lafayette, Louisville, &Broomfield-easy access to Waneka Lake& Coal Creek Trail, this home offers an exceptional blend of comfort, style, and community.
Sold for $989,000
$989,000
2758 Meadow Mountain Trl, Lafayette, CO 80026
4beds
2,915sqft
Single Family Residence
Built in 2001
6,080 Square Feet Lot
$982,000 Zestimate®
$339/sqft
$3,816 Estimated rent
Home value
$982,000
$913,000 - $1.05M
$3,816/mo
Zestimate® history
Owner options
List your home for rent
$3,816/mo
Rent Zestimate®
Find your next renter with Zillow Rental Manager. Plus, with online applications, you can quickly screen prospective tenants – for free.
$3,816/mo
Rent Zestimate®
Refinance and save
$4,773/mo
Est. payment
Refinancing to a lower rate could help reduce your monthly payments and save thousands over the life of the loan.
$4,773/mo
Est. payment
Explore your selling options
Work with a Zillow partner agent
Leverage their expertise and Zillow's premium Showcase listings to get your home seen by more buyers.
Get startedList with your own agent
Get your home in front of millions of buyers by listing it on Zillow.
Learn how to do itSell it yourself
Take full control of how buyers see your home on Zillow by listing For Sale by Owner (FSBO).
List your homeWhat's special
Spa-inspired bathCustom built-inWaterfall faucetsSkylit bathVaulted ceilingsNew hvacDecorative tile backsplash
Zillow last checked:
Listing updated:
Listed by:
Cheryl Shatz 303-570-0949,
RE/MAX Alliance-Boulder
Bought with:
Arn Rasker, 100055031
LIV Sotheby's Intl Realty
Source: IRES as distributed by MLS GRID,MLS#: 1052579
Facts & features
Interior
Bedrooms & bathrooms
- Bedrooms: 4
- Bathrooms: 4
- Full bathrooms: 2
- 3/4 bathrooms: 1
- 1/2 bathrooms: 1
- Main level bathrooms: 2
Primary bedroom
- Description: Carpet
- Features: Luxury Features Primary Bath
- Level: Main
- Area: 255 Square Feet
- Dimensions: 15 x 17
Bedroom 2
- Description: Carpet
- Level: Upper
- Area: 117 Square Feet
- Dimensions: 9 x 13
Bedroom 3
- Description: Carpet
- Level: Upper
- Area: 121 Square Feet
- Dimensions: 11 x 11
Bedroom 4
- Description: Carpet
- Level: Lower
- Area: 144 Square Feet
- Dimensions: 12 x 12
Family room
- Description: Carpet
- Level: Lower
- Area: 440 Square Feet
- Dimensions: 20 x 22
Great room
- Description: Wood
- Level: Main
- Area: 210 Square Feet
- Dimensions: 14 x 15
Kitchen
- Description: Wood
- Level: Main
- Area: 168 Square Feet
- Dimensions: 8 x 21
Laundry
- Description: Tile
- Level: Main
- Area: 49 Square Feet
- Dimensions: 7 x 7
Study
- Description: Wood
- Level: Main
- Area: 132 Square Feet
- Dimensions: 11 x 12
Heating
- Forced Air, Humidity Control
Cooling
- Central Air, Ceiling Fan(s)
Appliances
- Included: Gas Range, Self Cleaning Oven, Double Oven, Dishwasher, Microwave, Disposal
- Laundry: Washer/Dryer Hookup
Features
- Eat-in Kitchen, Cathedral Ceiling(s), Open Floorplan, Pantry, Walk-In Closet(s), Kitchen Island, High Ceilings
- Flooring: Wood
- Windows: Skylight(s), Window Coverings, Bay or Bow Window
- Basement: Full,Partially Finished,Crawl Space,Daylight
- Has fireplace: Yes
- Fireplace features: Gas, Great Room
Interior area
- Total structure area: 1,913
- Total interior livable area: 2,915 sqft
- Finished area above ground: 1,913
Property
Parking
- Total spaces: 2
- Parking features: Garage Door Opener, Attached
- Attached garage spaces: 2
- Details: Attached
Accessibility
- Accessibility features: Main Floor Bath, Accessible Bedroom, Main Level Laundry
Features
- Levels: Two
- Stories: 2
- Spa features: Bath
- Fencing: Partial,Other
Lot
- Size: 6,080 Square Feet
- Features: Corner Lot, Evergreen Trees, Deciduous Trees, Level, Abuts Park, City Limits, Paved, Curbs, Gutters, Sidewalks, Street Light, Fire Hydrant within 500 Feet, Water Rights Excluded, Mineral Rights Excluded
Details
- Parcel number: R0146778
- On leased land: Yes
- Zoning: RES
- Special conditions: Private Owner
Construction
Type & style
- Home type: SingleFamily
- Architectural style: Contemporary
- Property subtype: Single Family Residence
Materials
- Frame, Brick
- Roof: Composition
Condition
- New construction: No
- Year built: 2001
Utilities & green energy
- Electric: Xcel
- Gas: Xcel
- Sewer: Public Sewer
- Water: City
- Utilities for property: Natural Gas Available, Electricity Available, Cable Available, High Speed Avail
Green energy
- Energy efficient items: Sun Space, Southern Exposure, Windows, High Efficiency Furnace, Thermostat
Community & HOA
Community
- Subdivision: Indian Peaks Flg 15
HOA
- Has HOA: Yes
- Services included: Common Amenities, Snow Removal, Management
- HOA fee: $155 monthly
- HOA name: Indian Peaks Filing 15
- HOA phone: 730-699-9033
Location
- Region: Lafayette
Financial & listing details
- Price per square foot: $339/sqft
- Tax assessed value: $806,800
- Annual tax amount: $4,211
- Date on market: 2/27/2026
- Listing terms: Cash,Conventional,FHA,VA Loan
- Exclusions: 2 Mirrors (Entry and Kitchen) Washer, Dryer, Refrigerator, Shelf in Family Room, TV Wall Mount
- Electric utility on property: Yes
- Road surface type: Asphalt
Price history
| Date | Event | Price |
|---|---|---|
| 5/11/2026 | Sold | $989,000$339/sqft |
Source:  IRES as distributed by MLS GRID #1052579 Report a problem IRES as distributed by MLS GRID #1052579 Report a problem | ||
| 4/14/2026 | Pending sale | $989,000$339/sqft |
Source:  REcolorado as distributed by MLS GRID #IR1052579 Report a problem REcolorado as distributed by MLS GRID #IR1052579 Report a problem | ||
| 1/3/2026 | Listed for sale | $989,000+0.4%$339/sqft |
Source: IRES as distributed by MLS GRID #1048915 Report a problem | ||
| 12/1/2025 | Listing removed | $985,000$338/sqft |
Source: IRES as distributed by MLS GRID #1043004 Report a problem | ||
| 9/5/2025 | Listed for sale | $985,000-1.2%$338/sqft |
Source: IRES as distributed by MLS GRID #1043004 Report a problem | ||
| 8/23/2025 | Listing removed | $997,000$342/sqft |
Source: IRES as distributed by MLS GRID #1035164 Report a problem | ||
| 5/28/2025 | Price change | $997,000-7.7%$342/sqft |
Source: IRES as distributed by MLS GRID #1035164 Report a problem | ||
| 5/1/2025 | Listed for sale | $1,080,000+3.9%$370/sqft |
Source: IRES as distributed by MLS GRID #1032580 Report a problem | ||
| 11/16/2024 | Listing removed | $1,039,000$356/sqft |
Source: IRES as distributed by MLS GRID #1021757 Report a problem | ||
| 11/4/2024 | Listed for sale | $1,039,000-3.7%$356/sqft |
Source: IRES as distributed by MLS GRID #1021757 Report a problem | ||
| 10/17/2024 | Listing removed | $1,079,000$370/sqft |
Source: IRES as distributed by MLS GRID #1020228 Report a problem | ||
| 10/12/2024 | Listed for sale | $1,079,000+245.6%$370/sqft |
Source: IRES as distributed by MLS GRID #1020228 Report a problem | ||
| 11/19/2001 | Sold | $312,215$107/sqft |
Source: Public Record Report a problem | ||
Public tax history
| Year | Property taxes | Tax assessment |
|---|---|---|
| 2025 | $4,045 +1.7% | $50,426 -10% |
| 2024 | $3,976 +21.7% | $56,039 -1% |
| 2023 | $3,268 +1.1% | $56,582 +35.6% |
| 2022 | $3,232 +4.5% | $41,742 -2.8% |
| 2021 | $3,092 | $42,943 +4.8% |
| 2020 | $3,092 +15.1% | $40,984 |
| 2019 | $2,687 | $40,984 +11.9% |
| 2018 | $2,687 | $36,634 -9.5% |
| 2017 | $2,687 +12% | $40,500 +18.8% |
| 2016 | $2,399 -18.2% | $34,085 +23% |
| 2015 | $2,932 +22.4% | $27,709 |
| 2014 | $2,396 -0.2% | $27,709 |
| 2013 | $2,401 +0.9% | $27,709 -0.5% |
| 2012 | $2,380 -0.1% | $27,860 |
| 2011 | $2,383 +5.2% | -- |
| 2010 | $2,266 +4.8% | $28,260 -6.7% |
| 2009 | $2,162 +9.3% | $30,290 -3.4% |
| 2008 | $1,978 +12.8% | $31,370 |
| 2007 | $1,753 +3.3% | $31,370 +17.3% |
| 2006 | $1,697 +10.2% | $26,740 |
| 2005 | $1,540 +1.8% | $26,740 +7.1% |
| 2004 | $1,513 -0.1% | $24,960 |
| 2003 | $1,515 +47.1% | $24,960 +15.6% |
| 2002 | $1,030 | $21,600 -61% |
| 2001 | -- | $55,400 |
Find assessor info on the county website
Neighborhood: 80026
Nearby homes
- $924,1004 bd3 ba3k sqft2762 Meadow Mountain Trl, Lafayette, CO 80026Off Market
- $900,0004 bd4 ba2.7k sqft301 Caribou Pass Cir, Lafayette, CO 80026Sold

- $723,7003 bd4 ba1.3k sqft305 Caribou Pass Cir, Lafayette, CO 80026Off Market
- $968,4005 bd3 ba2.8k sqft316 Caribou Pass Cir, Lafayette, CO 80026Off Market
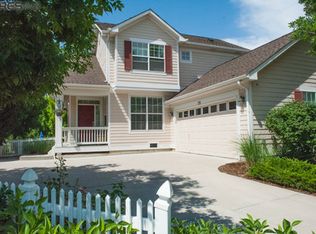
- $1,275,0004 bd4 ba4.1k sqft2757 Meadow Mountain Trl, Lafayette, CO 80026Sold
- $924,7004 bd3 ba2.9k sqft309 Caribou Pass Cir, Lafayette, CO 80026Off Market
- $1,380,3005 bd4 ba4.5k sqft2761 Meadow Mountain Trl, Lafayette, CO 80026Off Market
- $903,2004 bd4 ba2.7k sqft320 Caribou Pass Cir, Lafayette, CO 80026Off Market
Nearby schools
GreatSchools rating
- 10/10Douglass Elementary SchoolGrades: PK-5Distance: 2.3 mi
- 6/10Nevin Platt Middle SchoolGrades: 6-8Distance: 4 mi
- 9/10Centaurus High SchoolGrades: 9-12Distance: 1.5 mi
Schools provided by the listing agent
- Elementary: Douglass
- Middle: Platt
- High: Centaurus
Source: IRES as distributed by MLS GRID. This data may not be complete. We recommend contacting the local school district to confirm school assignments for this home.
Get a cash offer in 3 minutes
Find out how much your home could sell for in as little as 3 minutes with a no-obligation cash offer.
Estimated market value
$982,000
Get a cash offer in 3 minutes
Find out how much your home could sell for in as little as 3 minutes with a no-obligation cash offer.
Estimated market value
$982,000
- Colorado
- Boulder County
- Lafayette
- 80026
- 2758 Meadow Mountain Trl
Nearby cities
Nearby zip codes
Other Lafayette Topics
