PRICE REDUCED. Stop in to check out this fantastic home at the OPEN HOUSE from 11-1 on 5/25/2024 ! Welcome to your dream home in the sought-after Indian Peaks neighborhood! This fantastic 4-bedroom, 4-bathroom residence, complete with an office, offers an unparalleled living experience. Nestled directly across from a serene park and close to miles of trails, this home boasts a prime location in an idyllic neighborhood. Step inside to discover a spacious and inviting main level featuring an open concept layout. The family room welcomes you with the warmth of a cozy fireplace, perfect for relaxing evenings. Adjacent, the dining area and kitchen create an ideal space for entertaining guests or enjoying family meals. Conveniently located on this level is also a laundry room and a half bath. Upstairs, you'll find three bedrooms and two full bathrooms. The expansive primary suite is a true retreat, complete with large windows allowing natural light to flood the space, and a double-sided fireplace adding an extra touch of luxury. The fully updated 5-piece primary bathroom offers a spa-like experience, perfect for unwinding after a long day.The lower level of this home is beautifully finished, offering additional living space with a versatile rec room, an additional bedroom, and another full bathroom. Whether used as a guest suite, home gym, or entertainment area, this basement adds valuable functionality to the home. Outside, the private low-maintenance backyard awaits, featuring a like-new hot tub for ultimate relaxation and enjoyment. Spend your evenings soaking under the stars or hosting gatherings with friends and family in this serene outdoor oasis. With its ideal location, spacious layout, and array of amenities, this Indian Peaks gem offers the perfect blend of comfort, convenience, and luxury living. Don't miss your chance to make this exceptional property your own!
Sold for $900,000
$900,000
301 Caribou Pass Cir, Lafayette, CO 80026
4beds
2,768sqft
Single Family Residence
Built in 2001
5,039 Square Feet Lot
$881,700 Zestimate®
$325/sqft
$3,559 Estimated rent
Home value
$881,700
$838,000 - $926,000
$3,559/mo
Zestimate® history
Owner options
List your home for rent
$3,559/mo
Rent Zestimate®
Find your next renter with Zillow Rental Manager. Plus, with online applications, you can quickly screen prospective tenants – for free.
$3,559/mo
Rent Zestimate®
Refinance and save
$5,315/mo
Est. payment
Refinancing to a lower rate could help reduce your monthly payments and save thousands over the life of the loan.
$5,315/mo
Est. payment
Explore your selling options
Work with a Zillow partner agent
Leverage their expertise and Zillow's premium Showcase listings to get your home seen by more buyers.
Get startedList with your own agent
Get your home in front of millions of buyers by listing it on Zillow.
Learn how to do itSell it yourself
Take full control of how buyers see your home on Zillow by listing For Sale by Owner (FSBO).
List your homeWhat's special
Zillow last checked:
Listing updated:
Listed by:
Christine Diehl 303-520-6471,
Mountain View Realty
Bought with:
Hanna Burminska, 100080534
SunnyHill Realty Inc
Source: IRES as distributed by MLS GRID,MLS#: 1006599
Facts & features
Interior
Bedrooms & bathrooms
- Bedrooms: 4
- Bathrooms: 4
- Full bathrooms: 3
- 1/2 bathrooms: 1
- Main level bathrooms: 1
Primary bedroom
- Description: Carpet
- Features: Luxury Features Primary Bath, 5 Piece Primary Bath
- Level: Upper
- Area: 221 Square Feet
- Dimensions: 13 x 17
Bedroom 2
- Description: Carpet
- Level: Upper
- Area: 132 Square Feet
- Dimensions: 11 x 12
Bedroom 3
- Description: Carpet
- Level: Upper
- Area: 110 Square Feet
- Dimensions: 10 x 11
Bedroom 4
- Description: Carpet
- Level: Basement
- Area: 100 Square Feet
- Dimensions: 10 x 10
Dining room
- Description: Wood
- Level: Main
- Area: 100 Square Feet
- Dimensions: 10 x 10
Kitchen
- Description: Wood
- Level: Main
- Area: 108 Square Feet
- Dimensions: 9 x 12
Living room
- Description: Wood
- Level: Main
- Area: 234 Square Feet
- Dimensions: 13 x 18
Study
- Description: Wood
- Level: Main
- Area: 156 Square Feet
- Dimensions: 12 x 13
Heating
- Forced Air
Cooling
- Ceiling Fan(s)
Appliances
- Included: Electric Range, Self Cleaning Oven, Dishwasher, Refrigerator, Bar Fridge, Washer, Dryer, Disposal
- Laundry: Washer/Dryer Hookup
Features
- Eat-in Kitchen, Open Floorplan, High Ceilings
- Flooring: Wood
- Windows: Window Coverings
- Basement: Full,Partially Finished
- Has fireplace: Yes
- Fireplace features: Gas
Interior area
- Total structure area: 1,868
- Total interior livable area: 2,768 sqft
- Finished area above ground: 1,868
Property
Parking
- Total spaces: 2
- Parking features: Garage Door Opener
- Attached garage spaces: 2
- Details: Attached
Features
- Levels: Two
- Stories: 2
- Patio & porch: Patio
- Exterior features: Sprinkler System
- Spa features: Heated
- Fencing: Fenced
- Has view: Yes
- View description: Mountain(s)
Lot
- Size: 5,039 Square Feet
- Features: Evergreen Trees, Deciduous Trees, Level, Near Golf Course, Paved, Curbs, Sidewalks, Street Light
Details
- Parcel number: R0146777
- Zoning: Res
- Special conditions: Private Owner
Construction
Type & style
- Home type: SingleFamily
- Architectural style: Contemporary
- Property subtype: Single Family Residence
Materials
- Frame
- Roof: Composition
Condition
- New construction: No
- Year built: 2001
Utilities & green energy
- Electric: Xcel
- Gas: Xcel
- Sewer: Public Sewer
- Water: City
- Utilities for property: Natural Gas Available, Electricity Available, Cable Available, High Speed Avail
Community & HOA
Community
- Features: Playground, Park
- Subdivision: Indian Peaks
HOA
- Has HOA: Yes
- Services included: Common Amenities, Trash, Management
- HOA fee: $137 monthly
Location
- Region: Lafayette
Financial & listing details
- Price per square foot: $325/sqft
- Tax assessed value: $862,400
- Annual tax amount: $4,833
- Date on market: 4/6/2024
- Listing terms: Cash,Conventional,FHA,VA Loan
- Exclusions: Personal property excluded, however seller is willing to leave items desired by buyer ( by mutual agreement).
- Electric utility on property: Yes
- Road surface type: Asphalt
Price history
| Date | Event | Price |
|---|---|---|
| 7/1/2024 | Sold | $900,000-0.9%$325/sqft |
Source:  IRES as distributed by MLS GRID #1006599 Report a problem IRES as distributed by MLS GRID #1006599 Report a problem | ||
| 5/27/2024 | Pending sale | $908,000$328/sqft |
Source:  REcolorado as distributed by MLS GRID #IR1006599 Report a problem REcolorado as distributed by MLS GRID #IR1006599 Report a problem | ||
| 5/23/2024 | Price change | $908,000-0.8%$328/sqft |
Source: IRES as distributed by MLS GRID #1006599 Report a problem | ||
| 4/15/2024 | Listed for sale | $915,000$331/sqft |
Source: REcolorado as distributed by MLS GRID #IR1006599 Report a problem | ||
| 4/13/2024 | Pending sale | $915,000$331/sqft |
Source: REcolorado as distributed by MLS GRID #IR1006599 Report a problem | ||
| 4/6/2024 | Listed for sale | $915,000+66.4%$331/sqft |
Source: IRES as distributed by MLS GRID #1006599 Report a problem | ||
| 3/4/2016 | Sold | $550,000+44.2%$199/sqft |
Source: IRES as distributed by MLS GRID #782526 Report a problem | ||
| 10/6/2010 | Sold | $381,470-0.9%$138/sqft |
Source: Public Record Report a problem | ||
| 6/12/2010 | Listed for sale | $385,000+11.3%$139/sqft |
Source: RE/MAX of Boulder #631231 Report a problem | ||
| 6/3/2003 | Sold | $346,000+9.9%$125/sqft |
Source: Public Record Report a problem | ||
| 10/3/2001 | Sold | $314,912$114/sqft |
Source: Public Record Report a problem | ||
Public tax history
| Year | Property taxes | Tax assessment |
|---|---|---|
| 2025 | $4,917 +1.7% | $53,900 -8.9% |
| 2024 | $4,833 +16.4% | $59,175 -1% |
| 2023 | $4,151 +1.1% | $59,749 +35.2% |
| 2022 | $4,106 +6.8% | $44,196 -2.8% |
| 2021 | $3,845 | $45,467 +8.1% |
| 2020 | $3,845 +11.5% | $42,071 |
| 2019 | $3,448 | $42,071 +11.4% |
| 2018 | $3,448 | $37,764 -9.5% |
| 2017 | $3,448 +13.9% | $41,750 +26.7% |
| 2016 | $3,026 +6.7% | $32,962 +21.8% |
| 2015 | $2,836 +21.1% | $27,072 |
| 2014 | $2,341 -24.4% | $27,072 |
| 2013 | $3,095 +1.9% | $27,072 -3.1% |
| 2012 | $3,037 -22.5% | $27,940 |
| 2011 | $3,917 +18% | -- |
| 2010 | $3,320 +55.4% | $30,370 |
| 2009 | $2,137 +9.3% | $30,370 -2% |
| 2008 | $1,955 +6.8% | $31,000 |
| 2007 | $1,830 +3.3% | $31,000 +11% |
| 2006 | $1,772 +15.5% | $27,930 |
| 2005 | $1,534 +1.8% | $27,930 +12.3% |
| 2004 | $1,508 +1% | $24,860 |
| 2003 | $1,493 +45% | $24,860 +16.8% |
| 2002 | $1,030 | $21,290 -61.6% |
| 2001 | -- | $55,400 |
Find assessor info on the county website
Neighborhood: 80026
Nearby homes
- $726,2003 bd4 ba1.3k sqft305 Caribou Pass Cir, Lafayette, CO 80026Off Market
- $989,0004 bd4 ba2.9k sqft2758 Meadow Mountain Trl, Lafayette, CO 80026Sold
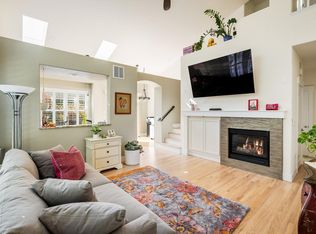
- $924,1004 bd3 ba3k sqft2762 Meadow Mountain Trl, Lafayette, CO 80026Off Market
- $924,7004 bd3 ba2.9k sqft309 Caribou Pass Cir, Lafayette, CO 80026Off Market
- $968,4005 bd3 ba2.8k sqft316 Caribou Pass Cir, Lafayette, CO 80026Off Market
- $858,6004 bd4 ba2.7k sqft313 Caribou Pass Cir, Lafayette, CO 80026Off Market
- $903,2004 bd4 ba2.7k sqft320 Caribou Pass Cir, Lafayette, CO 80026Off Market
- $823,0004 bd4 ba2.6k sqft317 Caribou Pass Cir, Lafayette, CO 80026Off Market
Nearby schools
GreatSchools rating
- 10/10Douglass Elementary SchoolGrades: PK-5Distance: 2.3 mi
- 6/10Nevin Platt Middle SchoolGrades: 6-8Distance: 4 mi
- 9/10Centaurus High SchoolGrades: 9-12Distance: 1.5 mi
Schools provided by the listing agent
- Elementary: Douglass,Louisville
- Middle: Platt
- High: Centaurus
Source: IRES as distributed by MLS GRID. This data may not be complete. We recommend contacting the local school district to confirm school assignments for this home.
Get a cash offer in 3 minutes
Find out how much your home could sell for in as little as 3 minutes with a no-obligation cash offer.
Estimated market value
$881,700
Get a cash offer in 3 minutes
Find out how much your home could sell for in as little as 3 minutes with a no-obligation cash offer.
Estimated market value
$881,700
- Colorado
- Boulder County
- Lafayette
- 80026
- 301 Caribou Pass Cir
Nearby cities
Nearby zip codes
Other Lafayette Topics
