Skip main navigation
Off market
  • Zillow Home logoZestimate®
    $394,800

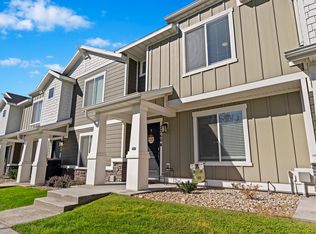
    2758 N Fighting Falcon St, Layton, UT 84040

    3beds
    1,400sqft
    Townhouse
    Built in ----
    -- sqft lot
    $394,800 Zestimate®
    $282/sqft
    $1,979 Estimated rent

    Home value

    $394,800

    $367,000 - $426,000

    $1,979/mo

    Zestimate® history
    Loading
    Loading...

    Owner options

    List your home for rent

    $1,979/mo

    Rent Zestimate®

    Find your next renter with Zillow Rental Manager. Plus, with online applications, you can quickly screen prospective tenants – for free.

    Learn more

    $1,979/mo

    Rent Zestimate®

    Refinance and save

    $1,827/mo

    Est. payment

    Refinancing to a lower rate could help reduce your monthly payments and save thousands over the life of the loan.

    See today's rates

    $1,827/mo

    Est. payment

    Explore your selling options

    Work with a Zillow partner agent

    Leverage their expertise and Zillow's premium Showcase listings to get your home seen by more buyers.

    Get started

    List with your own agent

    Get your home in front of millions of buyers by listing it on Zillow.

    Learn how to do it

    Sell it yourself

    Take full control of how buyers see your home on Zillow by listing For Sale by Owner (FSBO).

    List your home

    What's special

    Two-car garagePet-friendly touchesUnder-the-stairs closetFunctional features throughoutBuilt-in storageElectric fireplaceBathroom shelving

    More than your average rental, this home has been thoughtfully designed with custom touches, built-in storage, and functional features throughout. Every space has been intentionally used to make the home comfortable, organized, and easy to live in, giving it a more custom-home feel than a typical rental. The living room features a built-in library with dedicated toy/storage cabinetry and an electric fireplace, creating a cozy and functional gathering space. Near the front door, built-in backpack and shoe storage provides a convenient place to keep everyday items organized and out of the way. The kitchen includes a small walk-in butler's pantry for additional food, appliance, and kitchen storage, along with a built-in reverse osmosis drinking water system at the kitchen sink for convenient filtered drinking water. Because the dining area has a unique footprint, a custom-sized dining table designed specifically for the space will remain with the home, so the dining area already has a table that fits the space perfectly. Storage is one of the best features of this home. In addition to the built-ins, you'll find extra cabinetry in the upstairs hallway, bathroom shelving, an under-the-stairs closet, an easy-to-access crawlspace for additional storage, and a two-car garage. Pet owners will also appreciate some of the unique features, including a built-in dog nook under the stairs and a cat door leading directly into the laundry room, providing a convenient, tucked-away space for a litter box. One bedroom also features built-in shelving with LED lighting, perfect for books, collectibles, decor, or creating a fun bedroom, office, gaming, or hobby space. Water is included in the monthly rent as well as trash. Washer and dryer hookups are provided, but tenants will need to supply their own washer and dryer. This is a home that has been lived in, loved, and thoughtfully customized, not a basic rental. The built-ins, extra storage, pet-friendly touches, and little details throughout were designed to make everyday life easier while giving the home a more personal, custom feel. Minimum 12-month lease required. First month's rent and last month's rent are required upfront, along with a $600 security deposit. Pet deposits are separate from the security deposit. Water is included in the monthly rent. Tenants are responsible for electricity, natural gas, internet/Wi-Fi, and any optional services. Pets are allowed with approval. There is a $500 pet deposit plus $50/month pet rent per pet. Pets must weigh 60 lbs. or less, and proof of spay/neuter is required. Pet limits and additional restrictions may apply. Assistance animals will be handled in accordance with applicable fair-housing requirements. No smoking or vaping inside the home or garage. No subleasing or short-term rentals, including Airbnb/VRBO-type use. Only approved occupants listed on the lease may reside in the home. All adults 18+ must complete an application and screening. Renter's insurance is required throughout the lease term. Tenants must also follow all applicable HOA/community and parking rules. Tenants are responsible for routine upkeep of the home, including keeping the property clean and sanitary, replacing light bulbs and HVAC filters as needed, preventing drain clogs caused by misuse, promptly reporting leaks or maintenance concerns, and maintaining any private outdoor areas assigned to the unit. Tenants are responsible for damage caused by themselves, their guests, or their pets beyond normal wear and tear. Tenants may not make repairs, paint, install fixtures, or otherwise alter the property without prior written approval from the landlord.

    This property is not currently displayed as for sale or rent on Zillow. This may be different from what's on other websites or public sources.

    Zillow last checked:

    Listing updated:

    Source: Zillow Rentals

    Facts & features

    Interior

    Bedrooms & bathrooms
    • Bedrooms: 3
    • Bathrooms: 2
    • Full bathrooms: 2
    Heating
    • Forced Air
    Cooling
    • Air Conditioner, Central Air
    Appliances
    • Included: Dishwasher, Freezer, Microwave Oven, Oven, Refrigerator
    • Laundry: Hookups
    Features
    • Flooring: Carpet, Hardwood
    Interior area
    • Total interior livable area: 1,400 sqft

    Property

    Parking
    • Parking features: Attached, Garage
    • Has attached garage: Yes
    • Details: Contact manager
    Details
    • Additional structures: Garage(s)
    • Parcel number: 094480105

    Construction

    Type & style
    • Home type: Townhouse
    • Property subtype: Townhouse

    Utilities & green energy

    • Utilities for property: Water

    Community & HOA

    Community
    • Deposit fee: $600
    Location
    • Region: Layton

    Financial & listing details

    • Price per square foot: $282/sqft
    • Tax assessed value: $378,000
    • Date on market: 9/20/2026
    • Date available: 11/01/2026
    • Lease term: 1 Year

    Price history

    DateEventPrice
    10/3/2026Listing removed$2,200$2/sqft
    Source: Zillow Rentals Report a problem
    9/21/2026Listed for rent$2,200$2/sqft
    Source: Zillow Rentals Report a problem
    1/21/2025Price change$384,990-1.3%$275/sqft
    Source: UtahRealEstate.com #2051446 Report a problem
    1/10/2025Listed for sale$389,900$279/sqft
    Source: UtahRealEstate.com #2051446 Report a problem
    1/9/2025Pending sale$389,900$279/sqft
    Source: UtahRealEstate.com #2051446 Report a problem
    1/3/2025Price change$389,9000%$279/sqft
    Source: UtahRealEstate.com #2051446 Report a problem
    11/27/2024Price change$389,990-1.3%$279/sqft
    Source: UtahRealEstate.com #2051446 Report a problem
    11/21/2024Listed for sale$394,990$282/sqft
    Source: UtahRealEstate.com #2051446 Report a problem

    Public tax history

    YearProperty taxesTax assessment
    2025-- $378,000 +3.6%
    2024$1,898 -2%$365,000 +1.1%
    2023$1,937 -2.6%$361,000 -1.4%
    2022$1,989 +163.3%$366,000 +221.1%
    2021$755 $114,000
    Find assessor info on the county website

    Neighborhood: 84040

    Nearby schools

    GreatSchools rating
    Get a cash offer in 3 minutes
    Find out how much your home could sell for in as little as 3 minutes with a no-obligation cash offer.
    Estimated market value
    $394,800
    Get a cash offer in 3 minutes
    Find out how much your home could sell for in as little as 3 minutes with a no-obligation cash offer.
    Estimated market value
    $394,800