Nestled in the fabulous Prestwick subdivision of Grasslands Golf and Country Club, this extraordinary 4-bedroom, 3-bathroom waterfront home offers a retreat from the ordinary. You'll be greeted by magnificent sunrises over the serene lake each morning and evenings spent enjoying the view of a beautifully lit fountain. Security is top-notch with 24-hour gated security, ensuring your peace of mind. Step inside, and you'll be captivated by the elegant tile wood floors and high-end appliances, making the kitchen a chef's delight. The master suite on the first floor is a true retreat with separate his and hers bathrooms connected by a spacious shower. A private 2nd bedroom and bathroom are located on the first floor with the remaining 3rd and 4th bedrooms and additional bath situated upstairs for added privacy- the perfect split floor plan for any living situation while offering the most breathtaking views in Grasslands from the 3rd bedrooms grand balcony. It's the ideal space to relax and soak in the beauty of your surroundings. The first floor also features a flex-space that is ideal for a quaint sitting room or generous office. The sun room is air conditioned with floor to ceiling windows and sliders opening onto a large pavered patio with amazing views of the serene fountained pond and greens of the course. For those with a furry friend or a green thumb, there's a wrought iron fenced-in dog run or garden space. Tons of storage space ensures that you have room for all your treasures. For golf enthusiasts, there's a dedicated space for your golf cart in the extended area of the two-car garage. All exterior maintenance is included in the monthly assessment fee, and a 24-hour guard gate ensures security. Located right next to Lakeside Village, a bustling hub of shopping, dining, and entertainment. Plus, the Polk Parkway is a mere 2-minute drive away, offering quick access to both Tampa and Orlando. It's the perfect blend of luxury and convenience. Grasslands isn't just a place to live; it's a lifestyle. Enjoy shopping, dining, and a range of amenities within this vibrant community. The Prestwick subdivision is strategically located close to the clubhouse, golf course, club pool, and tennis courts, making it a golfer's paradise. Whether you're an investor, future resident, or someone looking to relocate, this property offers it all. A maintenance-free lifestyle, a versatile outdoor space, and tons of storage are just some of the highlights of this remarkable home. If you'd like to explore this exceptional property further or have any questions, please feel free to reach out. Your dream home is just a phone call away.
Sold for $693,000
$693,000
2758 PRESTWICK DRIVE, LAKELAND, FL 33803
4beds
2,929sqft
Single Family Residence
Built in 1998
6,791 Square Feet Lot
$670,000 Zestimate®
$237/sqft
$2,875 Estimated rent
Home value
$670,000
$637,000 - $710,000
$2,875/mo
Zestimate® history
Owner options
List your home for rent
$2,875/mo
Rent Zestimate®
Find your next renter with Zillow Rental Manager. Plus, with online applications, you can quickly screen prospective tenants – for free.
$2,875/mo
Rent Zestimate®
Refinance and save
$5,138/mo
Est. payment
Refinancing to a lower rate could help reduce your monthly payments and save thousands over the life of the loan.
$5,138/mo
Est. payment
Explore your selling options
Work with a Zillow partner agent
Leverage their expertise and Zillow's premium Showcase listings to get your home seen by more buyers.
Get startedList with your own agent
Get your home in front of millions of buyers by listing it on Zillow.
Learn how to do itSell it yourself
Take full control of how buyers see your home on Zillow by listing For Sale by Owner (FSBO).
List your homeWhat's special
Golf courseTennis courtsFloor to ceiling windowsAmazing viewsSun roomClub poolClose to the clubhouse
Zillow last checked:
Listing updated:
Listed by:
Maggie Olivera 863-559-9178,
KELLER WILLIAMS REALTY SMART 863-577-1234
Bought with:
Lisa Birket, 3297840
VYLLA HOME
Source: Stellar MLS,MLS#: L4941799 Originating MLS: Lakeland
Originating MLS: Lakeland
Facts & features
Interior
Bedrooms & bathrooms
- Bedrooms: 4
- Bathrooms: 4
- Full bathrooms: 3
- 1/2 bathrooms: 1
Primary bedroom
- Features: Built-in Closet
- Level: First
- Dimensions: 18x13
Bedroom 2
- Features: Built-in Closet
- Level: First
- Dimensions: 14x11
Bedroom 3
- Features: Built-in Closet
- Level: Second
- Dimensions: 14x11
Bedroom 4
- Features: Built-in Closet
- Level: Second
- Dimensions: 15x10
Kitchen
- Level: First
- Dimensions: 22x11
Living room
- Level: First
- Dimensions: 28x15
Office
- Level: First
- Dimensions: 13x14
Heating
- Central
Cooling
- Central Air, Zoned
Appliances
- Included: Dishwasher, Disposal, Electric Water Heater, Microwave
- Laundry: Inside
Features
- Ceiling Fan(s), Eating Space In Kitchen, High Ceilings, Primary Bedroom Main Floor, Stone Counters, Thermostat
- Flooring: Carpet, Ceramic Tile
- Doors: French Doors
- Has fireplace: No
Interior area
- Total structure area: 3,701
- Total interior livable area: 2,929 sqft
Property
Parking
- Total spaces: 2
- Parking features: Garage - Attached
- Attached garage spaces: 2
Features
- Levels: Two
- Stories: 2
- Exterior features: Dog Run, Irrigation System
- Has view: Yes
- View description: Pond
- Has water view: Yes
- Water view: Pond
- Waterfront features: Pond
Lot
- Size: 6,791 Square Feet
Details
- Parcel number: 232826137116000080
- Special conditions: None
Construction
Type & style
- Home type: SingleFamily
- Property subtype: Single Family Residence
Materials
- Block, Stucco
- Foundation: Slab
- Roof: Tile
Condition
- New construction: No
- Year built: 1998
Utilities & green energy
- Sewer: Public Sewer
- Water: Public
- Utilities for property: BB/HS Internet Available, Cable Connected, Electricity Connected, Public, Sewer Connected
Community & HOA
Community
- Features: Gated Community - Guard, Golf Carts OK, Golf
- Pet fee: $0 monthly
- Subdivision: PRESTWICK
HOA
- Has HOA: Yes
- Amenities included: Gated
- Services included: 24-Hour Guard
- HOA fee: $525 monthly
- HOA name: Extreme Management - Diana
Location
- Region: Lakeland
Financial & listing details
- Price per square foot: $237/sqft
- Tax assessed value: $386,500
- Annual tax amount: $4,718
- Date on market: 1/12/2024
- Cumulative days on market: 192 days
- Listing terms: Cash,Conventional,FHA,VA Loan
- Ownership: Fee Simple
- Total actual rent: 0
- Electric utility on property: Yes
- Road surface type: Asphalt
Price history
| Date | Event | Price |
|---|---|---|
| 6/10/2024 | Sold | $693,000-6.2%$237/sqft |
Source:  Stellar MLS #L4941799 Report a problem Stellar MLS #L4941799 Report a problem | ||
| 5/13/2024 | Pending sale | $739,000$252/sqft |
Source: Stellar MLS #L4941799 Report a problem | ||
| 4/11/2024 | Price change | $739,000-0.8%$252/sqft |
Source: Stellar MLS #L4941799 Report a problem | ||
| 3/27/2024 | Listed for sale | $745,000$254/sqft |
Source: Stellar MLS #L4941799 Report a problem | ||
| 3/19/2024 | Listing removed | -- |
Source: Stellar MLS #L4941799 Report a problem | ||
| 2/7/2024 | Price change | $745,000-0.7%$254/sqft |
Source: Stellar MLS #L4941799 Report a problem | ||
| 1/12/2024 | Listed for sale | $750,000+0.7%$256/sqft |
Source: Stellar MLS #L4941799 Report a problem | ||
| 1/11/2024 | Listing removed | -- |
Source: Stellar MLS #L4940250 Report a problem | ||
| 1/4/2024 | Price change | $745,000-0.7%$254/sqft |
Source: Stellar MLS #L4940250 Report a problem | ||
| 10/23/2023 | Listed for sale | $750,000+114.3%$256/sqft |
Source: Stellar MLS #L4940250 Report a problem | ||
| 8/22/2014 | Sold | $350,000-4.1%$119/sqft |
Source: Stellar MLS #K4588214 Report a problem | ||
| 1/17/2013 | Listing removed | $365,000$125/sqft |
Source: Smart Realty of Polk Inc dba Keller Williams Realty #L4639958 Report a problem | ||
| 12/7/2012 | Listed for sale | $365,000-6.4%$125/sqft |
Source: Smart Realty of Polk Inc dba Keller Williams Realty #L4639958 Report a problem | ||
| 1/11/2011 | Listing removed | $389,900$133/sqft |
Source: RE/MAX Paramount Properties #l4625871 Report a problem | ||
| 7/14/2010 | Listed for sale | $389,900+8.3%$133/sqft |
Source: RE/MAX Paramount Properties #l4625871 Report a problem | ||
| 7/12/2010 | Sold | $360,000-5%$123/sqft |
Source: Public Record Report a problem | ||
| 5/15/2010 | Listed for sale | $379,000-5%$129/sqft |
Source: Keller Williams Realty Report a problem | ||
| 4/3/2010 | Listing removed | $399,000$136/sqft |
Source: Chris McLaughlin #L4623215 Report a problem | ||
| 2/20/2010 | Listed for sale | $399,000+19.8%$136/sqft |
Source: Keller Williams Realty Report a problem | ||
| 6/29/2004 | Sold | $333,000+18.8%$114/sqft |
Source: Public Record Report a problem | ||
| 4/7/1998 | Sold | $280,200$96/sqft |
Source: Public Record Report a problem | ||
Public tax history
| Year | Property taxes | Tax assessment |
|---|---|---|
| 2025 | $3,131 -45.7% | $216,732 -40.2% |
| 2024 | $5,770 +19.1% | $362,279 +17.5% |
| 2023 | $4,844 +2.7% | $308,308 +3% |
| 2022 | $4,718 +0.5% | $299,328 +3% |
| 2021 | $4,697 +0.8% | $290,610 +1.4% |
| 2020 | $4,659 +0.5% | $286,598 +2.3% |
| 2019 | $4,637 | $280,154 +1.9% |
| 2018 | $4,637 +1.2% | $274,930 +2.1% |
| 2017 | $4,580 -25.4% | $269,275 -12.4% |
| 2016 | $6,142 +1.1% | $307,500 +3% |
| 2015 | $6,073 -1.5% | $298,500 -5.3% |
| 2014 | $6,164 +7.7% | $315,301 +10% |
| 2013 | $5,721 +0.8% | $286,637 +1.8% |
| 2012 | $5,678 -9.3% | $281,550 -11.9% |
| 2011 | $6,260 +15.1% | $319,465 +2.5% |
| 2010 | $5,439 -0.4% | $311,619 +0.7% |
| 2009 | $5,463 +6.6% | $309,311 +0.1% |
| 2008 | $5,124 | $309,002 |
| 2007 | -- | -- |
| 2006 | $5,621 | -- |
| 2005 | -- | -- |
| 2004 | -- | -- |
| 2003 | $5,161 +3.4% | $274,403 +2.4% |
| 2002 | $4,993 +1.8% | $267,972 +1.6% |
| 2001 | $4,906 | $263,752 |
Find assessor info on the county website
Neighborhood: 33803
Nearby homes
- $550,8004 bd4 ba3.1k sqft2750 Prestwick Dr, Lakeland, FL 33803Off Market
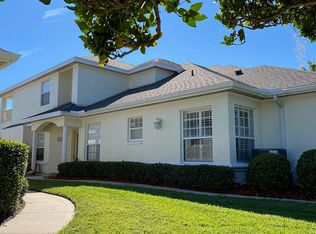
- $462,2003 bd4 ba2.1k sqft2766 Prestwick Dr, Lakeland, FL 33803Off Market
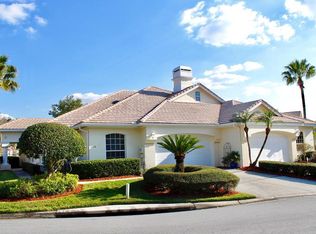
- $518,6003 bd3 ba2.3k sqft2742 Prestwick Dr, Lakeland, FL 33803Off Market
- $465,8003 bd3 ba1.9k sqft2774 Prestwick Dr, Lakeland, FL 33803Off Market
- $480,0003 bd3 ba2.1k sqft2804 Prestwick Dr, Lakeland, FL 33803Sold
- $521,6003 bd2 ba2.2k sqft2734 Prestwick Dr, Lakeland, FL 33803Off Market
- $504,6003 bd2 ba2.2k sqft2812 Prestwick Dr, Lakeland, FL 33803Off Market
- $100-- bd-- ba-- sqftPrestwick Dr, Lakeland, FL 33803Off Market
Nearby schools
GreatSchools rating
- 2/10Dixieland Elementary SchoolGrades: PK-5Distance: 1.6 mi
- 2/10Sleepy Hill Middle SchoolGrades: 6-8Distance: 5.7 mi
- 5/10Lakeland Senior High SchoolGrades: 9-12Distance: 3.1 mi
Schools provided by the listing agent
- Elementary: Dixieland Elem
- Middle: Lawton Chiles Middle
- High: Lakeland Senior High
Source: Stellar MLS. This data may not be complete. We recommend contacting the local school district to confirm school assignments for this home.
Get a cash offer in 3 minutes
Find out how much your home could sell for in as little as 3 minutes with a no-obligation cash offer.
Estimated market value
$670,000
Get a cash offer in 3 minutes
Find out how much your home could sell for in as little as 3 minutes with a no-obligation cash offer.
Estimated market value
$670,000
- Florida
- Polk County
- Lakeland
- 33803
- 2758 PRESTWICK DRIVE
Nearby cities
Nearby neighborhoods
Nearby zip codes
Other Lakeland Topics
