This special residence features ONE OF THE BEST VIEWS in the highly sought after Grasslands Golf Community. View the tranquil lake, the 10th tee, the fountain, the 1st hole. View to the left is the 10th green and Clubhouse. The backyard is an ideal spot for taking in the views by adding a pool or hot tub. Walking distance to both the Golf & Swim & Tennis club. This home showcases generous storage space which helps maintain a clutter-free living environment. Substantial 8-foot solid wood doors throughout enhance the homes open and airy feel and beautiful custom trim work. Open floor plan with Living room/Dining room combo with brilliant view, French doors, Crown molding, high ceilings, bright, fresh paint, & ceiling fans. Enter the all-white kitchen with custom cabinets, white appliances, solid surface counters, breakfast nook. Top that off with the spacious Master Suite with 2 extra-large walk-in closets, luxurious ensuite bathroom with jetted tub, separate step-in shower and dual vanity. French doors to screened patio. 2nd bedroom double doors, Jack & Jill bathroom to 3rd bedroom. Both have deep closets. Indoor utility room, guest half bath, 2.5 garage, room for golf cart or storage. Peace of mind with newer Trane air conditioner coupled with full exterior maintenance as HOA includes reserves for roof, painting, lawn, garden, lake, street, & guarded gate. Grasslands is an exclusive gated golf community conveniently located in South Lakeland. Offering a Swim & Tennis club features a junior Olympic size pool and smaller pool, restaurant and locker rooms. There are five soft tennis courts, two hard courts, and two pickleball courts all lighted for night play. Outstanding Champion Golf Course entertained PGA Korn Ferry tour. Renovation will be completed in November. Safe & secure active vibrant community. Location-Location near colleges, hospitals, mall, shopping, colleges, & new restaurants easy access to Tampa & Orlando from Polk Parkway or I-4.
Sold for $480,000
$480,000
2804 PRESTWICK DRIVE, LAKELAND, FL 33803
3beds
2,187sqft
Single Family Residence
Built in 2000
6,826 Square Feet Lot
$476,900 Zestimate®
$219/sqft
$2,717 Estimated rent
Home value
$476,900
$439,000 - $520,000
$2,717/mo
Zestimate® history
Owner options
List your home for rent
$2,717/mo
Rent Zestimate®
Find your next renter with Zillow Rental Manager. Plus, with online applications, you can quickly screen prospective tenants – for free.
$2,717/mo
Rent Zestimate®
Refinance and save
$3,731/mo
Est. payment
Refinancing to a lower rate could help reduce your monthly payments and save thousands over the life of the loan.
$3,731/mo
Est. payment
Explore your selling options
Work with a Zillow partner agent
Leverage their expertise and Zillow's premium Showcase listings to get your home seen by more buyers.
Get startedList with your own agent
Get your home in front of millions of buyers by listing it on Zillow.
Learn how to do itSell it yourself
Take full control of how buyers see your home on Zillow by listing For Sale by Owner (FSBO).
List your homeWhat's special
Guest half bathBright fresh paintSolid surface countersHigh ceilingsFrench doorsBeautiful custom trim workCeiling fans
Zillow last checked:
Listing updated:
Listed by:
Robin Dodson 407-766-6756,
REMAX EXPERTS 863-802-5262
Bought with:
Maggie Olivera, 3079736
KELLER WILLIAMS REALTY SMART
Source: Stellar MLS,MLS#: L4954902 Originating MLS: Lakeland
Originating MLS: Lakeland
Facts & features
Interior
Bedrooms & bathrooms
- Bedrooms: 3
- Bathrooms: 3
- Full bathrooms: 2
- 1/2 bathrooms: 1
Primary bedroom
- Features: Bath w Spa/Hydro Massage Tub, Walk-In Closet(s)
- Level: First
- Area: 234 Square Feet
- Dimensions: 18x13
Bedroom 2
- Features: Built-in Closet
- Level: First
- Area: 154 Square Feet
- Dimensions: 14x11
Bedroom 3
- Features: Built-in Closet
- Level: First
- Area: 154 Square Feet
- Dimensions: 14x11
Balcony porch lanai
- Level: First
Dinette
- Level: First
- Area: 81 Square Feet
- Dimensions: 9x9
Kitchen
- Features: Pantry
- Level: First
- Area: 154 Square Feet
- Dimensions: 14x11
Living room
- Level: Basement
- Area: 286 Square Feet
- Dimensions: 22x13
Heating
- Central, Electric, Heat Pump
Cooling
- Central Air
Appliances
- Included: Dishwasher, Disposal, Electric Water Heater, Microwave, Range, Refrigerator
- Laundry: Inside, Laundry Room
Features
- Ceiling Fan(s), Crown Molding, Eating Space In Kitchen, High Ceilings, Living Room/Dining Room Combo, Open Floorplan, Primary Bedroom Main Floor, Solid Surface Counters, Split Bedroom, Thermostat, Walk-In Closet(s)
- Flooring: Carpet, Ceramic Tile, Laminate
- Doors: French Doors
- Windows: Window Treatments
- Has fireplace: No
Interior area
- Total structure area: 3,039
- Total interior livable area: 2,187 sqft
Property
Parking
- Total spaces: 2
- Parking features: Garage - Attached
- Attached garage spaces: 2
Features
- Levels: One
- Stories: 1
- Patio & porch: Covered, Screened
- Exterior features: Irrigation System, Lighting, Private Mailbox, Rain Gutters
- Has view: Yes
- View description: Golf Course, Water, Pond
- Has water view: Yes
- Water view: Water,Pond
- Waterfront features: Pond, Pond Access
Lot
- Size: 6,826 Square Feet
- Features: Near Golf Course, On Golf Course
Details
- Parcel number: 232826137116000111
- Special conditions: None
Construction
Type & style
- Home type: SingleFamily
- Property subtype: Single Family Residence
Materials
- Block
- Foundation: Slab
- Roof: Shake
Condition
- New construction: No
- Year built: 2000
Utilities & green energy
- Sewer: Public Sewer
- Water: Public
- Utilities for property: BB/HS Internet Available, Cable Available, Electricity Available, Phone Available, Public, Sewer Connected, Sprinkler Recycled
Community & HOA
Community
- Features: Deed Restrictions
- Pet fee: $0 monthly
- Subdivision: PRESTWICK
HOA
- Has HOA: Yes
- Amenities included: Gated
- Services included: 24-Hour Guard, Reserve Fund, Maintenance Structure, Maintenance Repairs
- HOA fee: $546 monthly
- HOA name: Diana Albritton
- HOA phone: 352-227-1351
- Second HOA name: Extreme Management
Location
- Region: Lakeland
Financial & listing details
- Price per square foot: $219/sqft
- Tax assessed value: $329,000
- Annual tax amount: $4,354
- Date on market: 8/13/2025
- Cumulative days on market: 187 days
- Listing terms: Cash,Conventional
- Ownership: Fee Simple
- Total actual rent: 0
- Electric utility on property: Yes
- Road surface type: Asphalt
Price history
| Date | Event | Price |
|---|---|---|
| 3/16/2026 | Sold | $480,000-4%$219/sqft |
Source:  Stellar MLS #L4954902 Report a problem Stellar MLS #L4954902 Report a problem | ||
| 2/16/2026 | Pending sale | $500,000$229/sqft |
Source: Stellar MLS #L4954902 Report a problem | ||
| 12/23/2025 | Price change | $500,000-2%$229/sqft |
Source: Stellar MLS #L4954902 Report a problem | ||
| 12/7/2025 | Price change | $510,000-2.7%$233/sqft |
Source: Stellar MLS #L4954902 Report a problem | ||
| 10/30/2025 | Price change | $524,000-1.1%$240/sqft |
Source: Stellar MLS #L4954902 Report a problem | ||
| 9/22/2025 | Price change | $530,000-1.9%$242/sqft |
Source: Stellar MLS #L4954902 Report a problem | ||
| 8/13/2025 | Listed for sale | $540,000+13.7%$247/sqft |
Source: Stellar MLS #L4954902 Report a problem | ||
| 4/5/2024 | Sold | $475,000-3%$217/sqft |
Source: Stellar MLS #L4942867 Report a problem | ||
| 2/29/2024 | Pending sale | $489,900$224/sqft |
Source: Stellar MLS #L4942867 Report a problem | ||
| 2/23/2024 | Listed for sale | $489,900+83.1%$224/sqft |
Source: Stellar MLS #L4942867 Report a problem | ||
| 10/19/2018 | Sold | $267,500-0.9%$122/sqft |
Source: Public Record Report a problem | ||
| 9/21/2018 | Price change | $269,900-1.8%$123/sqft |
Source: OFFERPAD BROKERAGE #T2933727 Report a problem | ||
| 8/15/2018 | Price change | $274,900-1.8%$126/sqft |
Source: OFFERPAD BROKERAGE #T2933727 Report a problem | ||
| 7/24/2018 | Price change | $279,900-3.4%$128/sqft |
Source: OFFERPAD BROKERAGE #T2933727 Report a problem | ||
| 7/13/2018 | Price change | $289,900-3.3%$133/sqft |
Source: OFFERPAD BROKERAGE #T2933727 Report a problem | ||
| 6/27/2018 | Price change | $299,900-3.2%$137/sqft |
Source: OFFERPAD BROKERAGE #T2933727 Report a problem | ||
| 6/1/2018 | Price change | $309,900-0.6%$142/sqft |
Source: OFFERPAD BROKERAGE #T2933727 Report a problem | ||
| 5/4/2018 | Price change | $311,900-1%$143/sqft |
Source: OFFERPAD BROKERAGE #T2933727 Report a problem | ||
| 4/11/2018 | Listed for sale | $314,900$144/sqft |
Source: OFFERPAD BROKERAGE #T2933727 Report a problem | ||
| 4/11/2018 | Pending sale | $314,900$144/sqft |
Source: OFFERPAD BROKERAGE #T2933727 Report a problem | ||
| 3/13/2018 | Listed for sale | $314,900+6.4%$144/sqft |
Source: OFFERPAD BROKERAGE #T2933727 Report a problem | ||
| 3/2/2018 | Sold | $296,000-7.2%$135/sqft |
Source: Public Record Report a problem | ||
| 7/19/2017 | Listing removed | $319,000$146/sqft |
Source: CMTG REAL ESTATE GROUP #L4718439 Report a problem | ||
| 7/8/2017 | Price change | $319,000-1.8%$146/sqft |
Source: CMTG REAL ESTATE GROUP #L4718439 Report a problem | ||
| 6/6/2017 | Price change | $325,000-1.5%$149/sqft |
Source: CMTG REAL ESTATE GROUP #L4718439 Report a problem | ||
| 1/24/2017 | Listed for sale | $330,000+4.8%$151/sqft |
Source: CMTG REAL ESTATE GROUP #L4718439 Report a problem | ||
| 8/15/2015 | Listing removed | $314,900$144/sqft |
Source: RE/MAX Paramount Properties #l4703517 Report a problem | ||
| 6/30/2015 | Listed for sale | $314,900+25.1%$144/sqft |
Source: RE/MAX Paramount Properties #l4703517 Report a problem | ||
| 3/3/2000 | Sold | $251,800$115/sqft |
Source: Public Record Report a problem | ||
Public tax history
| Year | Property taxes | Tax assessment |
|---|---|---|
| 2025 | $5,935 +36.3% | $329,000 +15.9% |
| 2024 | $4,355 +2.5% | $283,869 +3% |
| 2023 | $4,248 +2.7% | $275,601 +3% |
| 2022 | $4,135 +0.5% | $267,574 +3% |
| 2021 | $4,113 +0.8% | $259,781 +1.4% |
| 2020 | $4,080 +0.5% | $256,194 +2.3% |
| 2019 | $4,058 | $250,434 -1.8% |
| 2018 | $4,058 -2.9% | $255,000 -0.8% |
| 2017 | $4,178 -0.3% | $257,037 +2.1% |
| 2016 | $4,190 -1.1% | $251,750 +0.7% |
| 2015 | $4,237 +7.6% | $250,000 -0.2% |
| 2014 | $3,939 -4.1% | $250,598 +1.5% |
| 2013 | $4,109 +1.1% | $246,895 +1.7% |
| 2012 | $4,065 -2.9% | $242,768 -4.4% |
| 2011 | $4,187 -0.5% | $253,922 +1.5% |
| 2010 | $4,207 +2% | $250,169 +2.7% |
| 2009 | $4,126 +6.5% | $243,592 +0.1% |
| 2008 | $3,873 | $243,349 |
| 2007 | -- | -- |
| 2006 | $4,315 | -- |
| 2005 | -- | -- |
| 2004 | -- | -- |
| 2003 | $4,066 +0.7% | $221,500 |
| 2002 | $4,038 +9.2% | $221,500 +8.1% |
| 2001 | $3,698 | $204,940 |
Find assessor info on the county website
Neighborhood: 33803
Nearby homes
- $504,6003 bd2 ba2.2k sqft2812 Prestwick Dr, Lakeland, FL 33803Off Market
- $461,3003 bd3 ba1.9k sqft2774 Prestwick Dr, Lakeland, FL 33803Off Market
- $475,0003 bd3 ba2.1k sqft2820 Prestwick Dr, Lakeland, FL 33803Sold

- $460,0003 bd4 ba2.1k sqft2766 Prestwick Dr, Lakeland, FL 33803Off Market
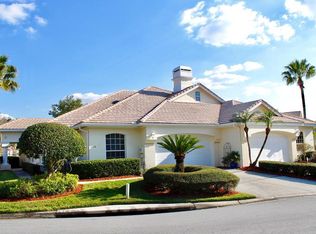
- $444,5003 bd4 ba1.9k sqft2828 Prestwick Dr, Lakeland, FL 33803Off Market
- $693,0004 bd4 ba2.9k sqft2758 Prestwick Dr, Lakeland, FL 33803Sold
- $548,1004 bd4 ba3.1k sqft2750 Prestwick Dr, Lakeland, FL 33803Off Market
- $550,1003 bd3 ba3.1k sqft2836 Prestwick Dr, Lakeland, FL 33803Off Market
Nearby schools
GreatSchools rating
- 2/10Dixieland Elementary SchoolGrades: PK-5Distance: 1.6 mi
- 2/10Sleepy Hill Middle SchoolGrades: 6-8Distance: 5.7 mi
- 5/10Lakeland Senior High SchoolGrades: 9-12Distance: 3.1 mi
Schools provided by the listing agent
- Elementary: Dixieland Elem
- Middle: Sleepy Hill Middle
- High: Lakeland Senior High
Source: Stellar MLS. This data may not be complete. We recommend contacting the local school district to confirm school assignments for this home.
Get a cash offer in 3 minutes
Find out how much your home could sell for in as little as 3 minutes with a no-obligation cash offer.
Estimated market value
$476,900
Get a cash offer in 3 minutes
Find out how much your home could sell for in as little as 3 minutes with a no-obligation cash offer.
Estimated market value
$476,900
- Florida
- Polk County
- Lakeland
- 33803
- 2804 PRESTWICK DRIVE
Nearby cities
Nearby neighborhoods
Nearby zip codes
Other Lakeland Topics
