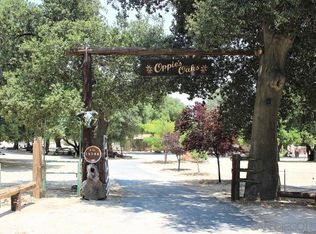
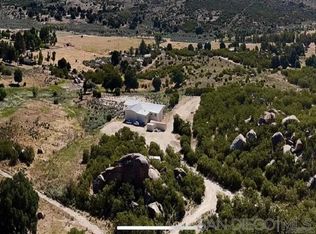
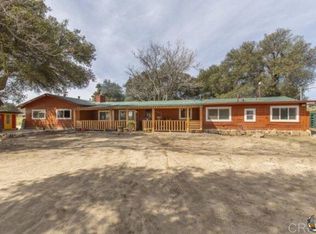
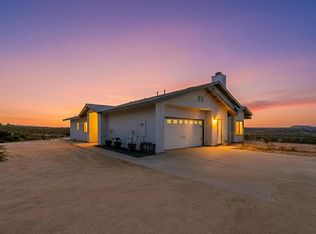
Unique, eclectic, spacious ranch style home on 37.95 acres. Built in 1958 with railroad ties, this sturdy home will outlast several generations. Recently remodeled and upgraded. Facing East, the sun rises over the distant mountains and filters through the the leaves of several very large ancient oak trees scattered around the property and warms the front entry as you sit and sip your favorite morning brew. Feel the peace and serenity as you greet the day and take your morning walk around the perimeter of the flat and useable 37+ acres. Inside the home is a bright and spacious kitchen and dining area, a beautiful large living room with cozy fireplace and enough bookshelves to temp any avid reader. The larger than ever master suite with its own walk-in shower and fixtures could be a separate retreat. Additional bedrooms are separated from the master on the other side of the house and includes a Jack and Jill bathroom. The roof is 2 years new, carpet is new, new paint inside and out. This home was built by one of the McCain's who were early settlers in this area. Seller will credit $25,000 towards solar installation.
For sale
Listed by: Team One Realty • Carol Snyder • Contact: teamonebroker@gmail.com
Price cut: $30K (9/11)
$895,000
2758 Ribbonwood Rd, Boulevard, CA 91905
3beds
2,326sqft
Single Family Residence
Built in 1958
37.95 Acres Lot
$879,200 Zestimate®
$385/sqft
$-- HOA
What's special
- 216 days
- 135
- 4
Zillow last checked:
Listing updated:
Listed by:
Carol Snyder DRE #01060152 teamonebroker@gmail.com,
Team One Realty
Source: CRMLS,MLS#: PTP2601219 Originating MLS: California Regional MLS (North San Diego County & Pacific Southwest AORs)
Originating MLS: California Regional MLS (North San Diego County & Pacific Southwest AORs)Facts & features
Interior
Bedrooms & bathrooms
- Bedrooms: 3
- Bathrooms: 3
- Full bathrooms: 2
- 1/2 bathrooms: 1
- Main level bathrooms: 2
- Main level bedrooms: 3
Rooms
- Room types: Bathroom, Bedroom, Kitchen, Laundry, Living Room, Primary Bathroom, Primary Bedroom, Other
Primary bedroom
- Features: Primary Suite
Primary bedroom
- Features: Main Level Primary
Bedroom
- Features: All Bedrooms Down
Bedroom
- Features: Bedroom on Main Level
Bathroom
- Features: Jack and Jill Bath
Cooling
- See Remarks
Appliances
- Included: Refrigerator, Water Heater
- Laundry: In Garage
Features
- All Bedrooms Down, Bedroom on Main Level, Jack and Jill Bath, Main Level Primary, Primary Suite
- Flooring: Carpet, Concrete
- Has fireplace: Yes
- Fireplace features: Family Room, Primary Bedroom
- Common walls with other units/homes: No Common Walls
Interior area
- Total interior livable area: 2,326 sqft
Video & virtual tour
Property
Parking
- Total spaces: 7
- Parking features: Garage - Attached
- Attached garage spaces: 2
- Uncovered spaces: 5
Features
- Levels: One
- Stories: 1
- Entry location: front
- Pool features: None
- Has view: Yes
- View description: Park/Greenbelt
Lot
- Size: 37.95 Acres
- Dimensions: 1165 x 1319 37.95 acres
- Features: Agricultural, Corner Lot, Horse Property, Pasture, Ranch, Street Level, Trees
Details
- Parcel number: 6110500700
- Zoning: S-92, agricultural-reside
- Special conditions: Standard
- Horses can be raised: Yes
- Horse amenities: Riding Trail
Construction
Type & style
- Home type: SingleFamily
- Property subtype: Single Family Residence
Materials
- Log
Condition
- New construction: No
- Year built: 1958
Utilities & green energy
- Sewer: Engineered Septic
- Water: Well
Community & HOA
Community
- Features: Foothills, Hiking, Horse Trails, Near National Forest, Rural
Location
- Region: Boulevard
Financial & listing details
- Price per square foot: $385/sqft
- Tax assessed value: $386,855
- Date on market: 2/15/2026
- Cumulative days on market: 216 days
- Listing terms: Conventional,1031 Exchange
Estimated market value
$879,200
$835,000 - $923,000
$4,482/mo
Price history
| Date | Event | Price |
|---|---|---|
| 9/11/2026 | Price change | $895,000-3.2%$385/sqft |
Source:  CRMLS #PTP2601219 Report a problem CRMLS #PTP2601219 Report a problem | ||
| 6/5/2026 | Price change | $925,000-7%$398/sqft |
Source: CRMLS #PTP2601219 Report a problem | ||
| 2/16/2026 | Listed for sale | $995,000+58.2%$428/sqft |
Source: CRMLS #PTP2601219 Report a problem | ||
| 3/4/2024 | Listing removed | -- |
Source: Zillow Rentals Report a problem | ||
| 2/19/2024 | Listed for rent | $3,350$1/sqft |
Source: Zillow Rentals Report a problem | ||
| 1/10/2021 | Listing removed | -- |
Source:  ICAOR Report a problem ICAOR Report a problem | ||
| 12/22/2020 | Listed for sale | $629,000$270/sqft |
Source: ICAOR #20641618IC Report a problem | ||
| 12/22/2020 | Pending sale | $629,000$270/sqft |
Source: Team One Realty #PTP2000060 Report a problem | ||
| 9/24/2020 | Price change | $629,000-3.1%$270/sqft |
Source: Team One Realty #PTP2000060 Report a problem | ||
| 2/28/2020 | Price change | $649,000-5.3%$279/sqft |
Source: Keller Williams Realty #200009885 Report a problem | ||
| 1/4/2020 | Listed for sale | $685,000+105.4%$294/sqft |
Source: Team One Realty #200000710 Report a problem | ||
| 9/8/2017 | Sold | $333,500$143/sqft |
Source: Public Record Report a problem | ||
Public tax history
| Year | Property taxes | Tax assessment |
|---|---|---|
| 2026 | -- | $386,855 +2% |
| 2025 | $4,063 +2.2% | $379,270 +2% |
| 2024 | $3,977 +2.4% | $371,834 +2% |
| 2023 | $3,885 -1.6% | $364,544 +2% |
| 2022 | $3,946 +2.9% | $357,397 +2% |
| 2021 | $3,834 +0.9% | $350,390 +1% |
| 2020 | $3,798 +2% | $346,798 +2% |
| 2019 | $3,725 +5.4% | $339,999 +2% |
| 2018 | $3,535 +82.5% | $333,333 +84.5% |
| 2017 | $1,937 +2.8% | $180,665 +2% |
| 2016 | $1,885 +1.1% | $177,123 +1.5% |
| 2015 | $1,864 | $174,463 |
Find assessor info on the county website
Monthly payment
Est. payment
Payment breakdown
Explore the cost of this home by adjusting the details. Changes won't be saved.Climate risks
Neighborhood: 91905
Similar homes
- $889,0003 bd2 ba2k sqft39525 Opalocka Rd, Boulevard, CA 91905For Sale
 MLS ID #260021629, Deborah J Kerch, Orchard Realty, Inc.. SDMLS
 - $735,0003 bd2 ba2.3k sqft39506 Clements St, Boulevard, CA 91905For Sale
 MLS ID #26870813IC, Amy Volmer. ICAOR
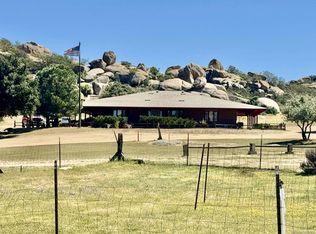
 - $925,0003 bd3 ba2.4k sqft41083 Old Highway 80, Boulevard, CA 91905For Sale
 MLS ID #260006714, Jeffrey G Morrison, Regional Realty & Investments Inc.. SDMLS
 - $673,0003 bd2 ba1.7k sqft39230 Opalocka Rd, Boulevard, CA 91905For Sale
 MLS ID #PTP2604276, Rebecca Wright, Rebecca Wright, Broker. CRMLS
