Under Construction. Country living at its finest! New home on an undeveloped road. Welcome to this stunning new construction “Urban Prairie” Model by Bakan Homes, scheduled for completion by December 23rd, 2026. Enjoy peaceful farmhouse-inspired living in this beautifully crafted new construction featuring 3 bedrooms, 2 bathrooms, and 1,576 sq ft of thoughtfully designed space. Nestled for privacy and tranquility, this home blends modern comfort with timeless charm. A welcoming front porch with a finished wood ceiling sets the tone for relaxed living. Inside, the open-concept layout showcases luxury waterproof vinyl flooring throughout, and a spacious kitchen centered around a stunning 9-foot island — designed for gathering, entertaining, and everyday living. Quartz countertops, solid-wood soft-close cabinetry, stainless-steel appliances (including a dishwasher), and stylish pendant lighting complete the heart of the home. The spacious primary suite offers an expansive 18x15 layout with private access to the rear patio and a spa-inspired bath featuring dual vanities and a rainfall shower. Two additional 13x11 bedrooms provide flexibility for family, guests, or a home office. Includes a limited Builder Warranty valid for one year from the issuance of the Certificate of Occupancy. Colors, finishes, appliances. Estimated completion dates are subject to change due to unforeseen circumstances.
New construction
$264,999

2758 SW 141 COURT, OCALA, FL 34481
3beds
1,576sqft
Single Family Residence
Built in 2026
0.29 Acres Lot
$263,200 Zestimate®
$168/sqft
$-- HOA
What's special
Quartz countertopsOpen-concept layoutSpacious kitchenSolid-wood soft-close cabinetryStainless-steel appliancesStylish pendant lighting
- 41 days
- 435
- 57
Zillow last checked:
Listing updated:
Listed by:
Sergio Rebollo 786-724-9688,
REAL ESTATE TEAMMATES LLC 305-773-8564
Source: Stellar MLS,MLS#: OM731760 Originating MLS: Ocala - Marion
Originating MLS: Ocala - Marion
Facts & features
Interior
Bedrooms & bathrooms
- Bedrooms: 3
- Bathrooms: 2
- Full bathrooms: 2
Primary bedroom
- Features: Walk-In Closet(s)
- Level: First
- Area: 270 Square Feet
- Dimensions: 18x15
Bedroom 2
- Features: Built-in Closet
- Level: First
- Area: 143 Square Feet
- Dimensions: 13x11
Bedroom 3
- Features: Built-in Closet
- Level: First
- Area: 143 Square Feet
- Dimensions: 13x11
Primary bathroom
- Level: First
Bathroom 2
- Level: First
Dining room
- Level: First
Kitchen
- Level: First
Living room
- Level: First
Heating
- Electric
Cooling
- Central Air
Appliances
- Included: Dishwasher, Microwave, Range, Refrigerator
- Laundry: Electric Dryer Hookup, Laundry Room, Washer Hookup
Features
- High Ceilings, Thermostat, Vaulted Ceiling(s), Walk-In Closet(s)
- Flooring: Luxury Vinyl
- Doors: Sliding Doors
- Has fireplace: No
Interior area
- Total structure area: 2,108
- Total interior livable area: 1,576 sqft
Video & virtual tour
Property
Parking
- Total spaces: 2
- Parking features: Driveway
- Attached garage spaces: 2
- Has uncovered spaces: Yes
Features
- Levels: One
- Stories: 1
Lot
- Size: 0.29 Acres
- Dimensions: 95 x 135
Details
- Parcel number: 2001024003
- Zoning: R1
- Special conditions: None
Construction
Type & style
- Home type: SingleFamily
- Property subtype: Single Family Residence
Materials
- Cement Siding, Wood Frame
- Foundation: Slab
- Roof: Shingle
Condition
- Under Construction
- New construction: Yes
- Year built: 2026
Details
- Builder model: Urban Prairie
- Builder name: Bakan Homes LLC
Utilities & green energy
- Sewer: Septic Tank
- Water: Well
- Utilities for property: Electricity Connected, Water Connected
Community & HOA
Community
- Pet fee: $0 monthly
- Subdivision: RAINBOW PARK UN #1
HOA
- Has HOA: No
Location
- Region: Ocala
Financial & listing details
- Price per square foot: $168/sqft
- Tax assessed value: $16,600
- Annual tax amount: $367
- Date on market: 9/4/2026
- Cumulative days on market: 42 days
- Listing terms: Cash,Conventional,FHA,USDA Loan,VA Loan
- Ownership: Fee Simple
- Total actual rent: 0
- Electric utility on property: Yes
- Road surface type: Dirt
Estimated market value
$263,200
$250,000 - $276,000
$1,996/mo
Price history
| Date | Event | Price |
|---|---|---|
| 9/4/2026 | Listed for sale | $264,999+452.1%$168/sqft |
Source:  Stellar MLS #OM731760 Report a problem Stellar MLS #OM731760 Report a problem | ||
| 8/19/2025 | Sold | $48,000$30/sqft |
Source: Public Record Report a problem | ||
Public tax history
| Year | Property taxes | Tax assessment |
|---|---|---|
| 2025 | $367 -54.2% | $10,630 +10% |
| 2024 | $802 +14.9% | $9,664 +10% |
| 2023 | $698 +7.4% | $8,785 +10% |
| 2022 | $650 +6.5% | $7,986 +10% |
| 2021 | $610 +5.9% | $7,260 +10% |
| 2020 | $576 -0.2% | $6,600 |
| 2019 | $577 | $6,600 -15.4% |
| 2018 | $577 -1.5% | $7,800 -7.1% |
| 2017 | $586 -1.6% | $8,400 +40.2% |
| 2016 | $595 | $5,990 +10% |
| 2015 | $595 +7.9% | $5,445 +10% |
| 2014 | $552 +2.9% | $4,950 +10% |
| 2013 | $536 -10.8% | $4,500 -48.3% |
| 2012 | $601 +311.8% | $8,700 +4.2% |
| 2011 | $146 -0.3% | $8,352 |
| 2010 | $146 -58.6% | $8,352 -62.5% |
| 2009 | $353 -61% | $22,271 -62.8% |
| 2008 | $906 -33.9% | $59,854 -33.8% |
| 2007 | $1,371 +29.4% | $90,477 +44.4% |
| 2006 | $1,059 +990.3% | $62,638 +462.5% |
| 2005 | $97 | $11,136 +166.7% |
| 2004 | $97 -20.7% | $4,176 |
| 2002 | $123 +61.9% | $4,176 +50% |
| 2001 | $76 | $2,784 |
| 2000 | $76 | $2,784 |
Find assessor info on the county website
Monthly payment
Est. payment
Payment breakdown
Explore the cost of this home by adjusting the details. Changes won't be saved.Climate risks
Neighborhood: 34481
Similar homes
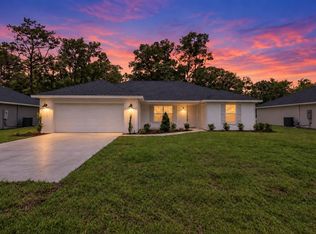
- $265,9003 bd2 ba1.4k sqft4020 SW 156TH COURT, OCALA, FL 34481New Construction

 MLS ID #OM723077, Carlos De Anda Perez, CENTRAL CITY REALTY. Stellar MLS
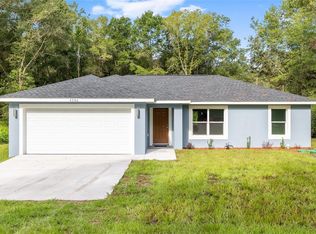
 - $261,9003 bd2 ba1.4k sqft4038 SW 156TH COURT, OCALA, FL 34481New Construction
 MLS ID #OM725178, Carlos De Anda Perez, CENTRAL CITY REALTY. Stellar MLS
 - $248,9003 bd2 ba1.5k sqft15429 SW 26TH PLACE, OCALA, FL 34481New Construction
 MLS ID #OM722316, Sergio Rebollo, REAL ESTATE TEAMMATES LLC. Stellar MLS
 - $237,9003 bd2 ba1.2k sqft2110 SW 159TH COURT, OCALA, FL 34481New Construction
 MLS ID #OM729567, Sergio Rebollo, REAL ESTATE TEAMMATES LLC. Stellar MLS
 - $239,9003 bd2 ba1.2k sqft15301 SW 8TH PLACE, OCALA, FL 34481New ConstructionMLS ID #OM723567, Sergio Rebollo, REAL ESTATE TEAMMATES LLC. Stellar MLS
- $214,5003 bd2 ba1k sqft2692 SW 150 COURT, OCALA, FL 34481New ConstructionMLS ID #OM730602, Sergio Rebollo, REAL ESTATE TEAMMATES LLC. Stellar MLS
- $215,9003 bd2 ba1k sqft1825 SW 150TH COURT, OCALA, FL 34481New ConstructionMLS ID #OM730604, Sergio Rebollo, REAL ESTATE TEAMMATES LLC. Stellar MLS
- $215,9003 bd2 ba1k sqft2688 SW 150TH COURT, OCALA, FL 34481New ConstructionMLS ID #OM723546, Sergio Rebollo, REAL ESTATE TEAMMATES LLC. Stellar MLS
- $229,9003 bd2 ba1.2k sqft1675 SW 159TH COURT, OCALA, FL 34481New ConstructionMLS ID #OM713580, Sergio Rebollo, REAL ESTATE TEAMMATES LLC. Stellar MLS
- $207,9003 bd2 ba1k sqft4044 SW 158TH COURT, OCALA, FL 34481New ConstructionMLS ID #OM733572, Sergio Rebollo, REAL ESTATE TEAMMATES LLC. Stellar MLS
- $217,9003 bd2 ba1k sqft3344 SW 151 COURT, OCALA, FL 34481New ConstructionMLS ID #OM729157, Sergio Rebollo, REAL ESTATE TEAMMATES LLC. Stellar MLS
- $217,9003 bd2 ba1k sqft3356 SW 151 COURT, OCALA, FL 34481New ConstructionMLS ID #OM729163, Sergio Rebollo, REAL ESTATE TEAMMATES LLC. Stellar MLS
- $214,9003 bd2 ba1k sqft15393 SW 26TH PLACE, OCALA, FL 34481New ConstructionMLS ID #OM728942, Sergio Rebollo, REAL ESTATE TEAMMATES LLC. Stellar MLS
- $217,9003 bd2 ba1k sqft4187 SW 155TH COURT, OCALA, FL 34481New ConstructionMLS ID #OM731774, Sergio Rebollo, REAL ESTATE TEAMMATES LLC. Stellar MLS
- $207,9993 bd2 ba1k sqft1473 SW 153RD COURT, OCALA, FL 34481New ConstructionMLS ID #OM725816, Sergio Rebollo, REAL ESTATE TEAMMATES LLC. Stellar MLS
- $207,9993 bd2 ba1k sqft1451 SW 153RD COURT, OCALA, FL 34481New ConstructionMLS ID #OM725821, Sergio Rebollo, REAL ESTATE TEAMMATES LLC. Stellar MLS
- $199,9003 bd2 ba1k sqft15594 SW 38TH PLACE, OCALA, FL 34481New ConstructionMLS ID #OM732669, Sergio Rebollo, REAL ESTATE TEAMMATES LLC. Stellar MLS
- $259,9003 bd2 ba1.5k sqft5192 SW 159 STREET, OCALA, FL 34473New ConstructionMLS ID #OM734052, Sergio Rebollo, REAL ESTATE TEAMMATES LLC. Stellar MLS
- $274,9002 bd2 ba1.4k sqft10323 SW 98TH PLACE ROAD, OCALA, FL 34481For SaleMLS ID #OM722379, Christy Main, ON TOP OF THE WORLD REAL EST. Stellar MLS
- $199,9993 bd2 ba1k sqftTBD SW 30TH STREET, OCALA, FL 34481New ConstructionMLS ID #OM722692, Sergio Rebollo, REAL ESTATE TEAMMATES LLC. Stellar MLS
