Under contract-accepting backup offers. SELLER MOTIVATED! $5,000 TOWARD BUYER CLOSING COSTS! MOVE-IN READY NEW CONSTRUCTION — NO HOA! Welcome to this beautiful, brand-new block construction home in Rainbow Park Estates! Offering 3 bedrooms, 2 bathrooms, 1,435 sq. ft. of living space, and an oversized 2-car garage, this home combines modern finishes, comfort, and affordability. Step inside to discover an inviting open-concept floor plan featuring solid wood cabinets, stainless steel appliances, luxury vinyl plank flooring, and stylish finishes throughout. The spacious kitchen flows seamlessly into the living and dining areas, perfect for everyday living and entertaining. The split-bedroom layout provides added privacy for the primary suite. Situated on a 0.23-acre lot with NO HOA and NO rental restrictions, this property offers flexibility for homeowners and investors alike. Conveniently located near the World Equestrian Center (WEC), Ocala, and Dunnellon, with easy access to shopping, dining, and entertainment. The seller is motivated and offering $5,000 toward buyer closing costs and prepaid expenses with an acceptable offer! Move-in ready, easy to show, and ready for its new owner! Schedule your private showing today!
Accepting backups
Price cut: $2.1K (10/16)
$265,900
4020 SW 156TH COURT, OCALA, FL 34481
3beds
1,435sqft
Single Family Residence
Built in 2026
10,019 Square Feet Lot
$-- Zestimate®
$185/sqft
$-- HOA
What's special
Modern finishes throughoutSplit-bedroom layoutOpen floor planSolid wood cabinetsLuxury vinyl plank flooringStainless steel appliancesPrimary suite added privacy
- 211 days
- 66
- 2
Zillow last checked:
Listing updated:
Listed by:
Carlos De Anda Perez 352-229-2988,
CENTRAL CITY REALTY 352-456-1941
Source: Stellar MLS,MLS#: OM723077 Originating MLS: Ocala - Marion
Facts & features
Interior
Bedrooms & bathrooms
- Bedrooms: 3
- Bathrooms: 2
- Full bathrooms: 2
Primary bedroom
- Features: Walk-In Closet(s)
- Level: First
Kitchen
- Level: First
Living room
- Level: First
Heating
- Central
Cooling
- Central Air
Appliances
- Included: Dishwasher, Microwave, Range, Refrigerator
- Laundry: Laundry Room
Features
- Ceiling Fan(s), High Ceilings, Solid Surface Counters, Solid Wood Cabinets, Walk-In Closet(s)
- Flooring: Luxury Vinyl
- Has fireplace: No
Interior area
- Total structure area: 2,009
- Total interior livable area: 1,435 sqft
Video & virtual tour
Property
Parking
- Total spaces: 2
- Parking features: Garage - Attached
- Attached garage spaces: 2
- Details: Garage Dimensions: 22x22
Features
- Levels: One
- Stories: 1
- Exterior features: Other
Lot
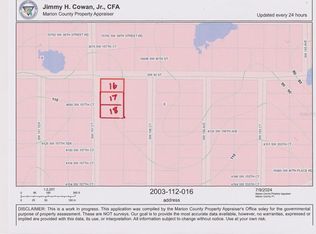
- Size: 10,019 Square Feet
- Dimensions: 75 x 135
Details
- Parcel number: 2003112015
- Zoning: R1
- Special conditions: None
Construction
Type & style
- Home type: SingleFamily
- Property subtype: Single Family Residence
Materials
- Block, Stucco
- Foundation: Slab
- Roof: Shingle
Condition
- Completed
- New construction: Yes
- Year built: 2026
Details
- Builder model: Bougainvillea
- Builder name: Mila Business Concepts LLC
Utilities & green energy
- Sewer: Septic Tank
- Water: Well
- Utilities for property: Electricity Connected
Community & HOA
Community
- Pet fee: $0 monthly
- Subdivision: RAINBOW PARK ESTATE 03
HOA
- Has HOA: No
Location
- Region: Ocala
Financial & listing details
- Price per square foot: $185/sqft
- Tax assessed value: $11,900
- Annual tax amount: $198
- Date on market: 4/19/2026
- Cumulative days on market: 209 days
- Listing terms: Cash,Conventional,FHA,USDA Loan,VA Loan
- Ownership: Fee Simple
- Total actual rent: 0
- Electric utility on property: Yes
- Road surface type: Limerock
Estimated market value
Not available
Estimated sales range
Not available
Not available
Price history
| Date | Event | Price |
|---|---|---|
| 10/16/2026 | Price change | $265,900-0.8%$185/sqft |
Source:  Stellar MLS #OM723077 Report a problem | ||
| 10/3/2026 | Price change | $268,000-0.7%$187/sqft |
Source: Stellar MLS #OM723077 Report a problem | ||
| 9/19/2026 | Price change | $270,000-0.7%$188/sqft |
Source: Stellar MLS #OM723077 Report a problem | ||
| 9/13/2026 | Price change | $272,000-0.7%$190/sqft |
Source: Stellar MLS #OM723077 Report a problem | ||
| 8/28/2026 | Price change | $274,000-0.3%$191/sqft |
Source: Stellar MLS #OM723077 Report a problem | ||
| 8/25/2026 | Price change | $274,800-1.1%$191/sqft |
Source: Stellar MLS #OM723077 Report a problem | ||
| 8/10/2026 | Price change | $277,8000%$194/sqft |
Source: Stellar MLS #OM723077 Report a problem | ||
| 8/3/2026 | Price change | $277,9000%$194/sqft |
Source: Stellar MLS #OM723077 Report a problem | ||
| 7/3/2026 | Price change | $278,000-2%$194/sqft |
Source: Stellar MLS #OM723077 Report a problem | ||
| 6/14/2026 | Price change | $283,7000%$198/sqft |
Source: Stellar MLS #OM723077 Report a problem | ||
| 4/19/2026 | Listed for sale | $283,800$198/sqft |
Source: Stellar MLS #OM723077 Report a problem | ||
Public tax history
| Year | Property taxes | Tax assessment |
|---|---|---|
| 2025 | $199 | $11,900 |
Find assessor info on the county website
Monthly payment
Est. payment
Payment breakdown
Explore the cost of this home by adjusting the details. Changes won't be saved.Climate risks
Neighborhood: 34481


Similar homes
- $265,9003 bd2 ba1.4k sqft4056 SW 156TH COURT, OCALA, FL 34481New Construction
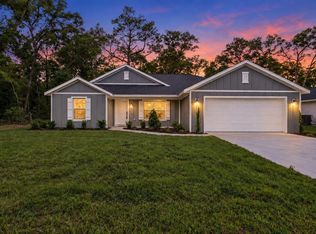
 MLS ID #OM725167, Carlos De Anda Perez, CENTRAL CITY REALTY. Stellar MLS
- $259,0003 bd2 ba1.4k sqft4038 SW 156TH COURT, OCALA, FL 34481New Construction
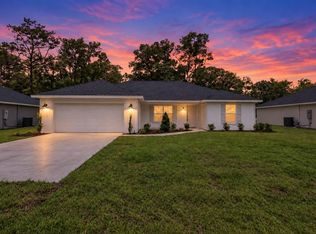 MLS ID #OM725178, Carlos De Anda Perez, CENTRAL CITY REALTY. Stellar MLS
- $215,9993 bd2 ba1k sqft15393 SW 26TH PLACE, OCALA, FL 34481New Construction
 MLS ID #OM728942, Sergio Rebollo, REAL ESTATE TEAMMATES LLC. Stellar MLS
- $219,9003 bd2 ba1.1k sqft3622 SW 151ST COURT, OCALA, FL 34481New Construction
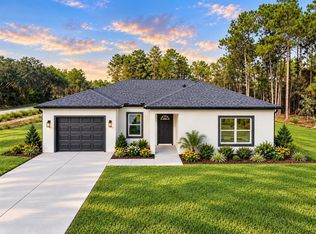 MLS ID #OM733932, Angela Rushing, PA, BRICKS & MORTAR REAL ESTATE. Stellar MLS
- $217,9003 bd2 ba1k sqft4187 SW 155TH COURT, OCALA, FL 34481New ConstructionMLS ID #OM731774, Sergio Rebollo, REAL ESTATE TEAMMATES LLC. Stellar MLS
- $237,9003 bd2 ba1.2k sqft2110 SW 159TH COURT, OCALA, FL 34481New ConstructionMLS ID #OM729567, Sergio Rebollo, REAL ESTATE TEAMMATES LLC. Stellar MLS
- $199,9993 bd2 ba1k sqft15594 SW 38TH PLACE, OCALA, FL 34481New ConstructionMLS ID #OM732669, Sergio Rebollo, REAL ESTATE TEAMMATES LLC. Stellar MLS
- $324,9993 bd2 ba1.5k sqft13922 SW 73RD STREET, OCALA, FL 34481New ConstructionMLS ID #OM735509, Sergio Rebollo, REAL ESTATE TEAMMATES LLC. Stellar MLS
- $229,9003 bd2 ba1.2k sqft1675 SW 159TH COURT, OCALA, FL 34481New ConstructionMLS ID #OM713580, Sergio Rebollo, REAL ESTATE TEAMMATES LLC. Stellar MLS
- $205,9993 bd2 ba1k sqft1834 SW 140TH AVENUE, OCALA, FL 34481New ConstructionMLS ID #OM735503, Sergio Rebollo, REAL ESTATE TEAMMATES LLC. Stellar MLS
- $214,9993 bd2 ba1k sqft3356 SW 151 COURT, OCALA, FL 34481New ConstructionMLS ID #OM729163, Sergio Rebollo, REAL ESTATE TEAMMATES LLC. Stellar MLS
- $214,9993 bd2 ba1k sqft3344 SW 151 COURT, OCALA, FL 34481New ConstructionMLS ID #OM729157, Sergio Rebollo, REAL ESTATE TEAMMATES LLC. Stellar MLS
- $212,9993 bd2 ba1k sqft2688 SW 150TH COURT, OCALA, FL 34481New ConstructionMLS ID #OM723546, Sergio Rebollo, REAL ESTATE TEAMMATES LLC. Stellar MLS
- $213,4993 bd2 ba1k sqft1825 SW 150TH COURT, OCALA, FL 34481New ConstructionMLS ID #OM730604, Sergio Rebollo, REAL ESTATE TEAMMATES LLC. Stellar MLS
- $260,0003 bd2 ba1.7k sqft7464 SW 77TH AVENUE, OCALA, FL 34481For SaleMLS ID #OM730503, Nicky Defalco, EXP REALTY LLC. Stellar MLS
- $264,9993 bd2 ba1.5k sqft13932 SW 104TH LANE, DUNNELLON, FL 34432New ConstructionMLS ID #OM729169, Sergio Rebollo, REAL ESTATE TEAMMATES LLC. Stellar MLS
- $299,0003 bd2 ba1.5k sqft1690 SW VIBURNUM ROAD, DUNNELLON, FL 34431New ConstructionMLS ID #OM735305, Marie Evans, RE/MAX PREMIER REALTY. Stellar MLS
- $275,0003 bd2 ba1.3k sqft2892 SW HARBOR HILLS ROAD, DUNNELLON, FL 34431New ConstructionMLS ID #OM729114, Tiffani Loughlin, MAIN STREET REALTY & DEVELOP. Stellar MLS
- $270,0003 bd2 ba1.3k sqft1870 SW OBEE RIDGE ROAD, DUNNELLON, FL 34431New ConstructionMLS ID #OM729068, Tiffani Loughlin, MAIN STREET REALTY & DEVELOP. Stellar MLS
- $239,9003 bd2 ba1.5k sqft21512 SW RAINBOW LAKES BOULEVARD, DUNNELLON, FL 34431For SaleMLS ID #O6417101, Amanda Hinricher, OAK AVENUE REAL ESTATE LLC. Stellar MLS
