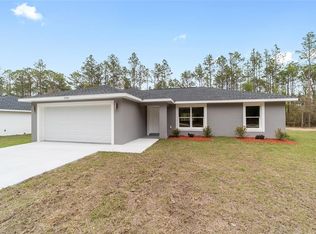
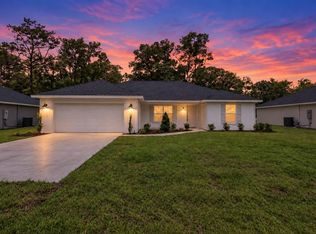
A LITTLE MORE SPACE. A SLOWER PACE. A WHOLE NEW WAY TO ENJOY FLORIDA LIVING! Your new home is beautifully appointed with 3-bedrooms and 2 bathrooms. Designed with both style and everyday functionality in mind. From the moment you enter, soaring ceilings and an inviting open floor plan create an airy, spacious feel, while luxury vinyl plank flooring throughout offers beauty, durability, and easy maintenance. The kitchen is sure to impress! Beautiful quartz countertops, a breakfast counter with a stunning waterfall edge, 42-inch upper cabinetry providing generous storage, and a complete stainless steel appliance package combine modern elegance with practical design. The primary suite offers a peaceful retreat, featuring tray ceilings, a ceiling fan, a walk-in closet, and a private bath with a beautifully tiled, contemporary walk-in shower. The guest bathroom is equally well-appointed with quartz countertops and a tub/shower combination accented by stylish modern tile. Imagine your drive home taking you past picturesque horse farms, rolling green pastures, and the natural beauty that makes Central Florida so special. Imagine weekends spent kayaking the crystal-clear Rainbow River, exploring Rainbow Springs State Park, enjoying a round of golf, or discovering locally owned restaurants where Southern hospitality is still alive and well. Welcome to Rainbow Park, where life moves at a more comfortable pace, yet the conveniences of Ocala and Dunnellon are never far away! Shopping, dining, medical facilities, and the world-renowned World Equestrian Center are all within reach. AND DID WE MENTION—NO HOA? Enjoy the freedom of homeownership without the added restrictions of a traditional planned community. A private well and septic system mean no monthly water or sewer bills, this neighborhood setting is a laid-back, relaxed atmosphere. The roads here are county maintained. Whether you're escaping the hustle of a busier city, looking to simplify without sacrificing quality, purchasing your first home, or simply craving a little more freedom, this home offers an opportunity to embrace the Florida lifestyle you've been dreaming about. The photos used in this listing are of a similar home in another location, colors, textures and finishes may vary. Home Warranty 2-10 - 1 Year Workmanship - 2 Years Systems (Electrical, Plumbing, Mechanical) - 10 Years Structural SOME PHOTOS ARE VIRTUALLY STAGED
New construction
$219,900
3622 SW 151ST COURT, OCALA, FL 34481
3beds
1,195sqft
Single Family Residence
Built in 2026
10,125 Square Feet Lot
$-- Zestimate®
$184/sqft
$-- HOA
What's special
Beautiful quartz countertopsInviting open floor planSoaring ceilings
- 3 days
- 623
- 86
Zillow last checked:
Listing updated:
Listed by:
Angela Rushing, PA 352-274-8014,
BRICKS & MORTAR REAL ESTATE 352-519-1888
Source: Stellar MLS,MLS#: OM733932 Originating MLS: Ocala - Marion
Facts & features
Interior
Bedrooms & bathrooms
- Bedrooms: 3
- Bathrooms: 2
- Full bathrooms: 2
Rooms
- Room types: Utility Room
Primary bedroom
- Features: Walk-In Closet(s)
- Level: First
- Area: 132 Square Feet
- Dimensions: 12x11
Bedroom 1
- Features: Walk-In Closet(s)
- Level: First
- Area: 90 Square Feet
- Dimensions: 10x9
Bedroom 2
- Features: Walk-In Closet(s)
- Level: First
- Area: 100 Square Feet
- Dimensions: 10x10
Dining room
- Level: First
- Area: 138.6 Square Feet
- Dimensions: 12.6x11
Kitchen
- Level: First
- Area: 116.6 Square Feet
- Dimensions: 10.6x11
Living room
- Level: First
- Area: 191.76 Square Feet
- Dimensions: 13.6x14.1
Heating
- Central, Electric, Heat Pump
Cooling
- Central Air
Appliances
- Included: Dishwasher, Microwave, Range, Refrigerator
- Laundry: Electric Dryer Hookup, Inside, Laundry Closet, Washer Hookup
Features
- Carbon Mono/Detector, Ceiling Fan(s), High Ceilings, Open Floorplan, Primary Bedroom Main Floor, Solid Wood Cabinets, Stone Counters, Thermostat, Tray Ceiling(s), Walk-In Closet(s)
- Flooring: Luxury Vinyl
- Doors: Sliding Doors, Sliding Doors
- Has fireplace: No
Interior area
- Total structure area: 1,504
- Total interior livable area: 1,195 sqft
Video & virtual tour
Property
Parking
- Total spaces: 1
- Parking features: Garage - Attached
- Attached garage spaces: 1
- Details: Garage Dimensions: 12x20
Features
- Levels: One
- Stories: 1
- Patio & porch: Covered, Porch
- Exterior features: Lighting
Lot
- Size: 10,125 Square Feet
- Dimensions: 75 x 135
- Features: Cleared, In County, Level, Unincorporated
Details
- Parcel number: 2003125005
- Zoning: R1
- Special conditions: None
Construction
Type & style
- Home type: SingleFamily
- Property subtype: Single Family Residence
Materials
- Block, Concrete, Stucco
- Foundation: Slab
- Roof: Shingle
Condition
- Completed
- New construction: Yes
- Year built: 2026
Details
- Builder model: The Rose
- Builder name: 360 Builders
- Warranty included: Yes
Utilities & green energy
- Sewer: Septic Tank
- Water: Well
- Utilities for property: BB/HS Internet Available, Electricity Connected
Green energy
- Energy efficient items: HVAC, Insulation, Lighting, Windows
Community & HOA
Community
- Security: Smoke Detector(s)
- Pet fee: $0 monthly
- Subdivision: RAINBOW PARK
HOA
- Has HOA: No
Location
- Region: Ocala
Financial & listing details
- Price per square foot: $184/sqft
- Annual tax amount: $215
- Date on market: 11/4/2026
- Cumulative days on market: 4 days
- Listing terms: Cash,Conventional,FHA,USDA Loan,VA Loan
- Ownership: Fee Simple
- Total actual rent: 0
- Electric utility on property: Yes
- Road surface type: Unimproved, Dirt, Limerock
Estimated market value
Not available
Estimated sales range
Not available
Not available
Price history
| Date | Event | Price |
|---|---|---|
| 11/5/2026 | Listed for sale | $219,900$184/sqft |
Source:  Stellar MLS #OM733932 Report a problem | ||
Public tax history
Tax history is unavailable.
Monthly payment
Est. payment
Payment breakdown
Explore the cost of this home by adjusting the details. Changes won't be saved.Climate risks
Neighborhood: 34481
Nearby schools
Schools provided by the listing agent
- Elementary: Dunnellon Elementary School
- Middle: Dunnellon Middle School
- High: Dunnellon High School
Source: Stellar MLS. This data may not be complete. We recommend contacting the local school district to confirm school assignments for this home.

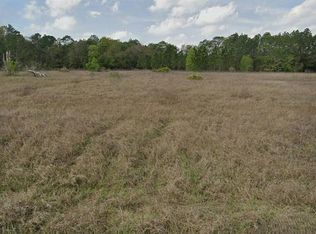

Similar homes
- $239,9003 bd2 ba1.3k sqft15649 SW 40TH STREET, OCALA, FL 34481For Sale
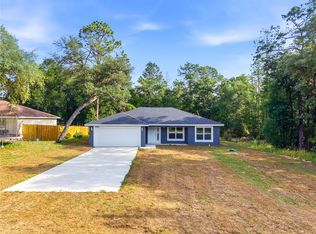
 MLS ID #OM724759, Romel Camacho, TCT REALTY GROUP LLC. Stellar MLS
- $199,9993 bd2 ba1k sqftTBD SW 30TH STREET, OCALA, FL 34481New Construction
 MLS ID #OM722692, Sergio Rebollo, REAL ESTATE TEAMMATES LLC. Stellar MLS
- $239,9993 bd2 ba1.4k sqft20615 SW Robin DR, DUNNELLON FL 34431, Dunnellon, FL 34431New Construction
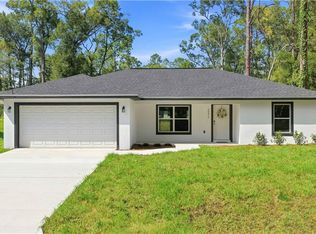 MLS ID #CC858451, Ashley Yates, PA, ASHLEY YATES REALTY. Stellar MLS
- $259,0003 bd2 ba1.4k sqft4038 SW 156TH COURT, OCALA, FL 34481New Construction
 MLS ID #OM725178, Carlos De Anda Perez, CENTRAL CITY REALTY. Stellar MLS
- $265,9003 bd2 ba1.4k sqft4056 SW 156TH COURT, OCALA, FL 34481New ConstructionMLS ID #OM725167, Carlos De Anda Perez, CENTRAL CITY REALTY. Stellar MLS
- $244,9003 bd2 ba1.2k sqft13314 W HIGHWAY 328, OCALA, FL 34482For SaleMLS ID #OM731192, Alejandro Echeverri, TCT REALTY GROUP LLC. Stellar MLS
- $235,0003 bd2 ba1.2k sqft19802 SW MARINE BOULEVARD, DUNNELLON, FL 34431New ConstructionMLS ID #G5119429, Alicia Salicrup, LPT REALTY, LLC. Stellar MLS
- $249,9003 bd2 ba1.4k sqft9219 N AKOLA WAY, CITRUS SPRINGS, FL 34434New ConstructionStellar MLS
- $253,9003 bd2 ba1.4k sqft9720 N CALLA LILY DRIVE, DUNNELLON, FL 34433New ConstructionStellar MLS
- $260,0003 bd2 ba1.7k sqft7464 SW 77TH AVENUE, OCALA, FL 34481For SaleMLS ID #OM730503, Nicky Defalco, EXP REALTY LLC. Stellar MLS
- $244,9903 bd2 ba1.4k sqft9742 N LOVELL DRIVE, CITRUS SPRINGS, FL 34433New ConstructionMLS ID #CC870049, JR Wasoba, Jr., TERRA VISTA REALTY GROUP LLC. Stellar MLS
- $260,9003 bd2 ba1.5k sqft7658 N Voyager DR, CITRUSSPRINGS FL 34433, Citrus Springs, FL 34433New ConstructionMLS ID #CC858181, Daniel Machado Aguiar, WRA BUSINESS & REAL ESTATE. Stellar MLS
- $328,0004 bd3 ba1.6k sqft11316 NW 18TH PLACE, OCALA, FL 34482New ConstructionMLS ID #OM735126, Maria Bernal, RE/MAX PREMIER REALTY. Stellar MLS
- $259,0003 bd2 ba1.5k sqft7644 N Voyager DR, CITRUSSPRINGS FL 34433, Citrus Springs, FL 34433New ConstructionMLS ID #CC858179, Daniel Machado Aguiar, WRA BUSINESS & REAL ESTATE. Stellar MLS
- $299,0002 bd2 ba1.3k sqft5870 SW 93RD CIRCLE, OCALA, FL 34481For SaleMLS ID #OM732867, Julie Bommarito, RE/MAX FOXFIRE - HWY200/103 S. Stellar MLS
- $271,9002 bd2 ba1.4k sqft5517 SW 85TH AVENUE ROAD, OCALA, FL 34481For SaleMLS ID #OM729307, Linda Adamson, SHOWCASE PROPERTIES OF CENTRAL. Stellar MLS
- $289,0003 bd2 ba1.3k sqft3200 N Canterbury Lake DR, HERNANDO FL 34442, Hernando, FL 34442For SaleMLS ID #CC858576, Doug Shumate, TROPIC SHORES REALTY. Stellar MLS
- $244,9003 bd2 ba1.3k sqft23827 SW BEAVER DRIVE, DUNNELLON, FL 34431New ConstructionMLS ID #O6425781, Janelle Cobb, INTEGRITY REALTY SERVICES LLC. Stellar MLS
- $269,9003 bd2 ba1.6k sqft3658 W LAPPULA LANE, DUNNELLON, FL 34433For SaleMLS ID #OM732461, Kim DeVane, REMAX REALTY ONE. Stellar MLS
- $248,9003 bd2 ba1.3k sqft2174 W TACOMA DRIVE, CITRUS SPRINGS, FL 34434New ConstructionMLS ID #OM732871, Marcus De Matos, PA, LOKATION. Stellar MLS
