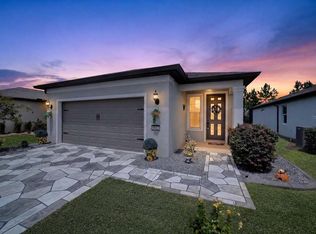
Situated within the newest section of Stone Creek by Del Webb, this nearly-new home offers modern comfort and an active 55+ lifestyle within one of Ocala’s premier gated communities. Built by Pulte in 2024, the 2-bedroom, 2-bath Candlewood model home features 1,433 square feet of thoughtfully arranged living space with a split-bedroom design, smart-home features, and durable luxury vinyl flooring throughout the main living spaces. Just off of the foyer is a spacious flex room which provides plenty of potential uses depending on your preference, such as a home office, hobby space, or den. The bright, open interior brings the kitchen, dining area, and living room together for easy everyday living and entertaining. The kitchen features plenty of storage with solid wood cabinetry, stone countertops, stainless steel appliances, a center island with breakfast bar, and tiled backsplash. The private primary suite includes a walk-in closet and en-suite bath with dual sinks and a large glass-enclosed shower. The second bedroom and full guest bath provide comfortable accommodations for visitors, and is set away from the primary suite to ensure privacy for both rooms. At the back of the home, the screen-enclosed covered lanai is a perfect space to enjoy the outdoors, providing plenty of space for seating and no home directly behind the property for added privacy. Outside, the home is attractively landscaped and equipped with gutters and downspouts to direct rainwater and an irrigation system to keep everything nice and green. The oversized 2-car garage includes an outlet for electric vehicle charging. Stone Creek residents enjoy access to an impressive collection of amenities, including a clubhouse, resort-style community pool, fitness center, an 18-hole golf course, recreational courts, a dog park, and a variety of other recreational and social options. Monthly association fees also include cable, internet, trash service, and 24-hour guarded entry. With a convenient location near Ocala’s SR-200 corridor, there is a variety of nearby shopping, dining, medical services, and everyday necessities just minutes away. If you’re ready to enjoy some of the most inviting 55+ living Ocala has to offer, this wonderful home is a must-see!
For sale
$333,900
5517 SW 85TH AVENUE ROAD, OCALA, FL 34481
2beds
1,433sqft
Single Family Residence
Built in 2024
8,276 Square Feet Lot
$324,500 Zestimate®
$233/sqft
$320/mo HOA
What's special
Modern comfortSplit-bedroom designScreen-enclosed covered lanaiSpacious flex roomThoughtfully arranged living spaceSmart-home featuresBright open interior
- 50 days
- 125
- 0
Zillow last checked:
Listing updated:
Listed by:
Linda Adamson 352-208-2185,
SHOWCASE PROPERTIES OF CENTRAL 352-351-4718
Source: Stellar MLS,MLS#: OM729307 Originating MLS: Ocala - Marion
Originating MLS: Ocala - Marion
Facts & features
Interior
Bedrooms & bathrooms
- Bedrooms: 2
- Bathrooms: 2
- Full bathrooms: 2
Rooms
- Room types: Bonus Room
Primary bedroom
- Features: En Suite Bathroom, Walk-In Closet(s)
- Level: First
- Area: 168 Square Feet
- Dimensions: 14x12
Kitchen
- Features: Kitchen Island
- Level: First
- Area: 150 Square Feet
- Dimensions: 10x15
Living room
- Level: First
- Area: 400 Square Feet
- Dimensions: 20x20
Heating
- Electric, Exhaust Fan, Heat Pump
Cooling
- Central Air
Appliances
- Included: Dishwasher, Disposal, Dryer, Electric Water Heater, Microwave, Refrigerator, Washer, Water Softener
- Laundry: Electric Dryer Hookup, Inside, Laundry Room, Washer Hookup
Features
- Eating Space In Kitchen, Living Room/Dining Room Combo, Open Floorplan, Primary Bedroom Main Floor, Smart Home, Solid Surface Counters, Solid Wood Cabinets, Split Bedroom, Stone Counters, Thermostat, Walk-In Closet(s)
- Flooring: Ceramic Tile, Other, Porcelain Tile
- Windows: Window Treatments
- Has fireplace: No
Interior area
- Total structure area: 1,967
- Total interior livable area: 1,433 sqft
Property
Parking
- Total spaces: 2
- Parking features: Driveway, Electric Vehicle Charging Station(s), Garage Door Opener, Oversized
- Attached garage spaces: 2
- Has uncovered spaces: Yes
- Details: Garage Dimensions: 20X26
Features
- Levels: One
- Stories: 1
- Patio & porch: Covered, Screened
- Exterior features: Irrigation System, Private Entrance, Sprinkler Metered
Lot
- Size: 8,276 Square Feet
- Dimensions: 64 x 130
- Features: Cleared, Landscaped, Level
Details
- Parcel number: 3489185038
- Zoning: PUD
- Special conditions: None
Construction
Type & style
- Home type: SingleFamily
- Architectural style: Custom
- Property subtype: Single Family Residence
Materials
- Block, Concrete, Stucco
- Foundation: Slab
- Roof: Shingle
Condition
- Completed
- New construction: No
- Year built: 2024
Details
- Builder model: Candlewood
- Builder name: Pulte
Utilities & green energy
- Sewer: Private Sewer
- Water: Private
- Utilities for property: Electricity Connected, Sewer Connected, Sprinkler Meter, Street Lights, Underground Utilities
Green energy
- Energy efficient items: Construction, Windows
Community & HOA
Community
- Features: Clubhouse, Deed Restrictions, Dog Park, Fitness Center, Gated Community - Guard, Golf, Pool, Tennis Court(s)
- Security: Gated Community, Security Gate, Smoke Detector(s)
- Pet fee: $0 monthly
- Senior community: Yes
- Subdivision: STONE CRK BY DEL WEBB
HOA
- Has HOA: Yes
- Amenities included: Cable TV, Clubhouse, Fitness Center, Gated, Golf Course, Pickleball Court(s), Pool, Recreation Facilities, Sauna, Security, Tennis Court(s), Wheelchair Access
- Services included: 24-Hour Guard, Cable TV, Community Pool, Internet, Pool Maintenance, Private Road, Recreational Facilities, Trash
- HOA fee: $320 monthly
- HOA name: FS Residential/Rachel Mayer
Location
- Region: Ocala
Financial & listing details
- Price per square foot: $233/sqft
- Tax assessed value: $276,034
- Annual tax amount: $3,970
- Date on market: 7/29/2026
- Cumulative days on market: 46 days
- Listing terms: Cash,Conventional,VA Loan
- Ownership: Fee Simple
- Total actual rent: 0
- Electric utility on property: Yes
- Road surface type: Paved, Asphalt
Estimated market value
$324,500
$308,000 - $341,000
$2,048/mo
Price history
| Date | Event | Price |
|---|---|---|
| 7/29/2026 | Listed for sale | $333,900+7.2%$233/sqft |
Source:  Stellar MLS #OM729307 Report a problem Stellar MLS #OM729307 Report a problem | ||
| 4/10/2024 | Sold | $311,500$217/sqft |
Source: Public Record Report a problem | ||
Public tax history
| Year | Property taxes | Tax assessment |
|---|---|---|
| 2025 | $4,136 +595.9% | $276,034 +1037.4% |
| 2024 | $594 +28.9% | $24,269 -14.1% |
| 2023 | $461 | $28,262 -23.3% |
| 2022 | -- | $36,864 |
Find assessor info on the county website
Monthly payment
Est. payment
Payment breakdown
Explore the cost of this home by adjusting the details. Changes won't be saved.Climate risks
Neighborhood: 34481
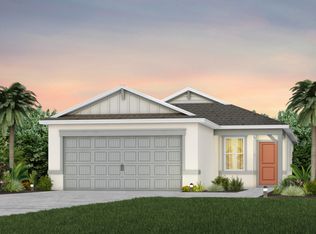
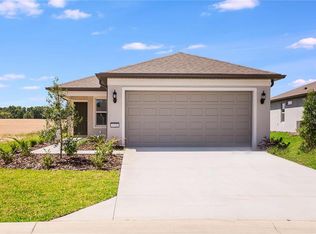
Similar homes
- $329,9003 bd2 ba1.7k sqft7451 SW 76TH TERRACE, OCALA, FL 34481For Sale
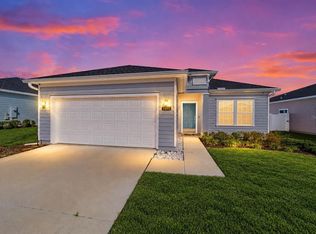
 MLS ID #O6442305, Richard Gailey, GAILEY ENTERPRISES REAL ESTATE. Stellar MLS
 - $335,5333 bd2 ba1.6k sqft8480 SW 52ND LANE ROAD, OCALA, FL 34481For Sale
 MLS ID #OM726757, Deborah Sumey, NEXT GENERATION REALTY OF MARION COUNTY. Stellar MLS
 - $299,9992 bd2 ba1.4k sqft8413 SW 54TH LOOP, OCALA, FL 34481For Sale
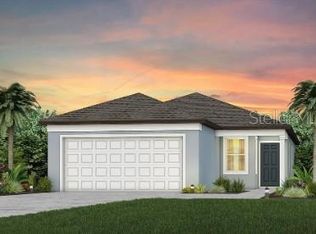 MLS ID #OM731762, Luis Lopez, RE/MAX PREMIER REALTY. Stellar MLS
 - $340,0002 bd2 ba1.6k sqft5942 SW 93RD CIRCLE, OCALA, FL 34481For Sale
 MLS ID #OM731619, Julie Beck, KELLER WILLIAMS CORNERSTONE RE. Stellar MLS
 - $334,9502 bd2 ba1.6k sqft6043 SW 93RD CIRCLE, OCALA, FL 34481For SaleMLS ID #GC542615, Brian Butler, HOME ENV REALTY. Stellar MLS
- $325,0002 bd2 ba1.4k sqft8919 SW 58TH STREET ROAD, OCALA, FL 34481For SaleMLS ID #OM717376, Jamie Arnold, HOMERUN REALTY. Stellar MLS
- $272,2722 bd2 ba1.4k sqft8392 SW 54TH LOOP, OCALA, FL 34481For SaleMLS ID #OM731311, Deborah Sumey, NEXT GENERATION REALTY OF MARION COUNTY. Stellar MLS
- $319,9002 bd2 ba1.6k sqft8978 SW 57TH PLACE ROAD, OCALA, FL 34481For SaleMLS ID #OM724549, Rhonda Cassidy, EXP REALTY LLC. Stellar MLS
- $329,9002 bd2 ba1.4k sqft9419 SW 53RD PLACE, OCALA, FL 34481For SaleMLS ID #OM719290, Robert Forrest, RE/MAX PREMIER REALTY. Stellar MLS
- $304,4032 bd2 ba1.4k sqft8764 SW 58TH STREET ROAD, OCALA, FL 34481For SaleMLS ID #OM727102, Deborah Sumey, NEXT GENERATION REALTY OF MARION COUNTY. Stellar MLS
- $354,8003 bd2 ba1.6k sqft9295 SW 60TH LANE ROAD, OCALA, FL 34481For SaleMLS ID #OM727928, Robyn Wagner, ROYAL OAK REALTY LLC. Stellar MLS
- $285,0002 bd2 ba1.4k sqft5472 SW 85TH AVENUE ROAD, OCALA, FL 34481For SaleMLS ID #OM715461, Anthony Alfarone, REAL BROKER LLC - OCALA. Stellar MLS
- $314,9003 bd3 ba2k sqft7931 SW 74TH LOOP, OCALA, FL 34481For SaleMLS ID #OM728134, Craig Heron, REAL BROKER, LLC. Stellar MLS
- $384,9003 bd2 ba1.6k sqft9407 SW 52ND LOOP, OCALA, FL 34481For SaleMLS ID #OM726840, Anthony Alfarone, REAL BROKER LLC - OCALA. Stellar MLS
- $318,9004 bd3 ba2k sqft7561 SW 76TH TERRACE, OCALA, FL 34481For SaleMLS ID #OM718153, Paola Alarcon Rubio, NEXTHOME VISION REALTY. Stellar MLS
- $398,0002 bd2 ba1.8k sqft6276 SW 93RD TERRACE, OCALA, FL 34481For SaleMLS ID #OM723606, Deborah Sumey, NEXT GENERATION REALTY OF MARION COUNTY. Stellar MLS
- $392,4482 bd3 ba2.1k sqft8718 SW 59TH LANE ROAD, OCALA, FL 34481For SaleMLS ID #OM726072, Deborah Sumey, NEXT GENERATION REALTY OF MARION COUNTY. Stellar MLS
- $299,9003 bd2 ba2k sqft8017 SW 81ST LOOP, OCALA, FL 34476For SaleMLS ID #OM732029, Colleen Skeffington, FLORIDA ADVANTAGE REALTY GROUP. Stellar MLS
- $349,0003 bd2 ba2.1k sqft9922 SW 97TH LANE, OCALA, FL 34481For SaleMLS ID #OM720786, Toni Gaitanis, ON TOP OF THE WORLD REAL EST. Stellar MLS
