This beautiful and light-filled townhome offers spacious interiors and timeless charm throughout. Freshly painted and featuring gorgeous hardwood floors on the main level, the home exudes warmth and classic style. The open and inviting main floor includes a large eat-in kitchen with a brand-new stainless steel refrigerator and microwave. The living and dining areas flow seamlessly and open directly to a private, fenced backyard with patio. Secluded location with views of Little Hunting Creek and woods. Upstairs, you’ll find a spacious primary suite with a full en-suite bath and generous closet space. Two additional bedrooms and a hall bath complete the upper level. The fully finished lower level provides amazing versatility, large recreation room with wood-burning fireplace, 4th bedroom space could be used as guest suite, office, or studio with its own full bath, laundry area, and storage space. Additional updates include - new carpet (2024), New roof, gutters, and gutter guards (2024), New Trex deck (2023), new gas water heater, valve, and expansion tank (2020). Located within the sought-after River Farms Conservancy neighborhood. Access to the community pool, tennis courts, water access for canoes and kayaks, a nature preserve, playgrounds, and walking trails. Two reserved parking spots are included with the home.
Sold for $615,000
$615,000
2759 Carter Farm Ct, Alexandria, VA 22306
4beds
2,178sqft
Townhouse
Built in 1979
1,760 Square Feet Lot
$626,400 Zestimate®
$282/sqft
$3,792 Estimated rent
Home value
$626,400
$589,000 - $670,000
$3,792/mo
Zestimate® history
Owner options
List your home for rent
$3,792/mo
Rent Zestimate®
Find your next renter with Zillow Rental Manager. Plus, with online applications, you can quickly screen prospective tenants – for free.
$3,792/mo
Rent Zestimate®
Refinance and save
$3,981/mo
Est. payment
Refinancing to a lower rate could help reduce your monthly payments and save thousands over the life of the loan.
$3,981/mo
Est. payment
Explore your selling options
Work with a Zillow partner agent
Leverage their expertise and Zillow's premium Showcase listings to get your home seen by more buyers.
Get startedList with your own agent
Get your home in front of millions of buyers by listing it on Zillow.
Learn how to do itSell it yourself
Take full control of how buyers see your home on Zillow by listing For Sale by Owner (FSBO).
List your homeWhat's special
Fully finished lower levelNew carpetNew trex deckLarge eat-in kitchenNew gas water heaterGorgeous hardwood floorsGenerous closet space
Zillow last checked:
Listing updated:
Listed by:
Peter Braun 703-960-3100,
Long & Foster Real Estate, Inc.,
Listing Team: Poole Braun Team, Co-Listing Team: Poole Braun Team,Co-Listing Agent: Bailey Braun 703-336-2726,
Long & Foster Real Estate, Inc.
Bought with:
Heidi Burkhardt, 0225206337
Corcoran McEnearney
Source: Bright MLS,MLS#: VAFX2237748
Facts & features
Interior
Bedrooms & bathrooms
- Bedrooms: 4
- Bathrooms: 4
- Full bathrooms: 3
- 1/2 bathrooms: 1
- Main level bathrooms: 1
Rooms
- Room types: Living Room, Dining Room, Primary Bedroom, Bedroom 2, Bedroom 3, Bedroom 4, Kitchen, Family Room, Foyer, Laundry, Utility Room, Bathroom 3, Half Bath
Primary bedroom
- Features: Flooring - Carpet
- Level: Upper
- Area: 210 Square Feet
- Dimensions: 21 X 10
Bedroom 2
- Features: Flooring - Carpet
- Level: Upper
- Area: 108 Square Feet
- Dimensions: 12 X 9
Bedroom 3
- Features: Flooring - Carpet
- Level: Upper
- Area: 108 Square Feet
- Dimensions: 12 X 9
Bedroom 4
- Features: Flooring - Carpet
- Level: Lower
- Area: 104 Square Feet
- Dimensions: 13 X 8
Bathroom 3
- Level: Lower
Dining room
- Features: Flooring - HardWood
- Level: Main
- Area: 150 Square Feet
- Dimensions: 15 X 10
Family room
- Features: Flooring - Carpet, Fireplace - Wood Burning
- Level: Lower
- Area: 231 Square Feet
- Dimensions: 21 X 11
Foyer
- Features: Flooring - HardWood
- Level: Main
Half bath
- Level: Main
Kitchen
- Features: Flooring - Vinyl
- Level: Main
- Area: 117 Square Feet
- Dimensions: 13 X 9
Laundry
- Level: Unspecified
Living room
- Features: Flooring - HardWood
- Level: Main
- Area: 252 Square Feet
- Dimensions: 21 X 12
Utility room
- Level: Unspecified
Heating
- Forced Air, Natural Gas
Cooling
- Ceiling Fan(s), Central Air, Electric
Appliances
- Included: Dishwasher, Disposal, Dryer, Microwave, Oven/Range - Gas, Refrigerator, Washer, Gas Water Heater
- Laundry: Laundry Room
Features
- Kitchen - Table Space, Dining Area, Crown Molding, Primary Bath(s), Bar, Floor Plan - Traditional
- Flooring: Wood, Carpet, Ceramic Tile, Laminate
- Doors: Sliding Glass
- Windows: Window Treatments
- Basement: Full
- Number of fireplaces: 1
- Fireplace features: Glass Doors, Mantel(s)
Interior area
- Total structure area: 2,178
- Total interior livable area: 2,178 sqft
- Finished area above ground: 1,452
- Finished area below ground: 726
Property
Parking
- Total spaces: 2
- Parking features: Assigned, Off Street, On Street
- Has uncovered spaces: Yes
- Details: Assigned Parking, Assigned Space #: 92, 92
Accessibility
- Accessibility features: None
Features
- Levels: Three
- Stories: 3
- Patio & porch: Patio
- Pool features: Community
- Fencing: Back Yard
- Has view: Yes
- View description: Trees/Woods, Water
- Has water view: Yes
- Water view: Water
Lot
- Size: 1,760 Square Feet
- Features: Backs to Trees
Details
- Additional structures: Above Grade, Below Grade
- Parcel number: 1023 23 0092
- Zoning: 305
- Special conditions: Standard
Construction
Type & style
- Home type: Townhouse
- Architectural style: Colonial
- Property subtype: Townhouse
Materials
- Brick
- Foundation: Concrete Perimeter
Condition
- Very Good
- New construction: No
- Year built: 1979
Utilities & green energy
- Sewer: Public Sewer
- Water: Public
Community & HOA
Community
- Subdivision: Huntington At Mt Vernon
HOA
- Has HOA: Yes
- Amenities included: Common Grounds, Jogging Path, Pool, Tennis Court(s), Tot Lots/Playground
- Services included: Maintenance Structure, Lawn Care Front, Management, Pool(s), Reserve Funds, Snow Removal, Trash
- HOA fee: $150 monthly
- HOA name: FIRST RIVER FARMS & RIVER FARMS CONSERVANCY
Location
- Region: Alexandria
Financial & listing details
- Price per square foot: $282/sqft
- Tax assessed value: $548,380
- Annual tax amount: $6,353
- Date on market: 6/20/2025
- Listing agreement: Exclusive Right To Sell
- Ownership: Fee Simple
- Road surface type: Black Top
Price history
| Date | Event | Price |
|---|---|---|
| 9/8/2025 | Sold | $615,000+1.3%$282/sqft |
Source:  Bright MLS #VAFX2237748 Report a problem Bright MLS #VAFX2237748 Report a problem | ||
| 8/20/2025 | Listed for sale | $607,000$279/sqft |
Source:  WMLS #BMTVAFX2237748 Report a problem WMLS #BMTVAFX2237748 Report a problem | ||
| 8/15/2025 | Contingent | $607,000$279/sqft |
Source: Bright MLS #VAFX2237748 Report a problem | ||
| 8/14/2025 | Price change | $607,000-1.3%$279/sqft |
Source: Bright MLS #VAFX2237748 Report a problem | ||
| 7/16/2025 | Price change | $614,900-1.6%$282/sqft |
Source: Bright MLS #VAFX2237748 Report a problem | ||
| 6/20/2025 | Listed for sale | $624,900+38.9%$287/sqft |
Source: Bright MLS #VAFX2237748 Report a problem | ||
| 3/8/2021 | Listing removed | -- |
Source: Owner Report a problem | ||
| 4/22/2019 | Sold | $450,000+19.1%$207/sqft |
Source: Public Record Report a problem | ||
| 3/21/2018 | Listing removed | $2,300$1/sqft |
Source: Owner Report a problem | ||
| 3/10/2018 | Listed for rent | $2,300$1/sqft |
Source: Owner Report a problem | ||
| 2/15/2018 | Listing removed | $377,680+16.2%$173/sqft |
Source: Auction.com Report a problem | ||
| 1/31/2018 | Listed for sale | -- |
Source: Auction.com Report a problem | ||
| 1/4/2010 | Sold | $324,900-22.6%$149/sqft |
Source: Public Record Report a problem | ||
| 6/1/2008 | Listing removed | $419,900$193/sqft |
Source: Remax Allegiance Report a problem | ||
| 4/11/2008 | Listed for sale | $419,900+50.5%$193/sqft |
Source: Remax Allegiance Report a problem | ||
| 6/23/2003 | Sold | $279,000$128/sqft |
Source: Public Record Report a problem | ||
Public tax history
| Year | Property taxes | Tax assessment |
|---|---|---|
| 2025 | $6,949 +7% | $548,380 +7% |
| 2024 | $6,492 +9.2% | $512,500 +6% |
| 2023 | $5,945 -1% | $483,360 |
| 2022 | $6,002 | $483,360 +7.3% |
| 2021 | -- | $450,450 +0.7% |
| 2020 | $5,665 +7.8% | $447,410 +8.7% |
| 2019 | $5,255 +1.6% | $411,460 +1% |
| 2018 | $5,172 +7.6% | $407,420 +6% |
| 2017 | $4,805 +0.2% | $384,190 |
| 2016 | $4,796 +10.1% | $384,190 +6.9% |
| 2015 | $4,356 +1.2% | $359,400 +1% |
| 2014 | $4,306 | $355,740 |
| 2013 | -- | $355,740 +7.5% |
| 2012 | -- | $330,880 +3.3% |
| 2011 | -- | $320,260 -1.6% |
| 2010 | -- | $325,430 -4.9% |
| 2009 | -- | $342,100 -11.1% |
| 2008 | -- | $384,600 -6.6% |
| 2007 | -- | $411,900 +75.8% |
| 2003 | -- | $234,235 +22% |
| 2002 | -- | $191,995 +19% |
| 2001 | -- | $161,400 |
Find assessor info on the county website
Neighborhood: Hybla Valley
Nearby homes
- $560,0003 bd3 ba1.4k sqft2761 Carter Farm Ct, Alexandria, VA 22306Sold
- $614,9003 bd4 ba2.2k sqft2757 Carter Farm Ct, Alexandria, VA 22306Sold
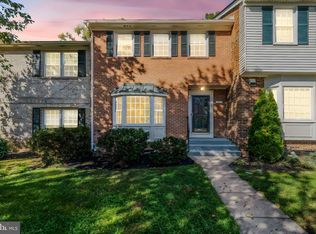
- $602,2004 bd4 ba1.9k sqft2763 Carter Farm Ct, Alexandria, VA 22306Off Market

- $658,1004 bd3 ba2.7k sqft2755 Carter Farm Ct, Alexandria, VA 22306Off Market
- $615,0003 bd4 ba2.1k sqft2765 Carter Farm Ct, Alexandria, VA 22306Sold
- $585,5003 bd4 ba2.2k sqft2767 Carter Farm Ct, Alexandria, VA 22306Sold
- $581,7003 bd3 ba1.5k sqft2749 Carter Farm Ct, Alexandria, VA 22306Off Market
- $624,5004 bd3 ba2.1k sqft2747 Carter Farm Ct, Alexandria, VA 22306Off Market
Nearby schools
GreatSchools rating
- 9/10Stratford Landing Elementary SchoolGrades: PK-6Distance: 0.8 mi
- 5/10Sandburg Middle SchoolGrades: 7-8Distance: 1.1 mi
- 4/10West Potomac High SchoolGrades: 9-12Distance: 2.8 mi
Schools provided by the listing agent
- Elementary: Stratford Landing
- Middle: Sandburg
- High: West Potomac
- District: Fairfax County Public Schools
Source: Bright MLS. This data may not be complete. We recommend contacting the local school district to confirm school assignments for this home.
Get a cash offer in 3 minutes
Find out how much your home could sell for in as little as 3 minutes with a no-obligation cash offer.
Estimated market value
$626,400
Get a cash offer in 3 minutes
Find out how much your home could sell for in as little as 3 minutes with a no-obligation cash offer.
Estimated market value
$626,400
- Virginia
- Fairfax County
- Alexandria
- 22306
- Hybla Valley
- 2759 Carter Farm Ct
Nearby cities
Nearby neighborhoods
Nearby zip codes
Other Alexandria Topics
